
This is a carousel with tiles that activate property listing cards. Use the previous and next buttons to navigate.
1/30
$387,000
This is a carousel with tiles that activate property listing cards. Use the previous and next buttons to navigate.
1/30
Property Description
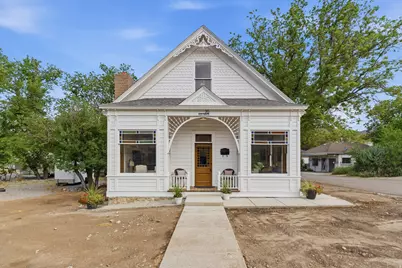
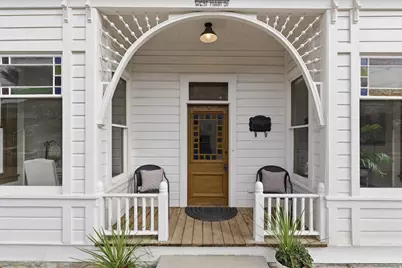
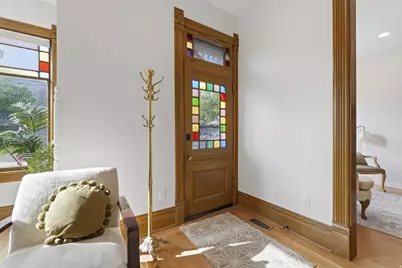
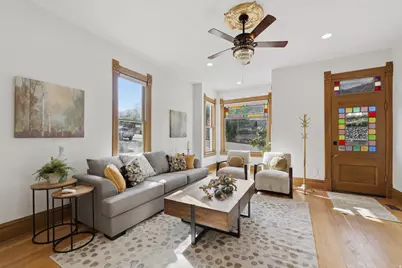
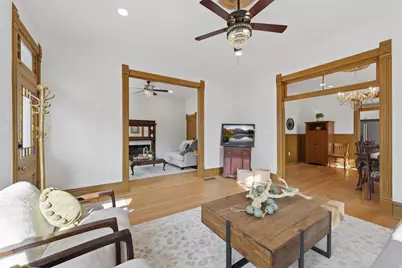
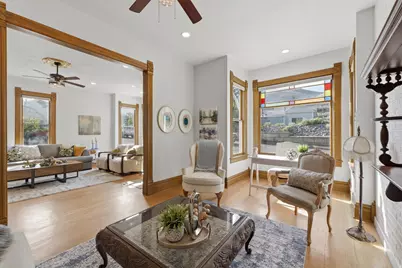
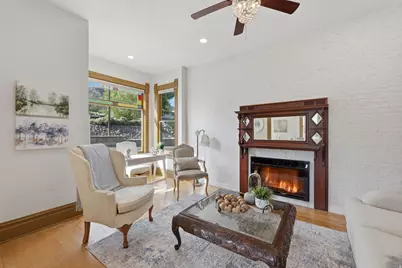
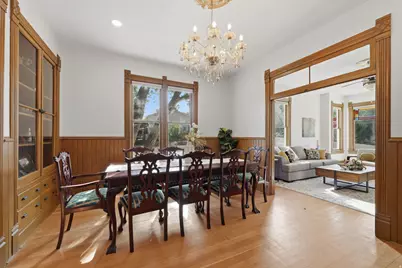
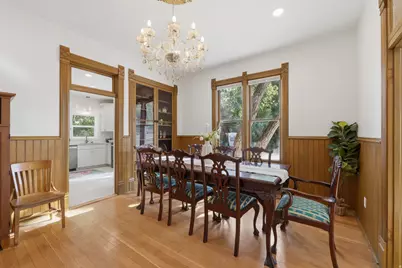
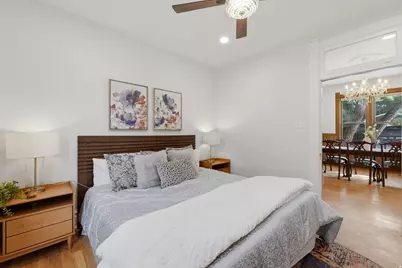
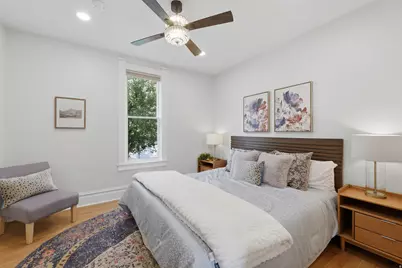
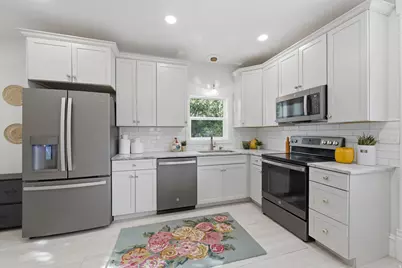
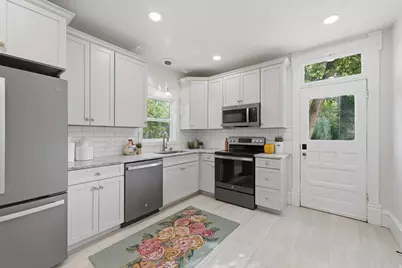
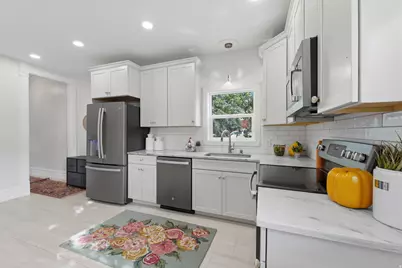
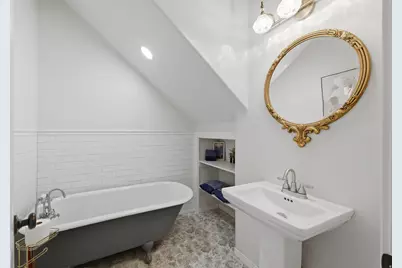
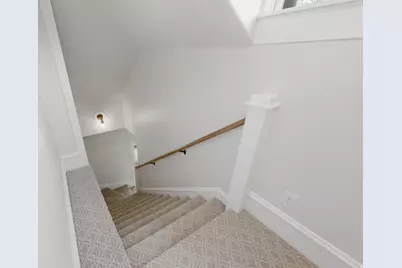
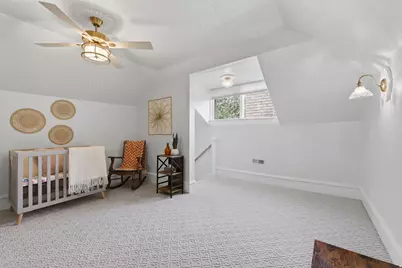
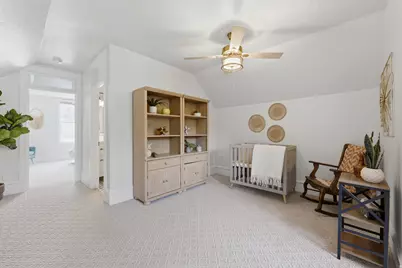
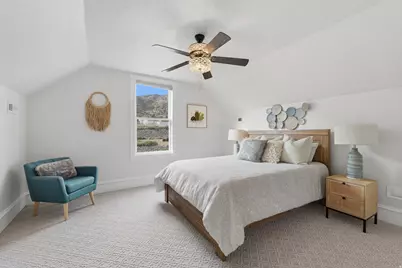
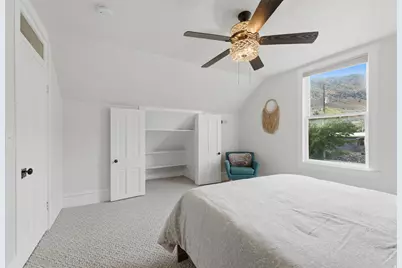
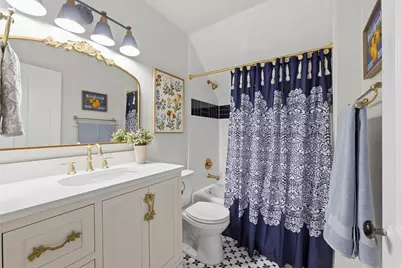
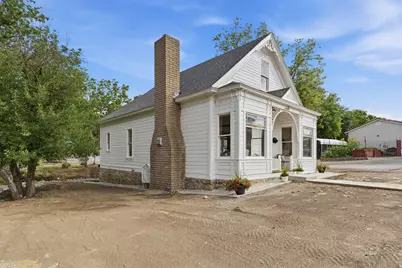
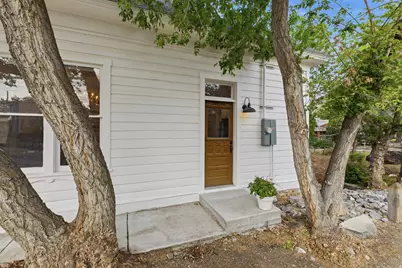
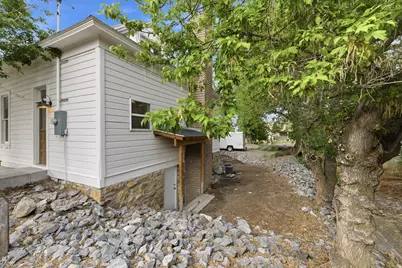
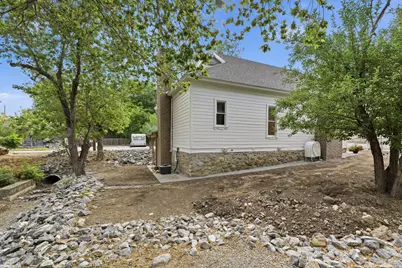
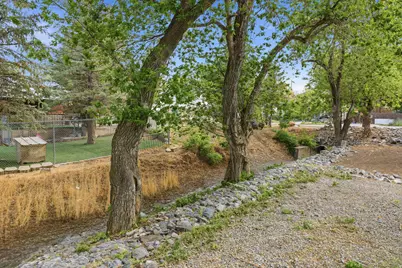
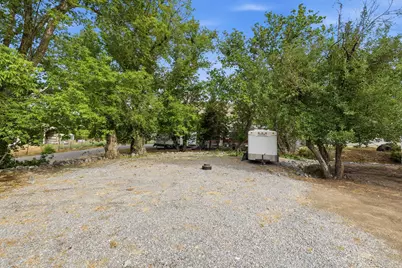
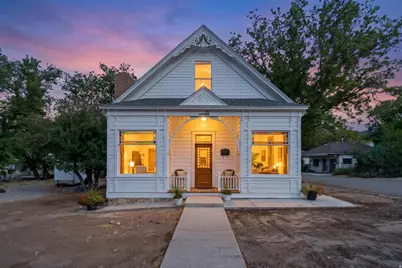
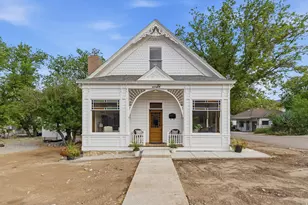
Thoughtfully restored and full of historic charm, this delightful home on Main Street is ready for its next chapter. Step inside to appreciate the warmth and character of the original wood floors and intricate trim throughout. The home features two bedrooms, two updated bathrooms, living room, family room, office, dining room and modernized kitchen. The updated plumbing, electrical, sewer line, instant water heater, water softener, HVAC system and roof bring tremendous peace of mind! The exterior of the home is just as charming . The decorative cornices, spindles and stained glass windows all add to the home's timeless appeal. Relax on the inviting front porch and take in the beautiful surrounding views. Situated on a spacious .28-acre lot, there's plenty of room for parking and adding a garage/workshop. Conveniently located near the Sand Dunes and Saratoga Springs, this is a wonderful opportunity to own a piece of Eureka history with room to grow. Come celebrate Eureka's Tintic Silver Jubilee this Saturday and tour this home in person from 9am to noon. *Pancake breakfast from 7-9 am, parade at 10:00 am, historical auction at Tintic Mining Museum at 11am, car show, inflatables, corn hole tournament and more! *Measurements taken from County records; buyer advised to verify. The property includes three parcels: XE00-5185, XE00-5187, and XE00-5188.
Full Property Details
Full Property Details for 70 W Main St
General
- Price: $387,000
- Taxes: $1,381
- Status: Under Contract
- Type: Single Family
- Source: WFR
- MLS ID: 2178774
- Updated: 8/21/2026
- Added to Site: 13 day(s) ago
Interior
- Interior Features: Den/Office, Disposal, Kitchen: Updated, Range/Oven: Free Stdng., Vaulted Ceilings, Instantaneous Hot Water, Granite Countertops
- Fireplace: Yes
- Number of Fireplaces: 1
- Appliances: Ceiling Fan, Dryer, Microwave, Range Hood, Refrigerator, Washer, Water Softener Owned
- Flooring: Carpet, Hardwood, Tile
Rooms
Bathrooms
- Total Bathrooms: 2
- Full Bathrooms: 2
Bedrooms
- Total Bedrooms: 2
Other Rooms
- Laundry: Electric Dryer Hookup
Exterior
- Exterior Features: Bay Box Windows, Porch: Open, Stained Glass Windows
- Porch/Patio/Deck: Porch: Open
Parking
- Total Spaces: 8
- Parking Features: Parking: Uncovered
Location
- Area: Wendover; Trout Crk; Eureka
- County: Juab
- Direction Faces: South
School Information
- Elem School District: Tintic
- Midd School District: Tintic
- High School District: Tintic
- Elementary School: Eureka
- Middle School: Tintic
- High School: Tintic
Heating & Cooling
- Central air: Yes
- Air Conditioning: Yes
- Cooling Type: Central Air
- Heating Type: Forced Air, Gas: Central
Utilities
- Sewer: Sewer: Connected
- Water: Culinary
- Utility Description: Natural Gas Connected, Electricity Connected, Sewer Connected, Water Connected
Structural Information
- Architectural Style: Stories: 2
- Construction: Asphalt, Other
- Exterior Const.: Asphalt, Other
- Roof: Asphalt
- Windows: Blinds
- Stories/Levels: 2
- Square Feet: 1,637
- Living Area: 1,637 Sq. Ft.
- Current Bldg. Use: Single Family
- Year Built: 1898
- Property Condition: Blt./Standing
Lot Features
- Property View: Mountain(s)
- Lot Size (Acres): 0.28
- Lot Size (Sq. Ft.): 12,196.8
- Lot Size: .28
- Landscape: Mature Trees
- Topography: Corner Lot, Road: Paved, Sidewalks, Terrain, Flat, View: Mountain
- Lot Features: Corner Lot, Road: Paved, Sidewalks, View: Mountain
- Trees/Vegetation: Mature Trees
- Zoning: RES
Financial Considerations
- Tax Amount: $1,381
- Terms: Cash, Conventional, FHA, VA Loan, USDA Rural Development
Disclosures and Reports
- Inclusions: Ceiling Fan, Dryer, Microwave, Range, Range Hood, Refrigerator, Washer, Water Softener: Own
- Property ID: EX00-5187
Buyer's Brokerage Compensation: Contact Listing Agent
Not binding unless confirmed by separate agreement among applicable parties.
Get Pre-Approved Today
Price & Sales History for 70 W Main St
Date
Details
Price
Change
Source
8/14/2026
Listed
$387,000
—
MLS
Disclaimer: Historical sales information is derived from public records provided by the county offices. Information is not guaranteed and should be independently verified.

Tax History
Tax History for 70 W Main St
Year
Property Taxes
Change
Tax Assessment
Change
2025
$1,381
-4%
$150,059
2%
2024
$1,445
-8%
$146,937
-1%
2023
$1,579
118%
$148,931
115%
2022
$724
55%
$69,357
89%
2021
$466
11%
$36,764
18%
2020
$421
-5%
$31,098
-45%
2019
$443
-1%
$56,541
-3%
2018
$446
—
$58,241
—
Disclaimer: Historical tax information is derived from public records provided by the county offices. Information is not guaranteed and should be independently verified.
Estimate the Cost
Estimate the Cost for 70 W Main St
70 W Main St, Eureka, UT 84628 (MLS# 2178774) is a Single Family property with 2 bedrooms and 2 full bathrooms. 70 W Main St is currently listed for $387,000 and was received on August 14, 2026. This property is listed by Kathy Campbell from our Provo/Orem Office.Want to learn more about 70 W Main St? Do you have questions about finding other Single Family real estate for sale in Eureka? You can browse all Eureka real estate or contact a Coldwell Banker agent to request more information.