This is a carousel with tiles that activate property listing cards. Use the previous and next buttons to navigate.
1/33
$747,000
This is a carousel with tiles that activate property listing cards. Use the previous and next buttons to navigate.
1/33
Property Description
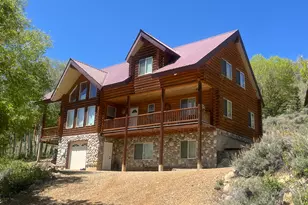
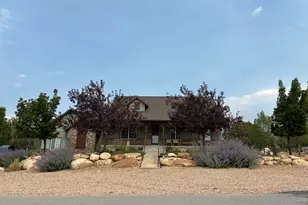
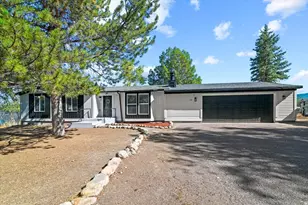
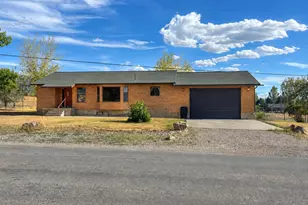
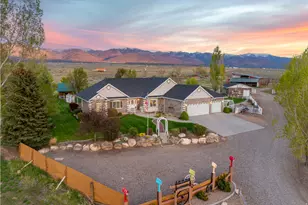
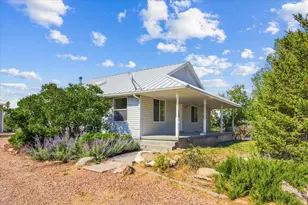
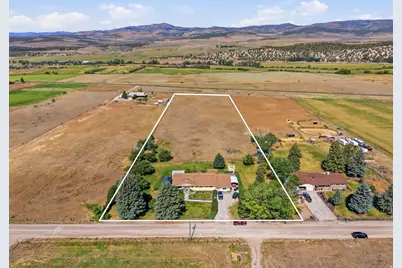
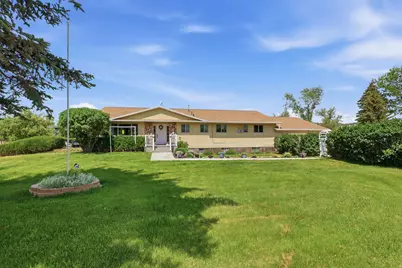
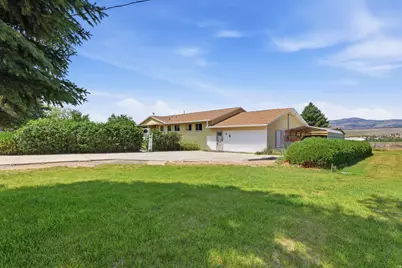
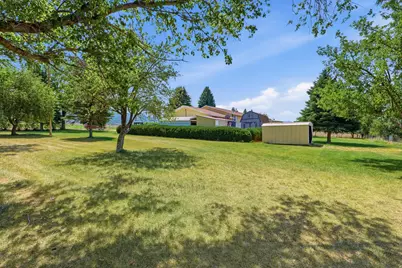
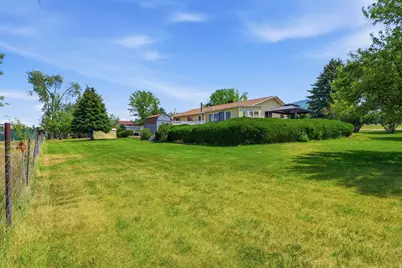
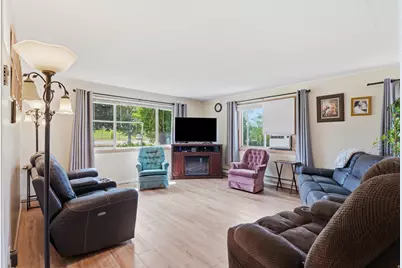
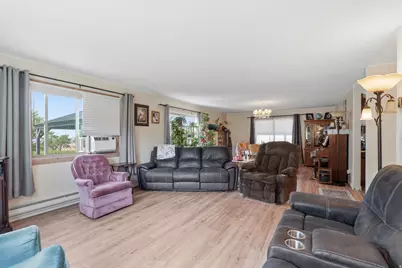
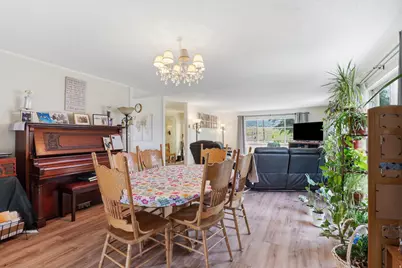
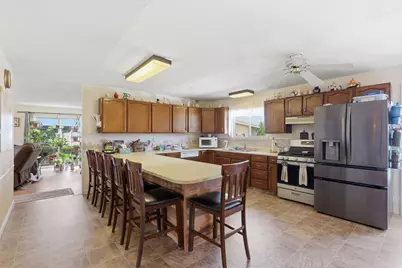
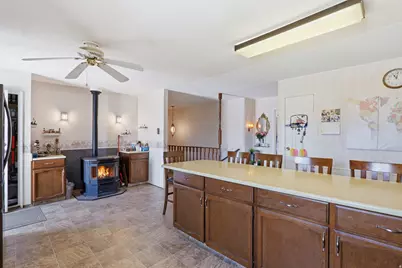
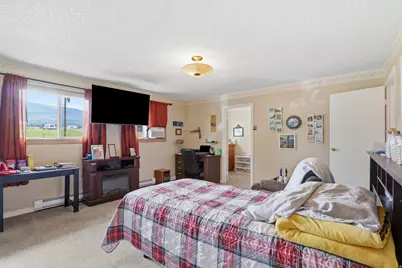
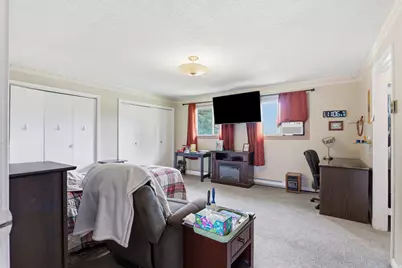
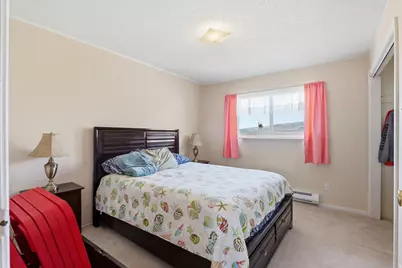
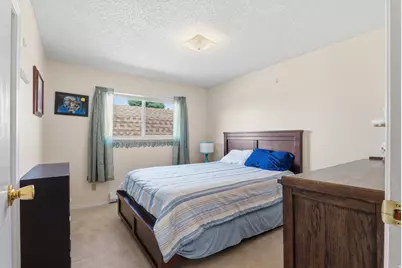
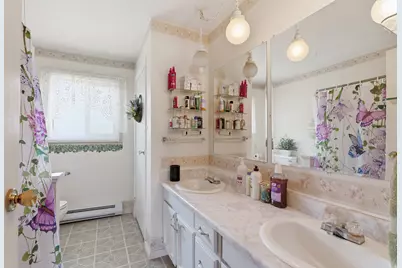
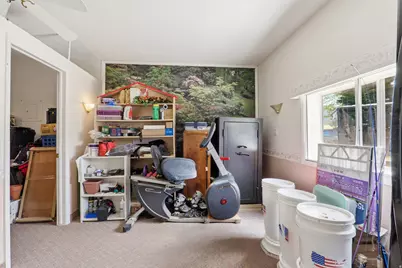
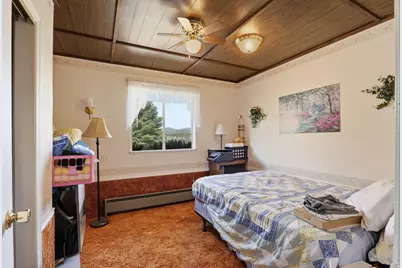
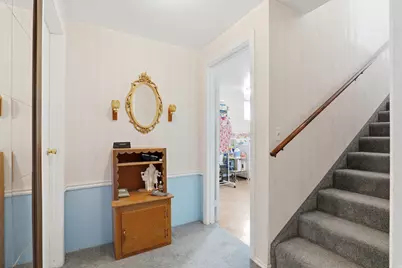
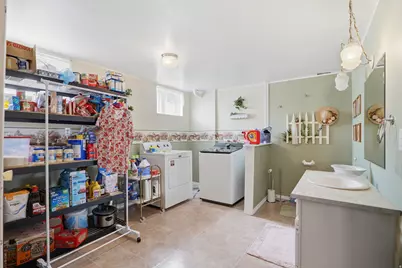
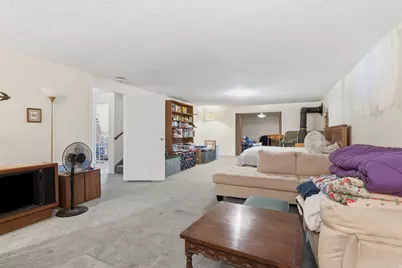
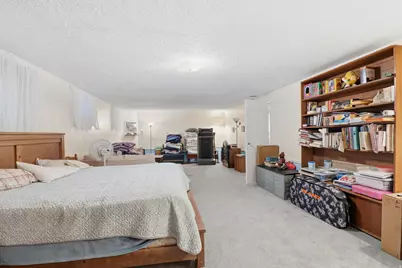
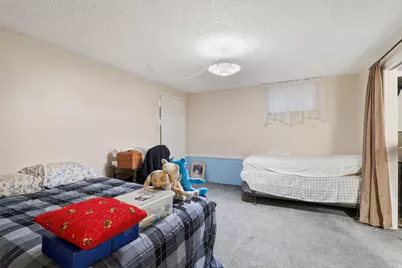
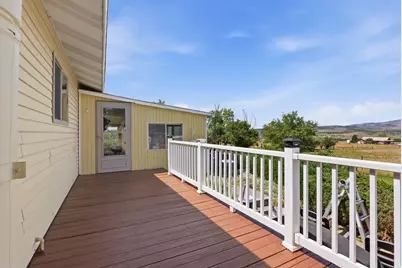
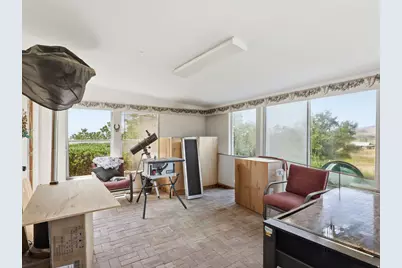
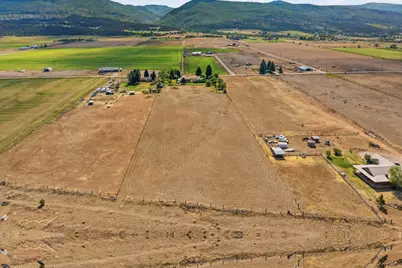
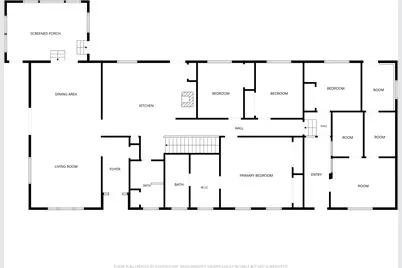
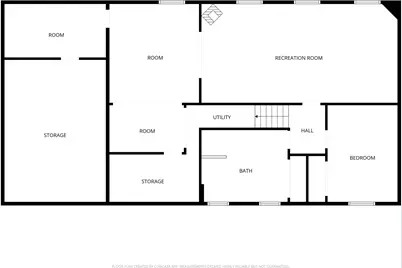
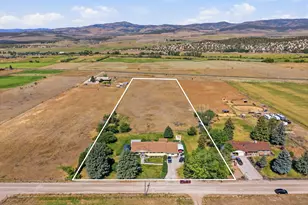
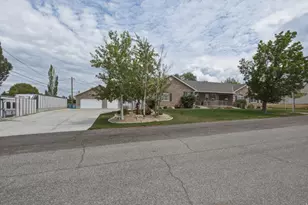
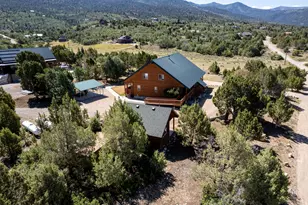
Don't miss your chance at this beautiful 4.85 acre gem! Offering slow and quiet country living with easy access to all of your outdoor adventure dreams. Walk through the front door to a bright, open family room leading into a fantastic kitchen complemented by beautiful new appliances. Enjoy large bedrooms, a finished basement, and a place for everythingyou won't believe the storage options of this home! This spacious rambler has a new roof, updated windows and is ready for friends, family, and entertaining. Spend your summer evenings in any area of the established yard complete with sprinkler system, large side patio, deck off the kitchen, and variety of fruit trees. Included are 10 shares of Cottonwood Gooseberry Irrigation and water-right for the established well. You are invited to come and see for yourself the endless possibilities waiting for you in this home. The attached garage was enclosed/finished by the previous owner and may not reflect into the square footage as the square footage figures have been provided as a courtesy estimate only and were obtained from Sanpete County. Buyer is advised to obtain an independent measurement. Buyer's Agent to accompany all showings.
Full Property Details
Full Property Details for 25470 N 10990 E
General
- Price: $747,000
- Taxes: $2,575
- Status: Active
- Type: Single Family
- Source: WFR
- MLS ID: 2168086
- Updated: 6/26/2026
- Added to Site: 14 day(s) ago
Interior
- Interior Features: Bath: Primary, Closet: Walk-In, Den/Office, Range/Oven: Free Stdng.
- Fireplace: Yes
- Number of Fireplaces: 2
- Appliances: Ceiling Fan, Range Hood, Refrigerator, Water Softener Owned
- Flooring: Carpet, Laminate
Rooms
Bathrooms
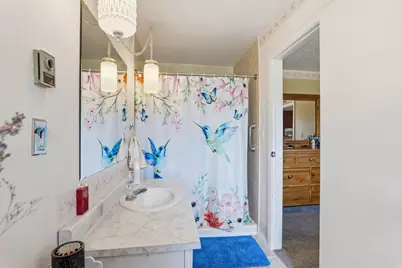
- Total Bathrooms: 3
- Full Bathrooms: 1
- 3/4 Bathrooms: 1
- Half Bathrooms: 1
Bedrooms
- Total Bedrooms: 5
- Primary Bedroom: Floor: 1st
Additional Information
- Equipment: Gazebo, Storage Shed(s), Wood Stove
Exterior
- Exterior Features: Double Pane Windows, Horse Property, Patio: Covered, Porch: Open, Sliding Glass Doors, Patio: Open
- Porch/Patio/Deck: Covered, Porch: Open, Patio: Open
Parking
- Carports: Yes
- Carport Spaces: 1
- Covered Spaces: 1
- Total Spaces: 5
- Parking Features: Parking: Uncovered, Rv Parking
Location
- Area: Fairview; Thistle; Mt Pleasant
- County: Sanpete
- Cross Streets: 10990
- Direction Faces: East
School Information
- Elem School District: North Sanpete
- Midd School District: North Sanpete
- High School District: North Sanpete
- Elementary School: Fairview
- Middle School: North Sanpete
- High School: North Sanpete
Heating & Cooling
- Air Conditioning: Yes
- Cooling Type: Window Unit(s), Natural Ventilation
- Heating Type: Electric, Propane, Wood
Utilities
- Sewer: Septic Tank
- Water: Irrigation, Rights: Owned, Well
- Well: Yes
- Utility Description: Electricity Connected, Sewer: Septic Tank, Water Connected
Structural Information
- Architectural Style: Rambler/Ranch
- Construction: Aluminum, Asphalt, Stone
- Exterior Const.: Aluminum, Asphalt, Stone
- Basement Desc.: Full
- Roof: Asphalt
- Windows: None
- Stories/Levels: 2
- Square Feet: 3,998
- Living Area: 3,998 Sq. Ft.
- Current Bldg. Use: Single Family
- Year Built: 1978
- Property Condition: Blt./Standing
Additional Structures
- Other Structures: Workshop
Lot Features
- Property View: Mountain(s)
- Lot Size (Acres): 4.85
- Lot Size (Sq. Ft.): 211,266
- Lot Size: 4.85
- Landscape: Fruit Trees, Landscaping: Full, Mature Trees, Vegetable Garden
- Topography: Fenced: Full, Road: Unpaved, Sprinkler: Auto-Full, Terrain, Flat, View: Mountain
- Lot Features: Fenced: Full, Road: Unpaved, Sprinkler: Auto-Full, View: Mountain
- Trees/Vegetation: Fruit Trees, Landscaping: Full, Mature Trees, Vegetable Garden
- Zoning: R1
Horse Property
- Horse Property: Yes
Financial Considerations
- Tax Amount: $2,575
- Terms: Cash, Conventional
Disclosures and Reports
- Exclusions: Dryer, Washer
- Inclusions: Ceiling Fan, Gazebo, Range, Range Hood, Refrigerator, Storage Shed(s), Water Softener: Own, Wood Stove
- Property ID: 20978
Listed by Dyches Realty
Get Pre-Approved Today
Schools
Schools serving 25470 N 10990 E
School District:North Sanpete School District
| Name | Grades | Distance |
|---|---|---|
Fairview School 651 150 North Street, Fairview, UT 84629 | PK-6 | 1 mi |
North Sanpete Middle School 655 E 100 S, Moroni, UT 84646 | 7-8 | 11.1 mi |
North Sanpete High School 390 East 700 South, Mount Pleasant, UT 84647 | 9-12 | 7.5 mi |
Disclaimer:
School attendance boundaries provided by ATTOM Data Solutions and are for reference only. Contact the school directly to verify enrollment eligibility.
Price & Sales History for 25470 N 10990 E
Date
Details
Price
Change
Source
6/26/2026
Listed
$747,000
—
MLS
Disclaimer: Historical sales information is derived from public records provided by the county offices. Information is not guaranteed and should be independently verified.
Tax History
Tax History for 25470 N 10990 E
Year
Property Taxes
Change
Tax Assessment
Change
2025
$2,575
12%
$344,829
19%
2024
$2,309
3%
$290,855
7%
2023
$2,239
—
$273,103
12%
2022
$2,241
31%
$243,843
43%
2021
$1,714
5%
$170,475
13%
2020
$1,631
-3%
$150,391
2%
2019
$1,682
11%
$147,187
-29%
2018
$1,515
-2%
$208,452
63%
2017
$1,543
13%
$127,989
7%
2016
$1,363
—
$119,914
—
Disclaimer: Historical tax information is derived from public records provided by the county offices. Information is not guaranteed and should be independently verified.
Estimate the Cost
Estimate the Cost for 25470 N 10990 E
25470 N 10990 E, Fairview, UT 84629 (MLS# 2168086) is a Single Family property with 5 bedrooms, 1 full bathroom and 2 partial bathrooms. 25470 N 10990 E is currently listed for $747,000 and was received on June 26, 2026. Want to learn more about 25470 N 10990 E? Do you have questions about finding other Single Family real estate for sale in Fairview? You can browse all Fairview real estate or contact a Coldwell Banker agent to request more information.