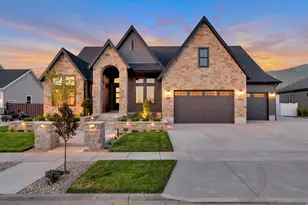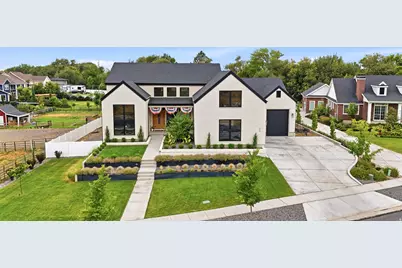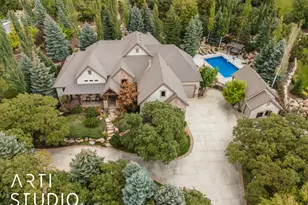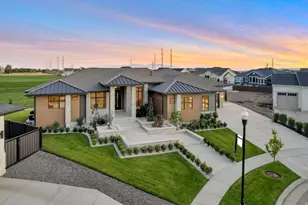
This is a carousel with tiles that activate property listing cards. Use the previous and next buttons to navigate.
1/35
$2,250,000
This is a carousel with tiles that activate property listing cards. Use the previous and next buttons to navigate.
1/35
Property Description
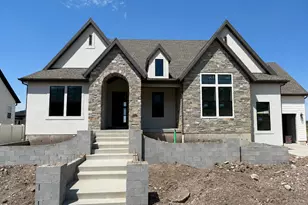
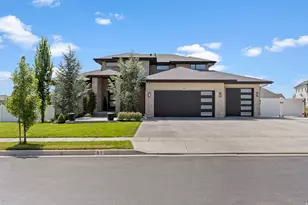
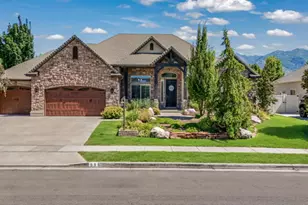
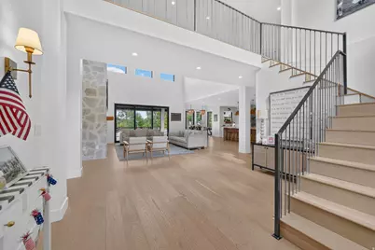
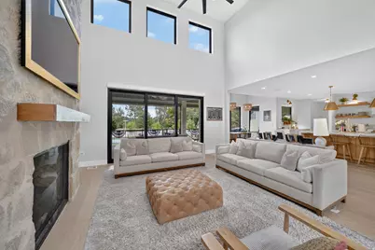
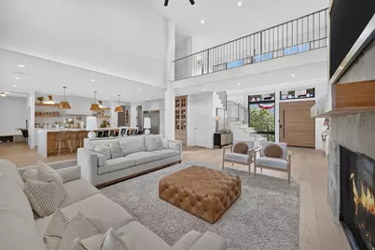
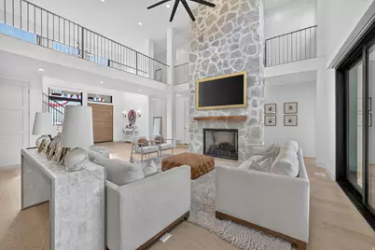
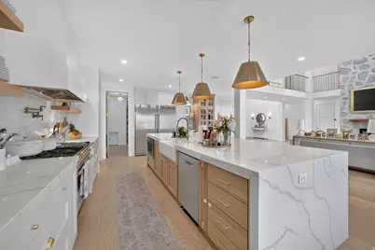
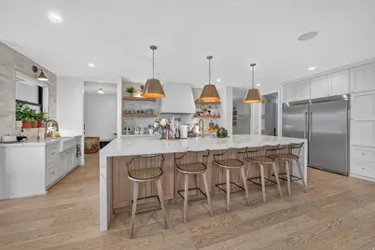
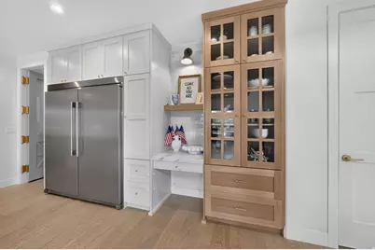
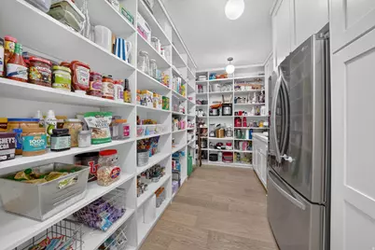
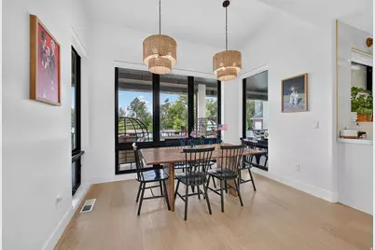
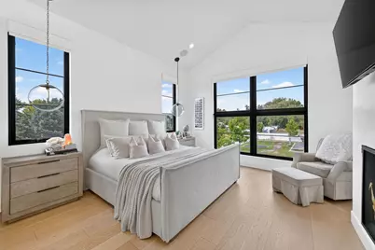
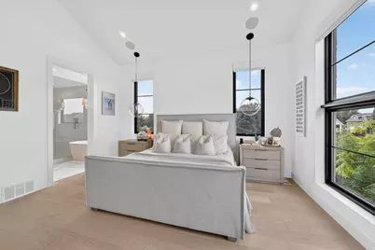
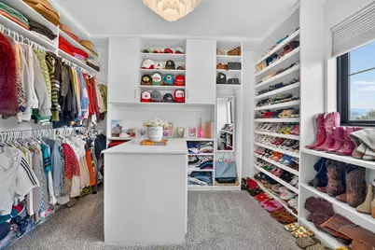
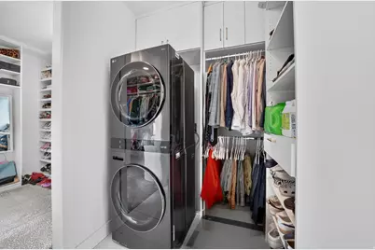
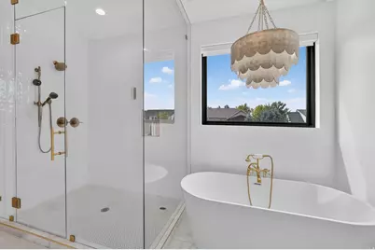
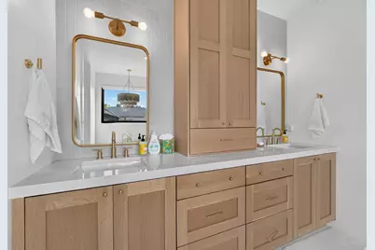
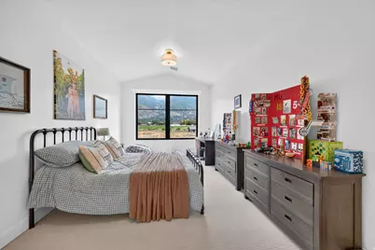
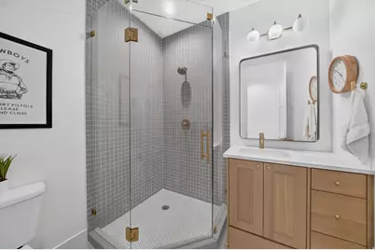
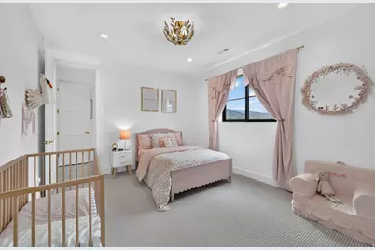
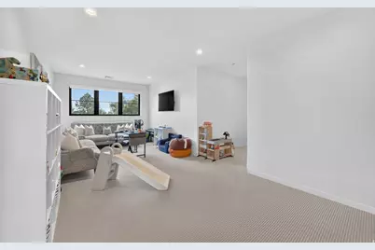
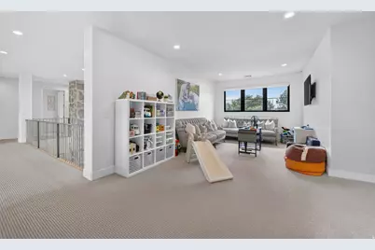
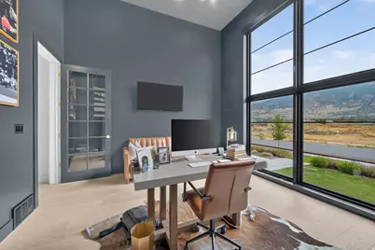
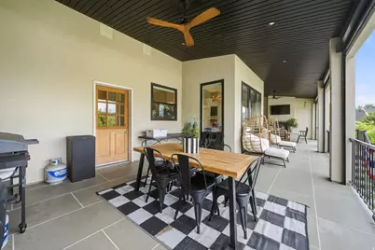
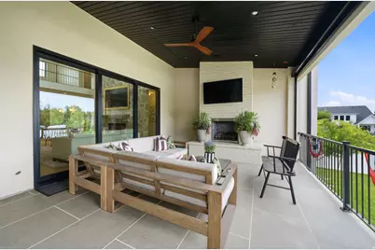
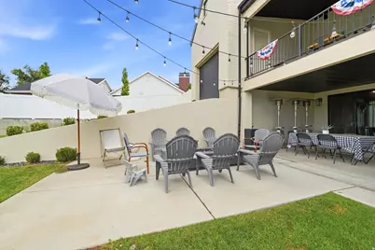
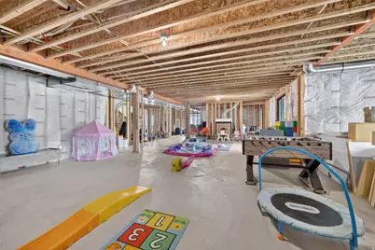
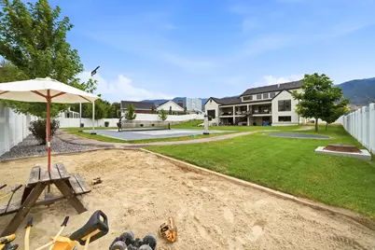
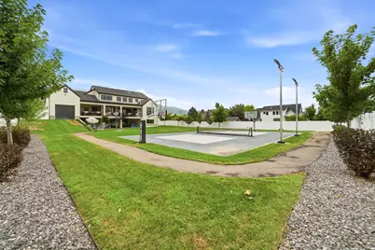
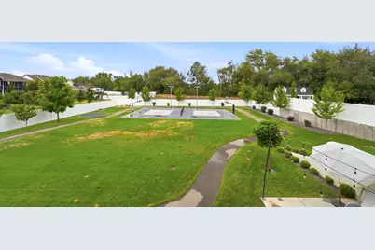
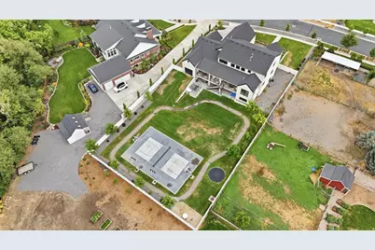
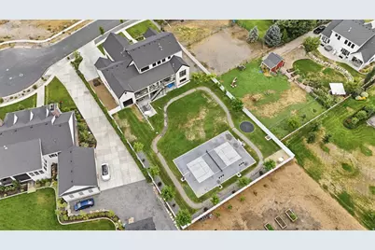
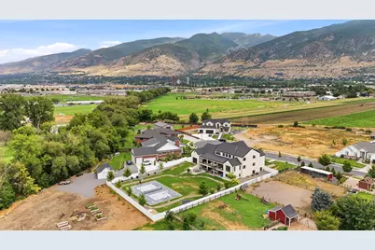
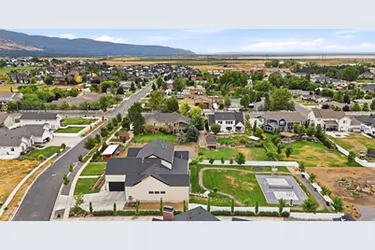
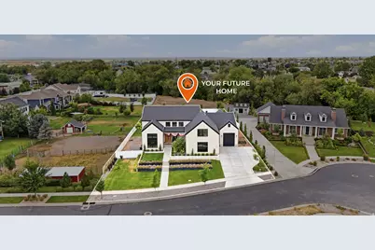
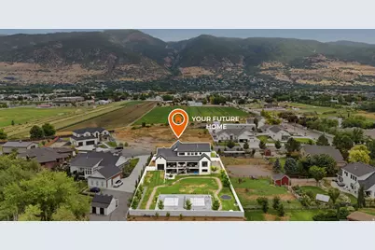
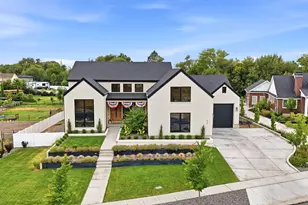
Located in one of Farmington's most desirable locations, this 7,077 sq ft custom-built home sits on a sprawling .72-acre lot and delivers the kind of quality and lifestyle amenities that are hard to find anywhere else. Step inside to soaring, oversized windows that flood the home with natural light and frame breathtaking mountain and valley views from nearly every room. The gourmet kitchen is a showstopper, anchored by a premium Hallman range and a large walk-in pantry built for serious storage and entertaining with a fridge, sink, and pebble ice maker. This custom build offers a slide from the 2nd floor to the main floor. The primary suite offers a true retreat with his-and-hers closets, giving everyone their own space to unwind. Outdoor living is just as impressive. Step out to a huge covered patio with a built-in fireplace - perfect for year-round entertaining and cool Utah evenings. The backyard is an entertainer's dream, featuring a pickleball court and a custom bike track, offering rare recreation space right at home. With its unbeatable location, thoughtful custom finishes, and one-of-a-kind outdoor amenities, this Farmington home is a rare opportunity you won't want to miss.
Full Property Details
Full Property Details for 438 S 950 W
General
- Price: $2,250,000
- Taxes: $8,969
- Status: Active
- Type: Single Family
- Source: WFR
- MLS ID: 2179079
- Updated: 8/21/2026
- Added to Site: 12 day(s) ago
Interior
- Interior Features: Bath: Sep. Tub/Shower, Closet: Walk-In, Great Room, Oven: Gas, Range: Gas, Instantaneous Hot Water, Video Camera(s), Smart Thermostat(s)
- Fireplace: Yes
- Number of Fireplaces: 4
- Fireplace(s): Insert
- Appliances: Ceiling Fan, Portable Dishwasher, Microwave, Range Hood, Refrigerator, Water Softener Owned
- Flooring: Carpet, Tile
Rooms
Bathrooms
- Total Bathrooms: 5
- Full Bathrooms: 4
- Half Bathrooms: 1
Bedrooms
- Total Bedrooms: 3
- Primary Bedroom: Floor: 1st
Other Rooms
- Laundry: Electric Dryer Hookup
Additional Information
- Equipment: Basketball Standard, Fireplace Insert, Window Coverings, Trampoline
Exterior
- Exterior Features: Double Pane Windows, Lighting, Patio: Covered, Porch: Open, Sliding Glass Doors, Walkout
- Porch/Patio/Deck: Covered, Porch: Open
Parking
- Garage: Yes
- Garage Spaces: 5
- Covered Spaces: 5
- Total Spaces: 5
Location
- Area: Bntfl; NSL; Cntrvl; WdX; Frmtn
- County: Davis
- Direction Faces: East
School Information
- Elem School District: Davis
- Midd School District: Davis
- High School District: Davis
- Elementary School: Canyon Creek
- Middle School: Farmington
- High School: Farmington
Heating & Cooling
- Central air: Yes
- Air Conditioning: Yes
- Cooling Type: Central Air
- Heating Type: Forced Air
Utilities
- Sewer: Sewer: Connected
- Water: Culinary, Irrigation: Pressure
- Utility Description: Natural Gas Connected, Electricity Connected, Sewer Connected, Water Connected
Structural Information
- Property Detached: Yes
- Architectural Style: Stories: 2
- Construction: Asphalt, Stucco
- Exterior Const.: Asphalt, Stucco
- Basement Desc.: Daylight, Entrance, Walk-Out Access
- Roof: Asphalt
- Windows: Full
- Stories/Levels: 3
- Square Feet: 7,078
- Living Area: 7,078 Sq. Ft.
- Current Bldg. Use: Single Family
- Year Built: 2022
- Property Condition: Blt./Standing
Lot Features
- Property View: Mountain(s)
- Lot Size (Acres): 0.72
- Lot Size (Sq. Ft.): 31,363.2
- Lot Size: .72
- Landscape: Fruit Trees, Landscaping: Full
- Topography: Cul-de-Sac, Curb & Gutter, Fenced: Full, Road: Paved, Sprinkler: Auto-Full, View: Mountain, Drip Irrigation: Auto-Full
- Lot Features: Cul-De-Sac, Curb & Gutter, Fenced: Full, Road: Paved, Sprinkler: Auto-Full, View: Mountain, Drip Irrigation: Auto-Full
- Trees/Vegetation: Fruit Trees, Landscaping: Full
Financial Considerations
- Tax Amount: $8,969
- Terms: Cash, Conventional, FHA, VA Loan
Disclosures and Reports
- Inclusions: Basketball Standard, Ceiling Fan, Dishwasher: Portable, Fireplace Insert, Microwave, Range, Range Hood, Refrigerator, Water Softener: Own, Window Coverings, Trampoline, Video Door Bell(s), Smart Thermostat(s)
- Property ID: 08-630-0108
Listed by EXP Realty, LLC
Get Pre-Approved Today
Schools
Schools serving 438 S 950 W
School District:Davis School District
| Name | Grades | Distance |
|---|---|---|
Canyon Creek School 755 South 1100 West, Farmington, UT 84025 | K-6 | 0.3 mi |
Farmington Jr High School 150 South 200 West, Farmington, UT 84025 | 7-9 | 0.9 mi |
Farmington High 548 West Glovers Lane, Farmington, UT 84025 | 10-12 | 0.7 mi |
Disclaimer:
School attendance boundaries provided by ATTOM Data Solutions and are for reference only. Contact the school directly to verify enrollment eligibility.
Price & Sales History for 438 S 950 W
Date
Details
Price
Change
Source
8/15/2026
Listed
$2,250,000
—
MLS
Disclaimer: Historical sales information is derived from public records provided by the county offices. Information is not guaranteed and should be independently verified.

Tax History
Tax History for 438 S 950 W
Year
Property Taxes
Change
Tax Assessment
Change
2025
$8,969
100%
$805,750
7%
2024
-100%
$750,200
5%
2023
$7,970
92%
$717,200
-3%
2022
$4,157
85%
$742,569
139%
2021
$2,252
-11%
$310,070
61%
2020
$2,539
—
$192,008
—
Disclaimer: Historical tax information is derived from public records provided by the county offices. Information is not guaranteed and should be independently verified.
Estimate the Cost
Estimate the Cost for 438 S 950 W
438 S 950 W, Farmington, UT 84025 (MLS# 2179079) is a Single Family property with 3 bedrooms, 4 full bathrooms and 1 partial bathroom. 438 S 950 W is currently listed for $2,250,000 and was received on August 15, 2026. Want to learn more about 438 S 950 W? Do you have questions about finding other Single Family real estate for sale in Farmington? You can browse all Farmington real estate or contact a Coldwell Banker agent to request more information.