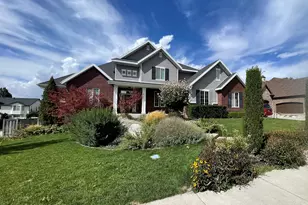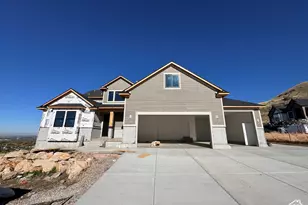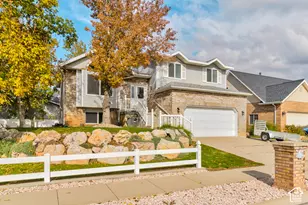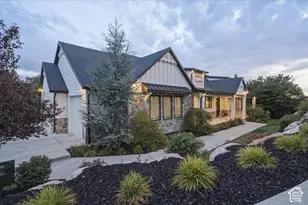
This is a carousel with tiles that activate property listing cards. Use the previous and next buttons to navigate.
1/54
$850,000 Just Listed
This is a carousel with tiles that activate property listing cards. Use the previous and next buttons to navigate.
1/54
Property Description
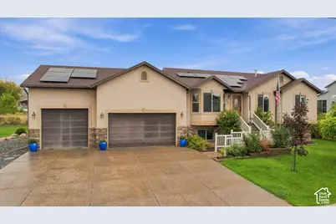
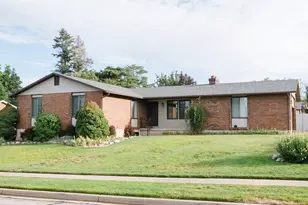
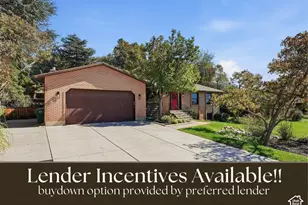
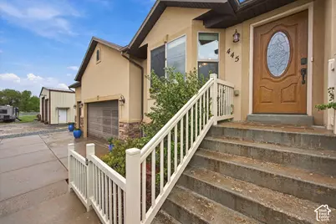
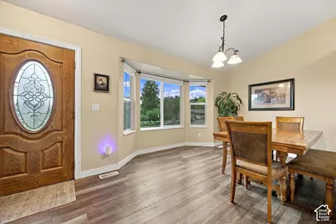
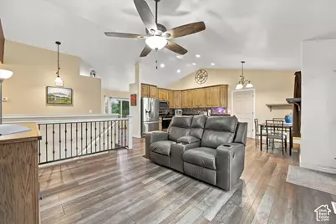
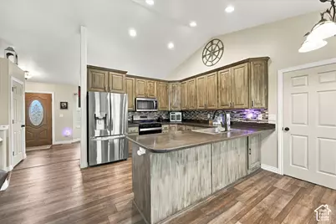
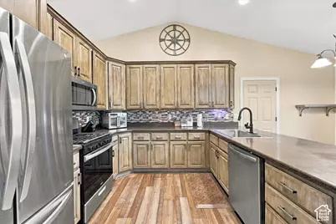
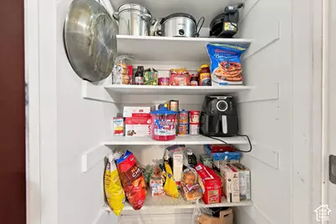
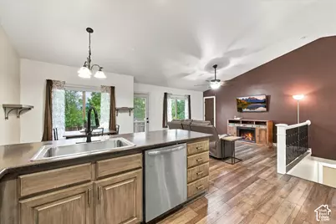
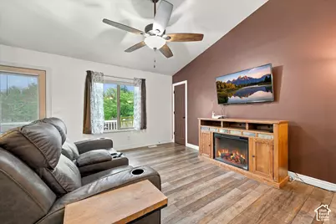
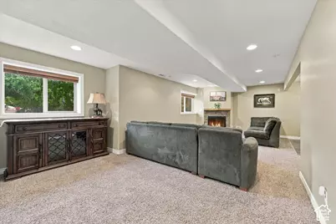
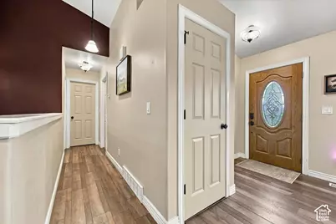
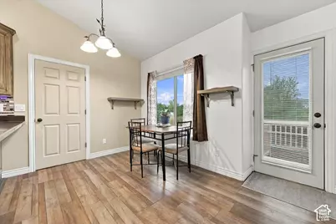
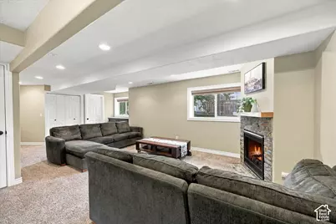
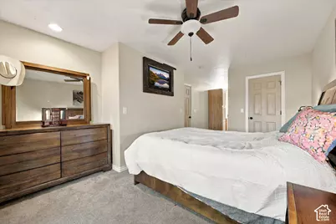
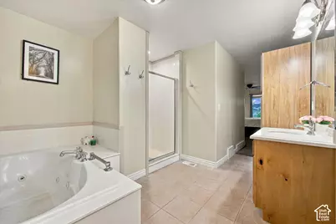
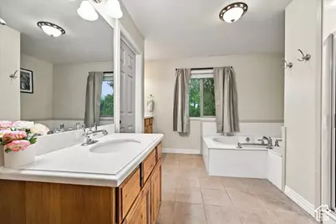
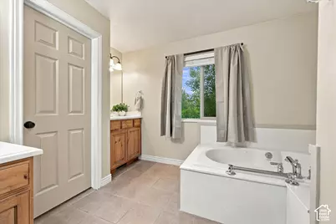
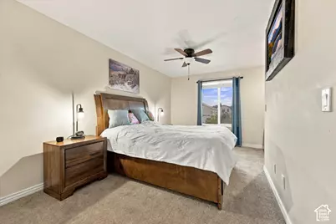
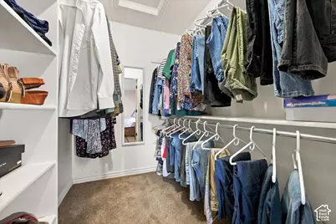
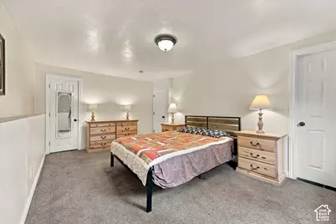
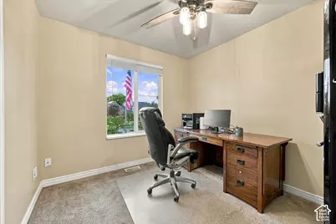
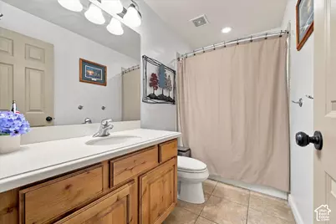
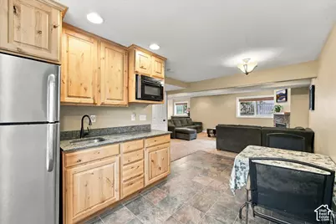
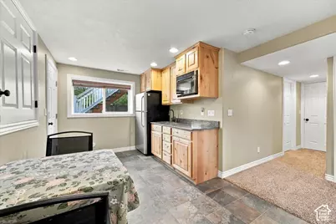
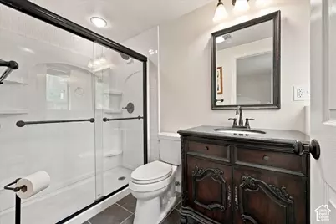
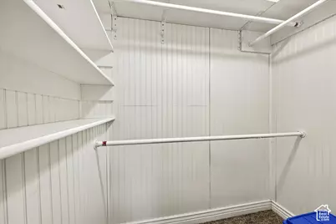
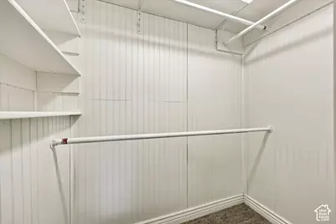
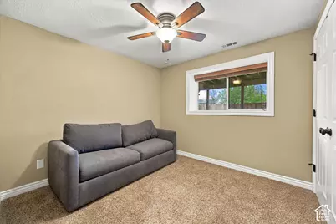
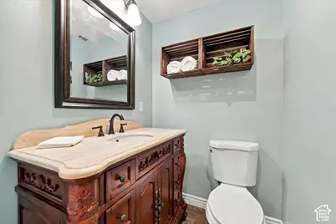
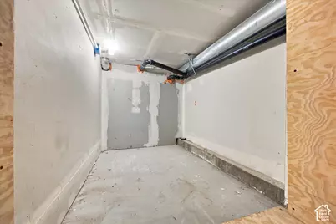
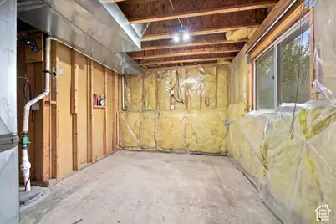
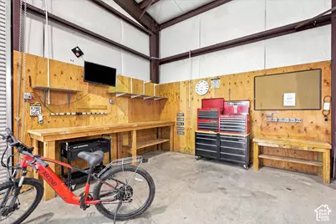
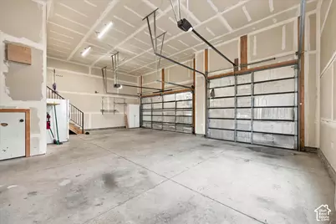
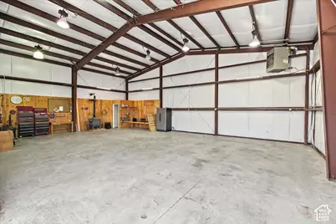
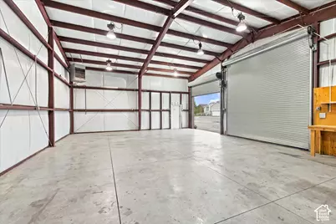
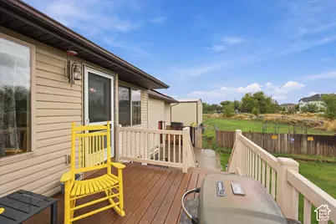
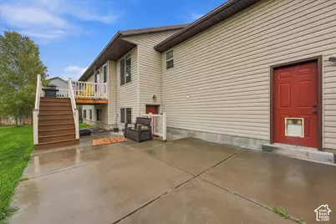
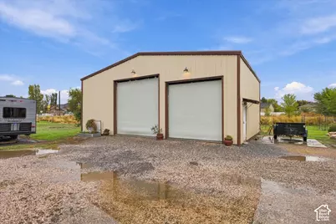
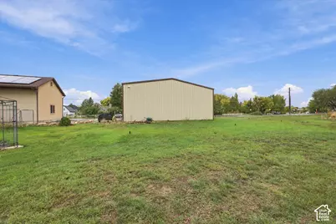
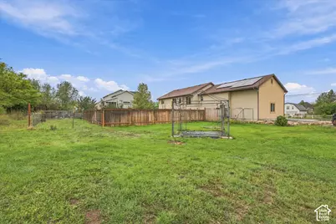
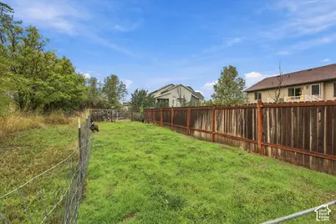
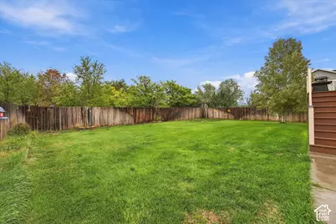
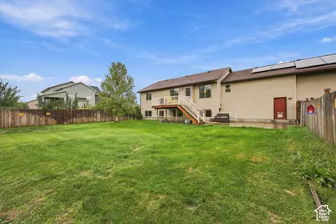
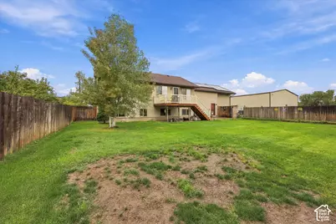
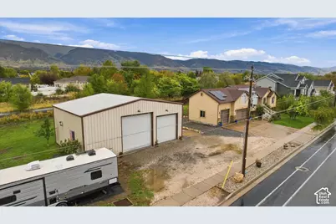
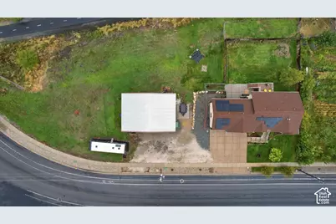
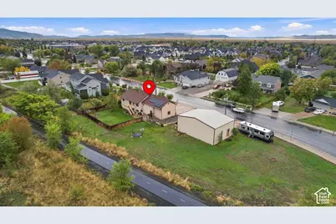
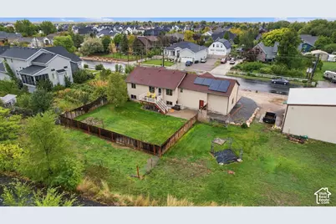
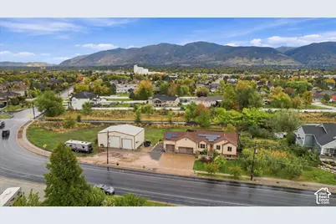
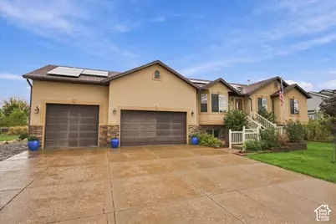
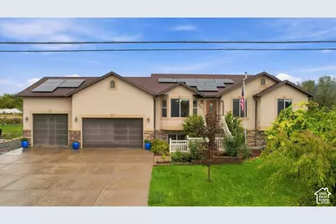
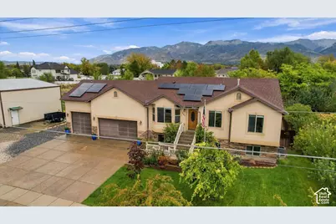
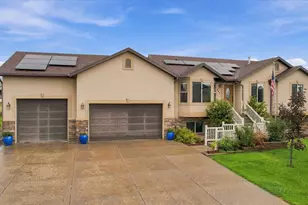
Room to live, work, and store your favorite toys! This well-maintained 4-bedroom, 4-bath Kaysville home offers over 2,200 square feet of combined garage and workshop space, including a 1,440-square-foot heated workshop with 14-foot and 12-foot doors, plus an oversized three-car garage. Generous space accommodates RVs, recreational vehicles, equipment, and hobbies, with room outdoors for a horse. Inside, vaulted ceilings create an open feel, complemented by abundant cabinetry, a spacious breakfast bar, and storage throughout. The primary suite features a soaking tub, separate shower, dual sinks, and a walk-in closet. The fully finished basement includes a second kitchen, separate entrance, two bedrooms, and two bathrooms, offering flexibility for guests or extended family. Solar panels add to the home's features. Seller will pay off the solar balance at closing with a full-price offer. Buyer to verify square footage, permitted uses, and all property information.
Full Property Details
Full Property Details for 445 S Sunset Dr
General
- Price: $850,000
- Taxes: $3,684
- Status: Active
- Type: Single Family
- Source: WFR
- MLS ID: 2193084
- Updated: 10/26/2026
- Added to Site: 2 day(s) ago
Interior
- Interior Features: Alarm: Fire, Bath: Primary, Bath: Sep. Tub/Shower, Closet: Walk-In, Disposal, Gas Log, Great Room, Jetted Tub, Kitchen: Second, Mother-in-Law Apt., Oven: Gas, Range: Gas, Range/Oven: Built-In, Vaulted Ceilings
- Fireplace: Yes
- Number of Fireplaces: 1
- Fireplace(s): Insert
- Appliances: Ceiling Fan, Portable Dishwasher, Microwave
- Flooring: Carpet, Tile
Rooms
Bathrooms
- Total Bathrooms: 4
- Full Bathrooms: 2
- 3/4 Bathrooms: 1
- Half Bathrooms: 1
Bedrooms
- Total Bedrooms: 4
- Primary Bedroom: Floor: 1st
Other Rooms
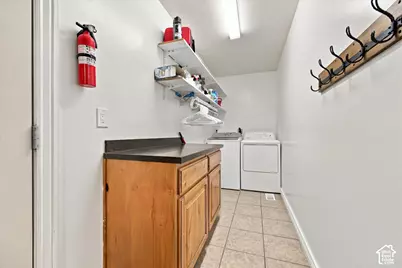
- Laundry: Electric Dryer Hookup
Additional Information
- Equipment: Dog Run, Fireplace Insert, Gazebo, Storage Shed(s)
Exterior
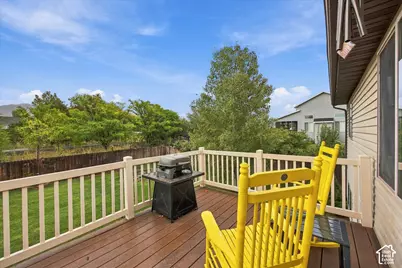
- Exterior Features: Basement Entrance, Bay Box Windows, Double Pane Windows, Horse Property, Out Buildings, Lighting, Porch: Open, Walkout, Patio: Open
- Porch/Patio/Deck: Porch: Open, Patio: Open
Parking
- Garage: Yes
- Attached garage: Yes
- Garage Spaces: 8
- Covered Spaces: 8
- Total Spaces: 16
- Parking Features: Rv Parking, Attached, Built-In, Detached, Extra Height, Extra Width, Heated, Extra Length, Workshop, RV Electrical Hookup
Location
- Area: Kaysville; Fruit Heights; Layton
- County: Davis
- Subdivision: JACOX
- Direction Faces: West
School Information
- Elem School District: Davis
- Midd School District: Davis
- High School District: Davis
- Elementary School: Snow Horse
- Middle School: Centennial
- High School: Farmington
Heating & Cooling
- Central air: Yes
- Air Conditioning: Yes
- Cooling Type: Central Air, Active Solar
- Heating Type: Forced Air, Gas: Central, Active Solar, Wood
Utilities
- Sewer: Sewer: Connected
- Water: Culinary, Secondary
- Utility Description: Natural Gas Connected, Electricity Connected, Sewer Connected, Water Connected
Structural Information
- Architectural Style: Rambler/Ranch
- Construction: Asphalt, Stone, Stucco
- Exterior Const.: Asphalt, Stone, Stucco
- Basement Desc.: Daylight, Entrance, Full, Walk-Out Access
- Roof: Asphalt, Pitched
- Windows: Blinds, Drapes, Full
- Disability Access: Accessible Doors, Accessible Hallway(s), Accessible Kitchen Appliances, Grip-Accessible Features
- Stories/Levels: 2
- Square Feet: 2,597
- Living Area: 2,597 Sq. Ft.
- Current Bldg. Use: Single Family
- Year Built: 2007
- Property Condition: Blt./Standing
Additional Structures
- Other Structures: Workshop
Lot Features
- Property View: Mountain(s)
- Lot Size (Acres): 0.5
- Lot Size (Sq. Ft.): 21,780
- Lot Size: .5
- Landscape: Fruit Trees, Landscaping: Full, Mature Trees
- Topography: Corner Lot, Curb & Gutter, Fenced: Full, Road: Paved, Sidewalks, Sprinkler: Auto-Full, Terrain, Flat, View: Mountain
- Lot Features: Corner Lot, Curb & Gutter, Fenced: Full, Road: Paved, Sidewalks, Sprinkler: Auto-Full, View: Mountain
- Trees/Vegetation: Fruit Trees, Landscaping: Full, Mature Trees
- Zoning: R-A
Horse Property
- Horse Property: Yes
Green Features
- Energy Generation: Solar
Financial Considerations
- Tax Amount: $3,684
- Terms: Cash, Conventional, FHA, VA Loan
Disclosures and Reports
- Exclusions: Dryer, Refrigerator, Washer, Workbench
- Inclusions: Ceiling Fan, Dishwasher: Portable, Dog Run, Fireplace Insert, Gazebo, Microwave, Range, Storage Shed(s)
- Property ID: 08-249-0004
Listed by Century 21 Edges
Get Pre-Approved Today
Schools
Schools serving 445 S Sunset Dr
School District:Davis School District
| Name | Grades | Distance |
|---|---|---|
Snow Horse School 1095 Smith Lane, Kaysville, UT 84037 | K-6 | 0.4 mi |
Centennial Jr High School 740 South Sunset Drive, Kaysville, UT 84037 | 7-9 | 0.4 mi |
Farmington High 548 West Glovers Lane, Farmington, UT 84025 | 10-12 | 5.2 mi |
Disclaimer:
School attendance boundaries provided by ATTOM Data Solutions and are for reference only. Contact the school directly to verify enrollment eligibility.
Price & Sales History for 445 S Sunset Dr
Date
Details
Price
Change
Source
10/26/2026
Listed
$850,000
—
MLS
Disclaimer: Historical sales information is derived from public records provided by the county offices. Information is not guaranteed and should be independently verified.
Tax History
Tax History for 445 S Sunset Dr
Year
Property Taxes
Change
Tax Assessment
Change
2025
$3,690
—
$407,000
6%
2025
$3,690
8%
$383,350
6%
2024
$3,432
1%
$361,900
-43%
2023
$3,406
—
$636,000
78%
2022
$3,402
6%
$356,400
-29%
2021
$3,216
12%
$505,000
15%
2020
$2,871
32%
$439,000
128%
2019
$2,178
—
$192,500
7%
2018
$2,178
15%
$179,300
15%
2017
$1,902
2%
$155,650
6%
2016
$1,859
-4%
$146,300
2%
2015
$1,927
5%
$143,990
7%
2013
$1,843
—
$134,526
-5%
2013
$1,843
—
$142,024
—
Disclaimer: Historical tax information is derived from public records provided by the county offices. Information is not guaranteed and should be independently verified.
Estimate the Cost
Estimate the Cost for 445 S Sunset Dr
445 S Sunset Dr, Kaysville, UT 84037 (MLS# 2193084) is a Single Family property with 4 bedrooms, 2 full bathrooms and 2 partial bathrooms. 445 S Sunset Dr is currently listed for $850,000 and was received on October 26, 2026. Want to learn more about 445 S Sunset Dr? Do you have questions about finding other Single Family real estate for sale in Kaysville? You can browse all Kaysville real estate or contact a Coldwell Banker agent to request more information.