
This is a carousel with tiles that activate property listing cards. Use the previous and next buttons to navigate.
1/98
$895,000 Just Listed
This is a carousel with tiles that activate property listing cards. Use the previous and next buttons to navigate.
1/98
Property Description
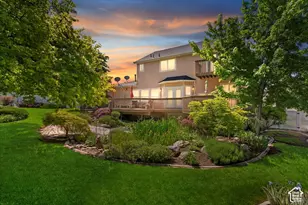
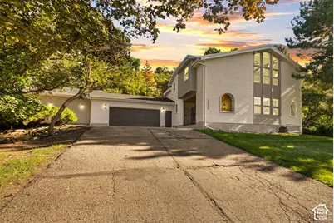
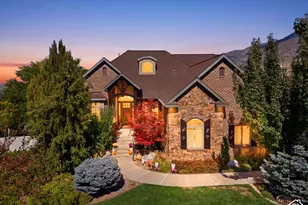
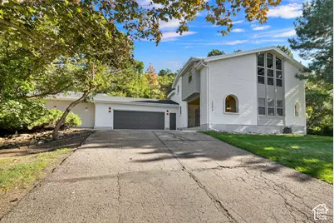
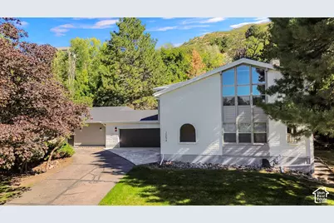
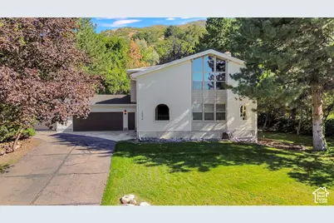
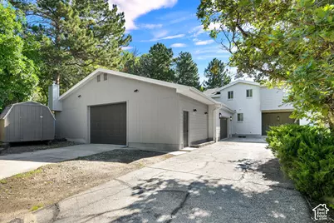
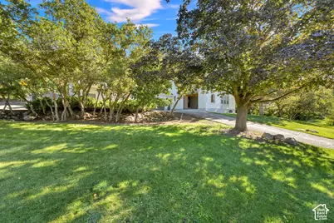
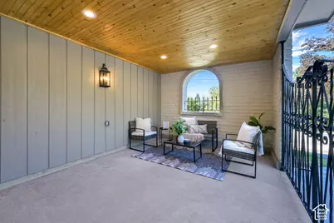
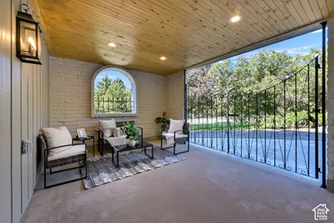
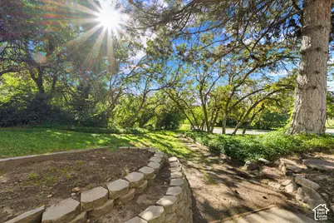
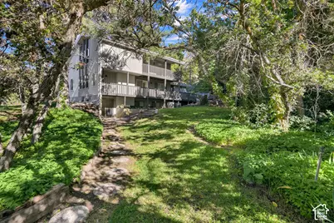
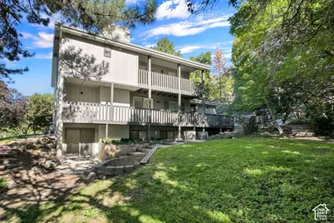
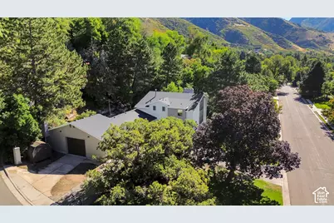
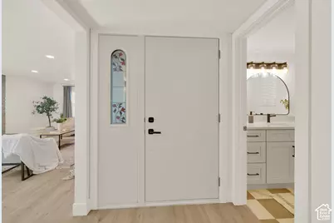
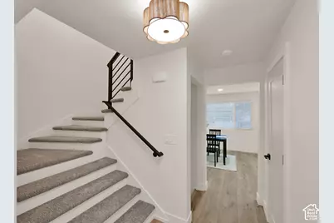
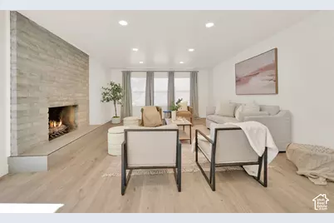
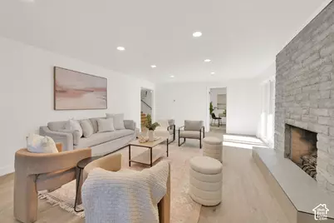
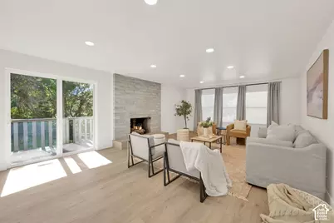
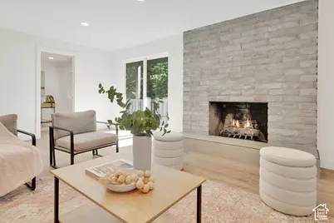
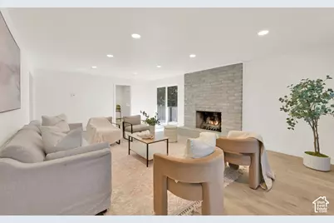
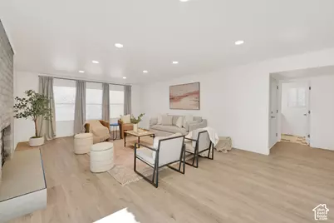
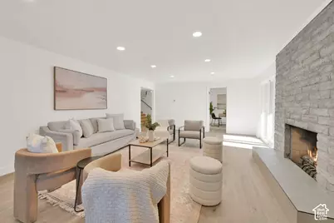
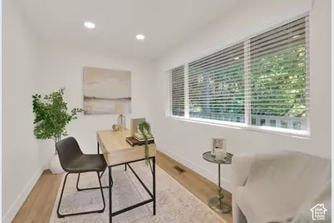
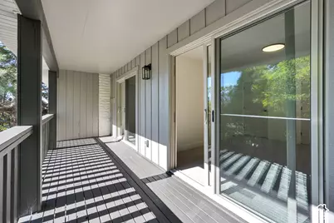
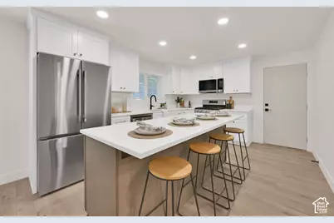
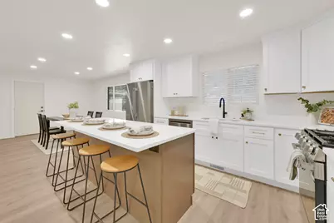
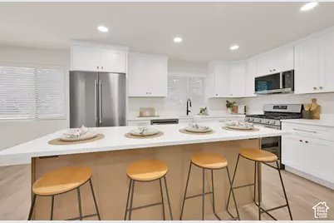
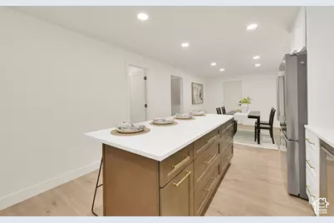
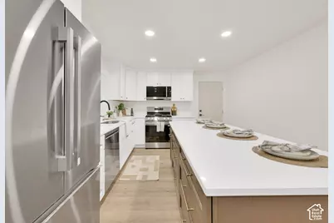
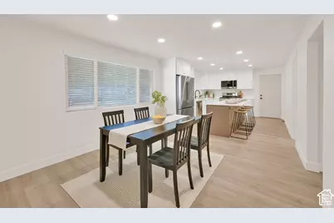
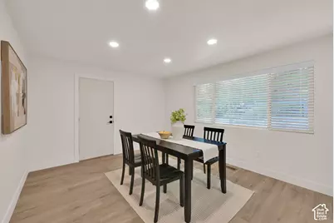
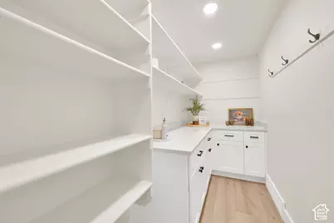
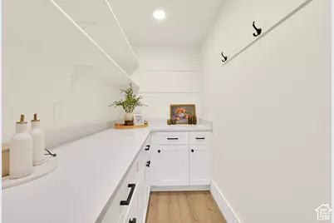
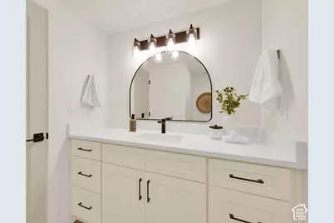
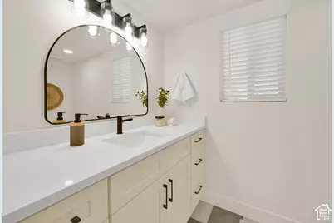
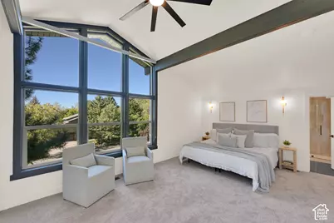
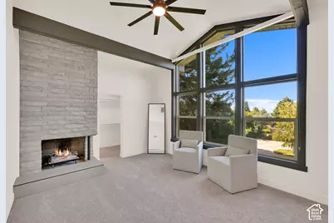
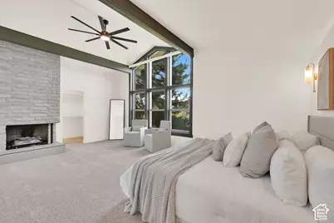
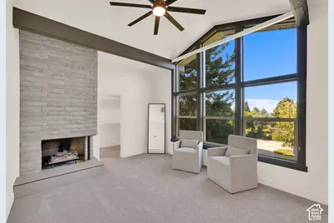
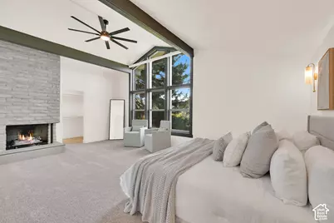
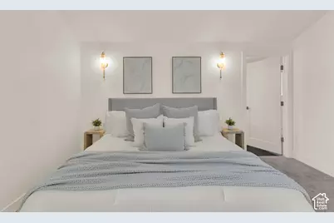
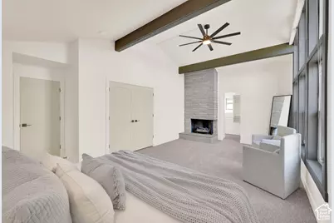
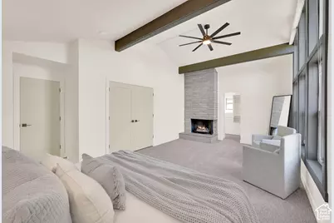
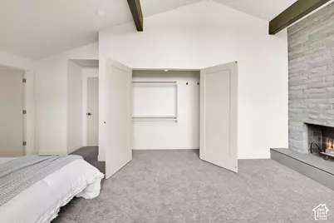
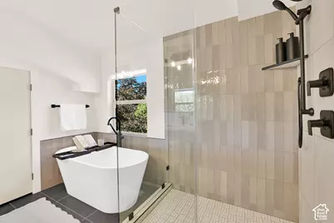
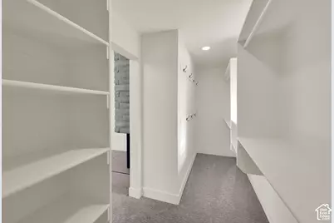
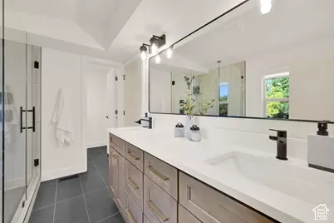
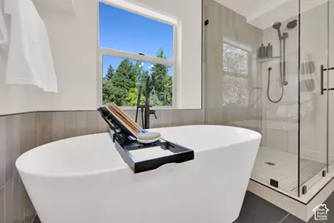
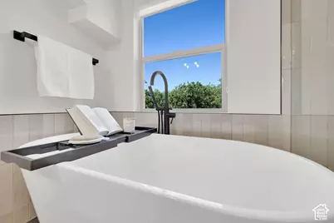
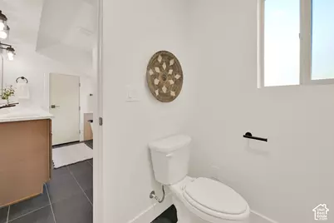
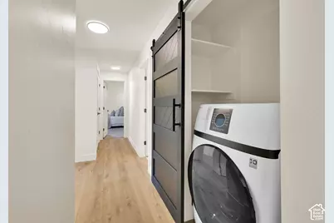
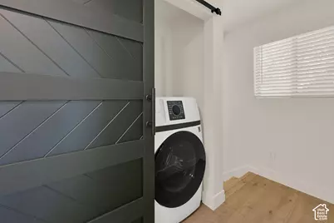
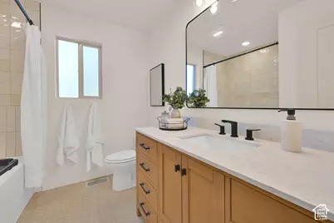
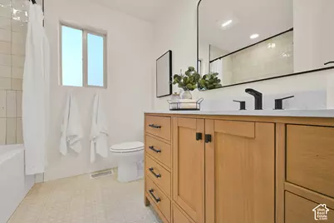
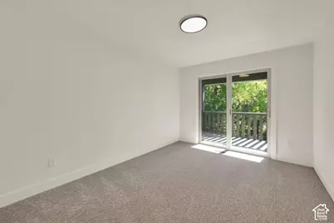
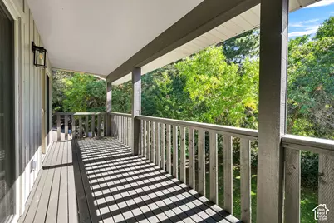
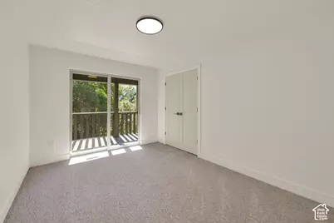
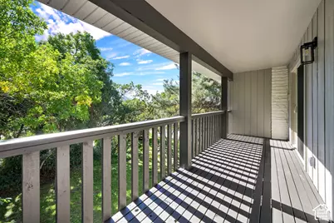
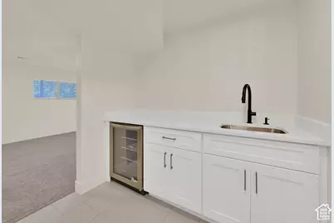
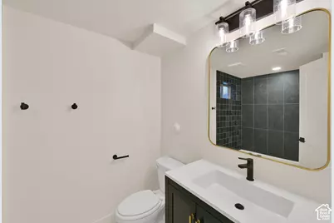
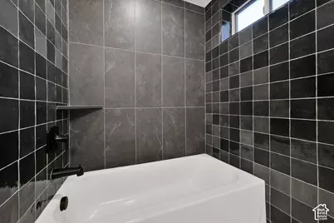
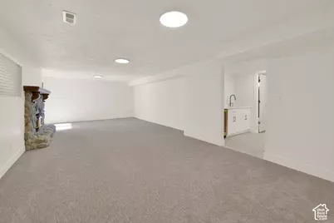
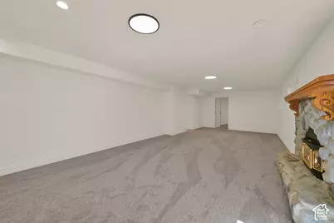
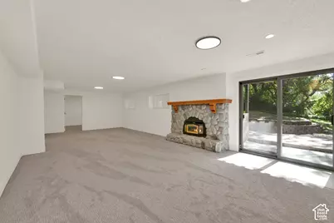
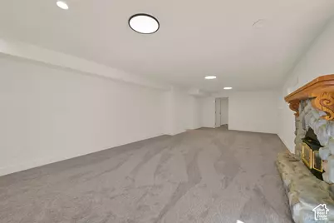
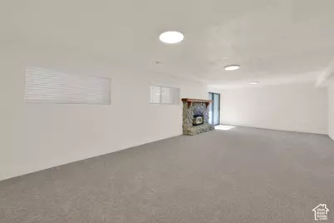
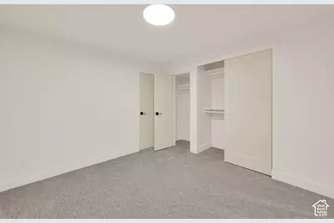
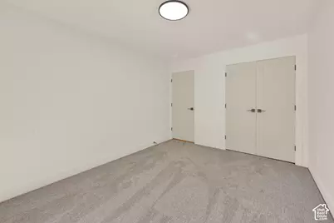
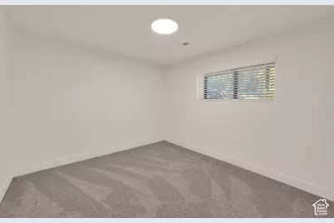
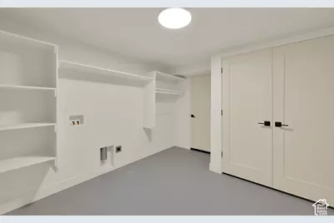
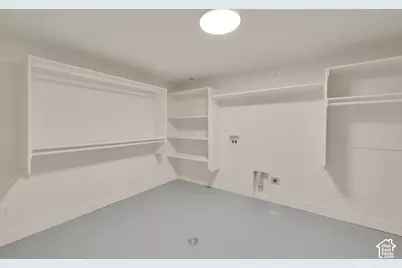
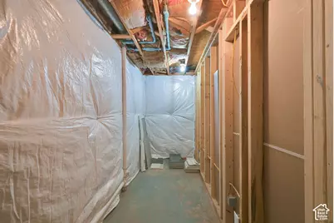
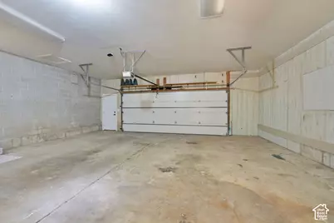
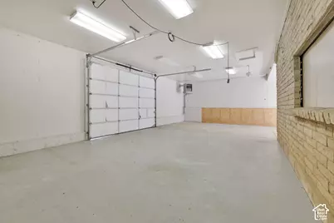
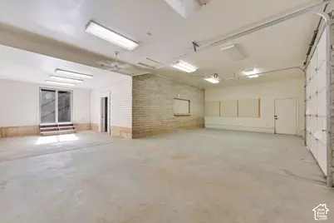
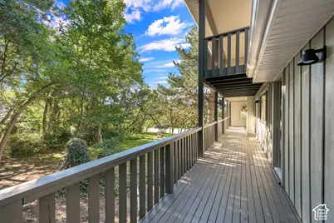
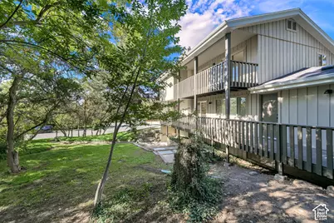
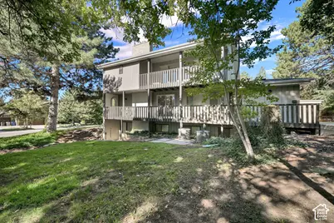
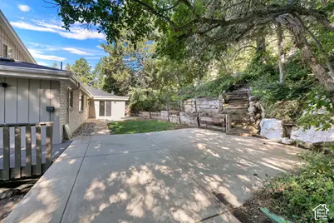
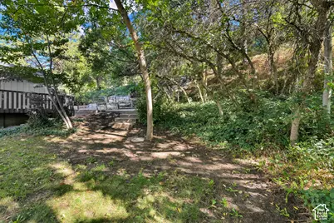
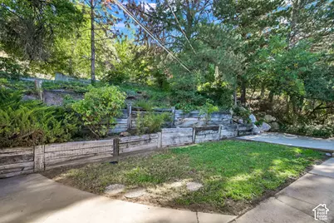
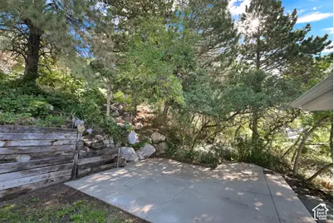
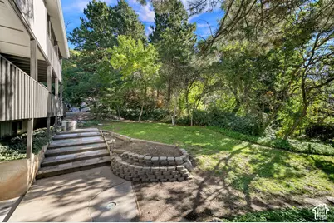
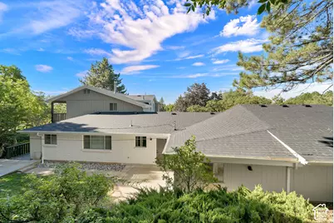
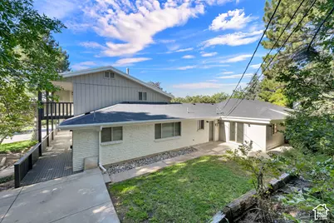
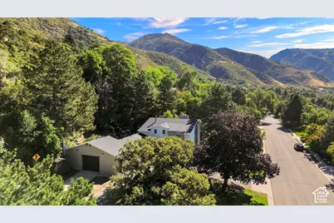
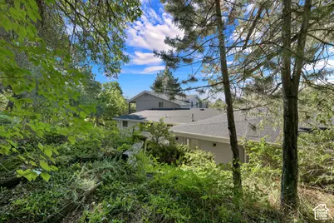
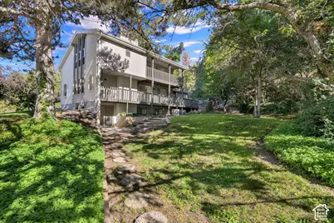
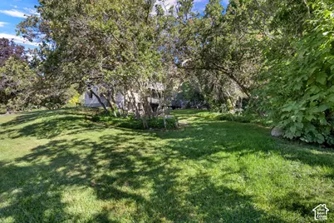
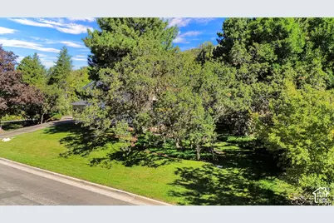
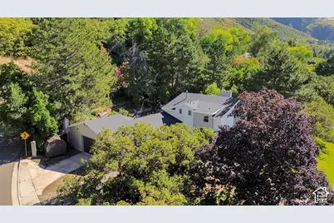
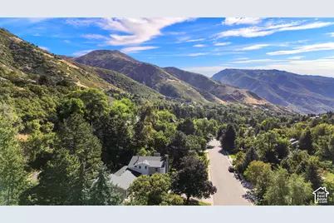
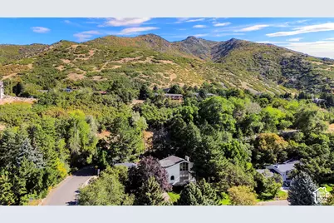
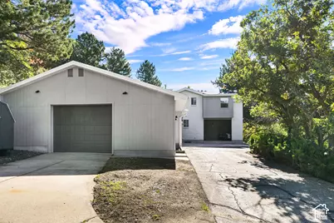
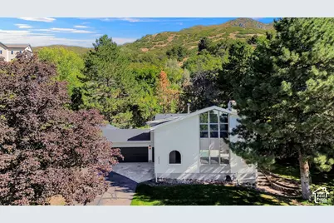
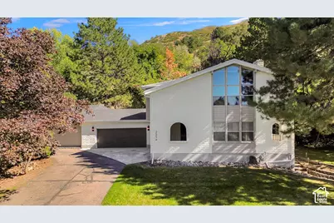
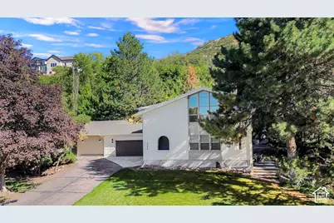
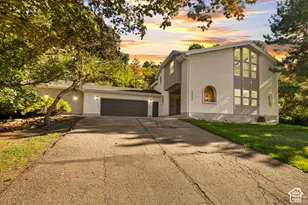
OPEN HOUSE SATURDAY OCT 3RD 9-12PM. Nestled in one of the area's most sought-after neighborhoods, this fully remodeled home delivers exceptional craftsmanship and elevated living across every level, set on a private half-acre lot with mature trees. Four bedrooms and three and a half bathrooms are complemented by a 1,600-square-foot, 5-car garage. The main level sets the tone with a completely redesigned kitchen featuring brand-new cabinetry, quartz countertops, and stainless-steel appliances, flowing into a great dining space and an impressive walk-in pantry finished with its own custom cabinetry and quartz counters. A dedicated office behind a frosted glass door offers refined privacy, while a generous open family room completes the level. Covered decks extend off each of the two upper levels, creating seamless indoor-outdoor living from the moment you walk in. Upstairs, the primary suite is a true retreat - vaulted ceilings with exposed beams overhead, a spacious walk-in closet with additional closet space, and a spa-inspired bath featuring a separate soaking tub and shower, double vanity, and a dedicated water closet. Laundry was thoughtfully relocated to this level, complete with an included combo washer/dryer sized perfectly to the space. Two additional bedrooms enjoy their own private deck access overlooking the yard, sharing a beautifully finished second bath with custom tile work, a large vanity, and a soaker tub. The walk-out basement expands the home's versatility further, offering a bedroom, a full bath, and a new kitchenette complete with an included beverage fridge. A generous storage area accommodates sports and outdoor gear with ease, a cold storage area and a second laundry room adds everyday convenience. Updates include: a brand-new roof, gutters, and downspouts; new windows across both upper levels; new doors, trim, and casing throughout; fresh interior and exterior paint; updated plumbing fixtures with select new lines; new electrical outlets, switches, and lighting with select new wiring; and all-new laminate flooring, tile, and patterned carpet throughout. Two brand-new furnaces, each independently controlled for the upper and lower levels with dedicated AC units, keep every square foot comfortable year-round, alongside a water heater replaced in 2025. This is a rare opportunity to own a fully remodeled, move-in-ready home on a half-acre in one of the neighborhood's most desirable settings - truly a must-see, best appreciated in person. Agent/Owner
Full Property Details
Full Property Details for 2554 E Woodland Dr S
General
- Price: $895,000
- Taxes: $3,984
- Status: Active
- Type: Single Family
- Source: WFR
- MLS ID: 2188672
- Updated: 10/2/2026
- Added to Site: 3 day(s) ago
Interior
- Interior Features: Bar: Wet, Bath: Primary, Bath: Sep. Tub/Shower, Closet: Walk-In, Den/Office, Disposal, Floor Drains, Kitchen: Updated, Mother-in-Law Apt., Range: Gas, Range/Oven: Free Stdng., Vaulted Ceilings
- Fireplace: Yes
- Number of Fireplaces: 3
- Fireplace(s): Fireplace Equipment
- Appliances: Ceiling Fan, Dryer, Microwave, Refrigerator, Washer
- Flooring: Carpet, Laminate, Tile
Rooms
Bathrooms
- Total Bathrooms: 4
- Full Bathrooms: 3
- Half Bathrooms: 1
Bedrooms
- Total Bedrooms: 4
- Primary Bedroom: Floor: 2nd
Other Rooms
- Laundry: Electric Dryer Hookup, Gas Dryer Hookup
Additional Information
- Equipment: Fireplace Equipment, Window Coverings
Exterior
- Exterior Features: Basement Entrance, Deck; Covered, Double Pane Windows, Lighting, Porch: Open, Sliding Glass Doors, Walkout
- Porch/Patio/Deck: Porch: Open
Parking
- Garage: Yes
- Attached garage: Yes
- Garage Spaces: 5
- Covered Spaces: 5
- Total Spaces: 5
- Parking Features: Rv Parking, Attached, Heated, Opener, Extra Length
Location
- Area: Ogdn; W Hvn; Ter; Rvrdl
- County: Weber
- Direction Faces: West
School Information
- Elem School District: Weber
- Midd School District: Weber
- High School District: Weber
- Elementary School: Uintah
- Middle School: South Ogden
- High School: Bonneville
Heating & Cooling
- Central air: Yes
- Air Conditioning: Yes
- Cooling Type: Central Air
- Heating Type: Forced Air, Gas: Central
Utilities
- Sewer: Sewer: Connected, Sewer: Public
- Water: Culinary, Secondary
- Utility Description: Natural Gas Connected, Electricity Connected, Sewer Connected, Sewer: Public, Water Connected
Structural Information
- Architectural Style: Stories: 2
- Construction: Brick, Other
- Exterior Const.: Brick, Other
- Basement Desc.: Entrance, Full, Walk-Out Access
- Roof: Asphalt
- Windows: Blinds, Shades
- Stories/Levels: 3
- Square Feet: 3,621
- Living Area: 3,621 Sq. Ft.
- Current Bldg. Use: Single Family
- Year Built: 1969
- Property Condition: Blt./Standing
Lot Features
- Lot Size (Acres): 0.51
- Lot Size (Sq. Ft.): 22,215.6
- Lot Size: .51
- Landscape: Landscaping: Full, Mature Trees, Terraced Yard
- Topography: Corner Lot, Fenced: Part, Sprinkler: Auto-Full, Wooded
- Lot Features: Corner Lot, Fenced: Part, Sprinkler: Auto-Full, Wooded
- Trees/Vegetation: Landscaping: Full, Mature Trees, Terraced Yard
Financial Considerations
- Tax Amount: $3,984
- Terms: Cash, Conventional, FHA, VA Loan
Disclosures and Reports
- Inclusions: Ceiling Fan, Dryer, Fireplace Equipment, Microwave, Range, Refrigerator, Washer, Window Coverings
- Property ID: 07-091-0016
Listed by Real Broker, LLC
Get Pre-Approved Today
Schools
Schools serving 2554 E Woodland Dr S
School District:Ogden School District
| Name | Grades | Distance |
|---|---|---|
Shadow Valley School 4911 South 1500 East, Ogden, UT 84403 | K-6 | 1.1 mi |
Mount Ogden Junior High School 3260 Harrison Boulevard, Ogden, UT 84403 | 7-9 | 3 mi |
Ogden High School 2828 Harrison Boulevard, Ogden, UT 84403 | 10-12 | 3.5 mi |
Disclaimer:
School attendance boundaries provided by ATTOM Data Solutions and are for reference only. Contact the school directly to verify enrollment eligibility.
Price & Sales History for 2554 E Woodland Dr S
Date
Details
Price
Change
Source
10/01/2026
Listed
$895,000
—
MLS
Disclaimer: Historical sales information is derived from public records provided by the county offices. Information is not guaranteed and should be independently verified.

Tax History
Tax History for 2554 E Woodland Dr S
Year
Property Taxes
Change
Tax Assessment
Change
2025
$3,984
—
$529,216
-17%
2025
$3,984
3%
$639,154
82%
2023
$3,878
16%
$350,900
-33%
2021
$3,352
-20%
$520,000
33%
2022
$4,210
38%
$392,150
-9%
2020
$3,049
6%
$432,000
102%
2019
$2,866
-1%
$213,950
2%
2018
$2,907
8%
$209,000
10%
2017
$2,704
7%
$189,750
8%
2016
$2,527
14%
$175,411
16%
2015
$2,211
8%
$151,555
10%
2014
$2,048
-12%
$137,704
-11%
2013
$2,339
—
$153,958
—
Disclaimer: Historical tax information is derived from public records provided by the county offices. Information is not guaranteed and should be independently verified.
Estimate the Cost
Estimate the Cost for 2554 E Woodland Dr S
2554 E Woodland Dr S, Uintah, UT 84403 (MLS# 2188672) is a Single Family property with 4 bedrooms, 3 full bathrooms and 1 partial bathroom. 2554 E Woodland Dr S is currently listed for $895,000 and was received on October 01, 2026. Want to learn more about 2554 E Woodland Dr S? Do you have questions about finding other Single Family real estate for sale in Uintah? You can browse all Uintah real estate or contact a Coldwell Banker agent to request more information.