
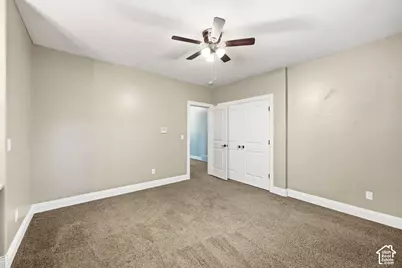
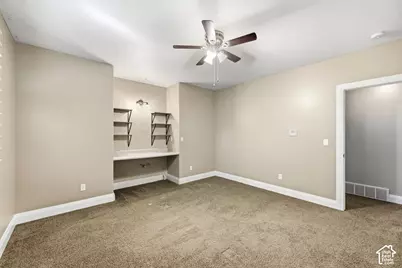
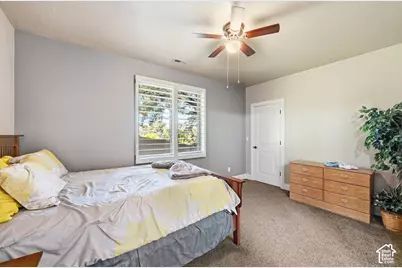
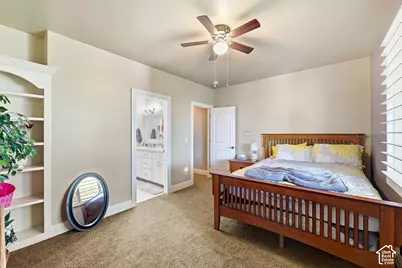
This is a carousel with tiles that activate property listing cards. Use the previous and next buttons to navigate.
1/81
$1,250,000 Just Listed
This is a carousel with tiles that activate property listing cards. Use the previous and next buttons to navigate.
1/81
Property Description
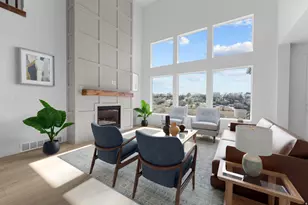
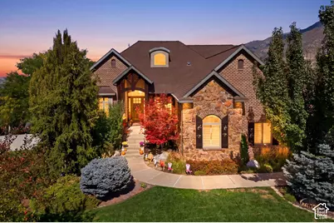
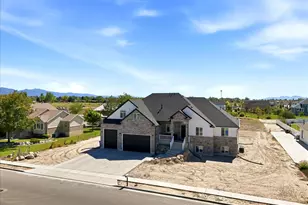
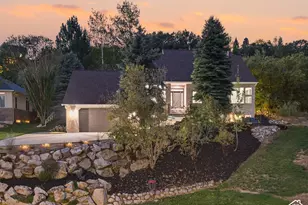
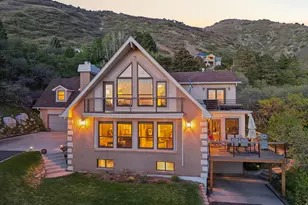
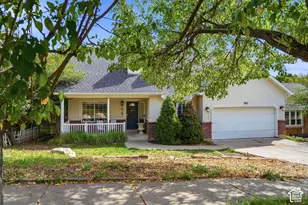
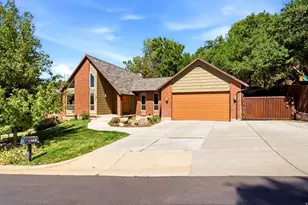
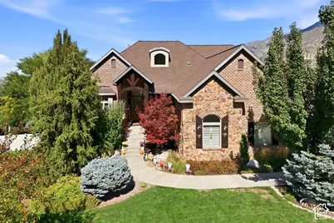
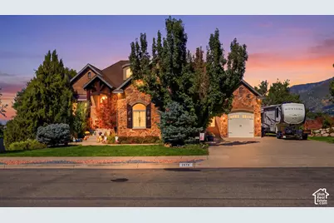
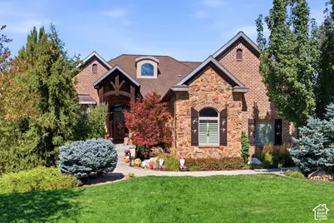
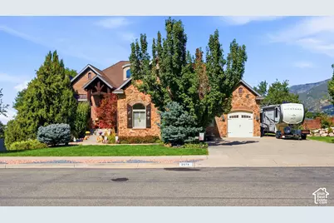
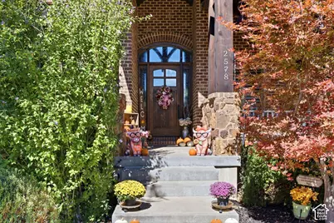
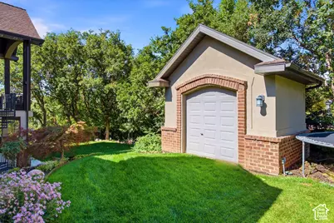
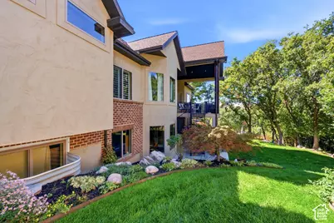
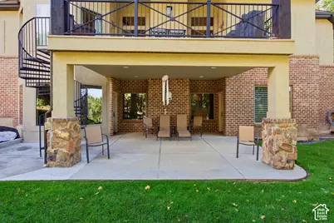
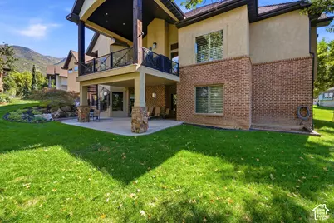
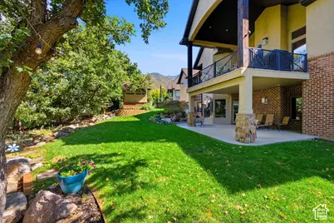
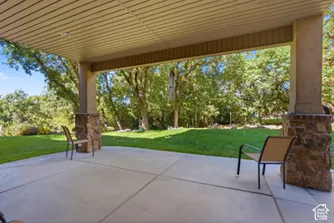
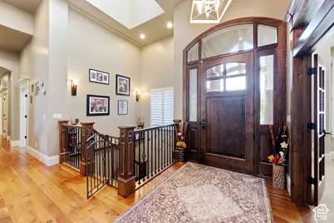
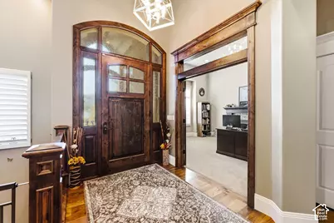
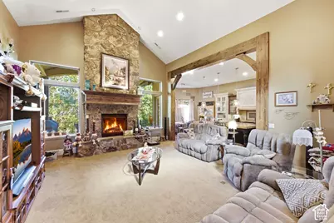
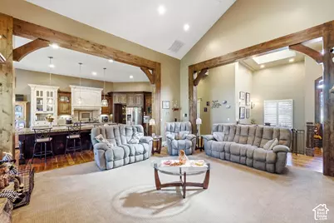
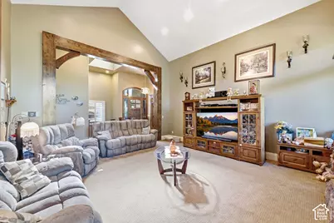
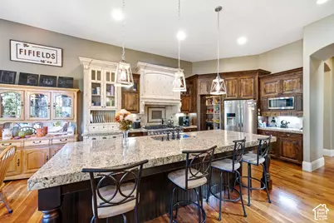
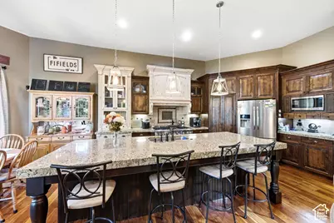
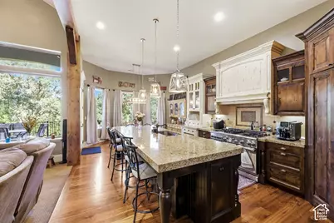
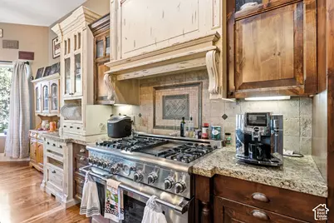
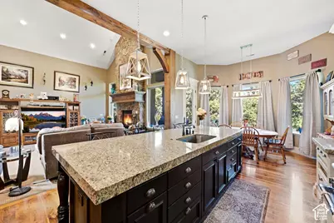
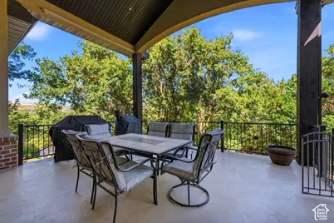
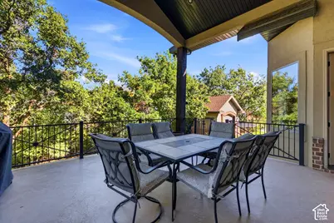
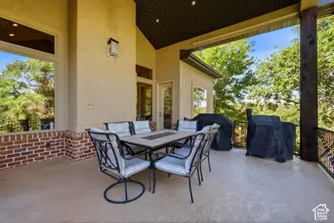
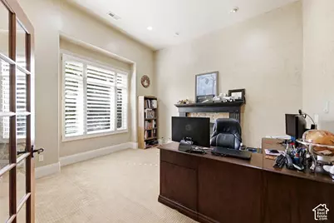
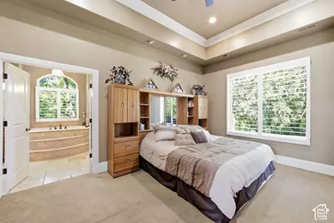
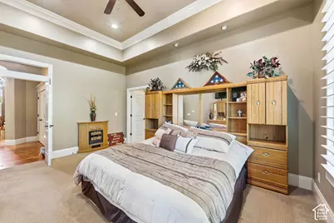
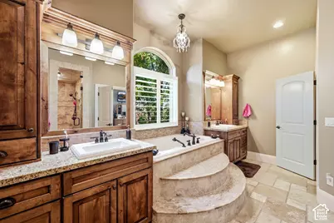
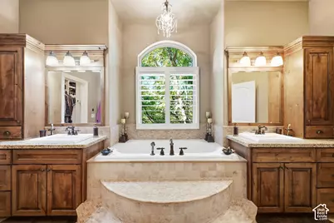
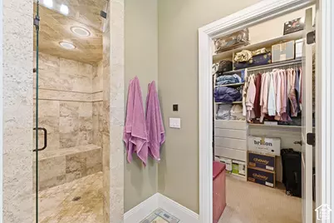
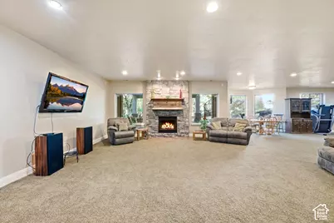
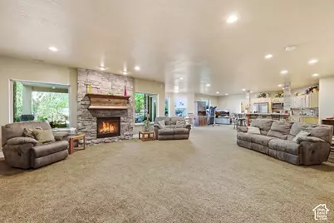
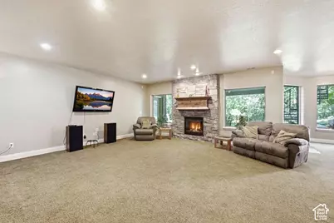
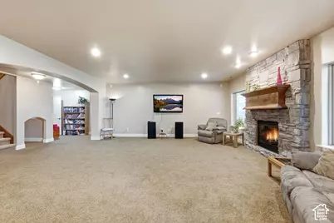
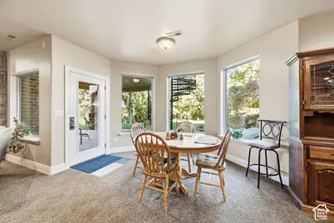
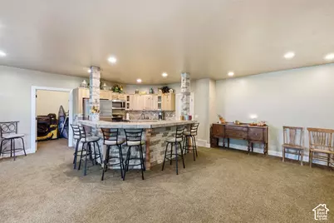
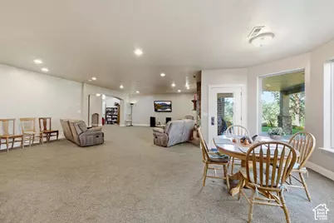
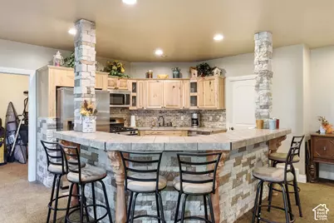
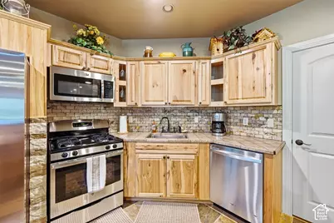
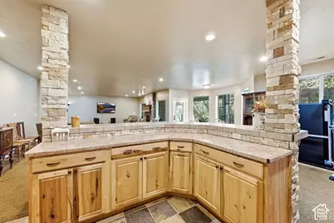
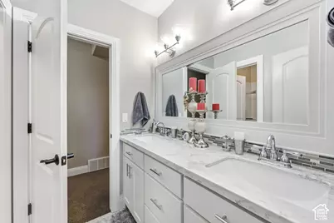
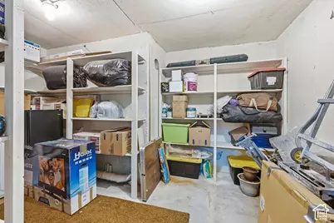
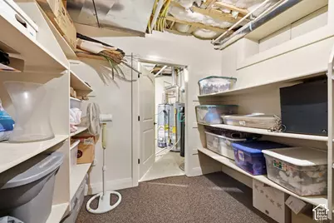
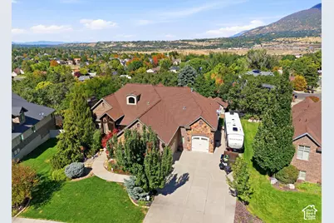
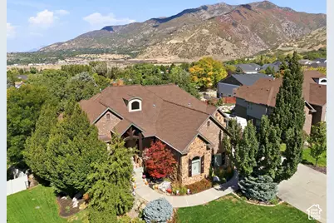
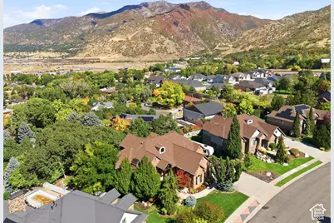
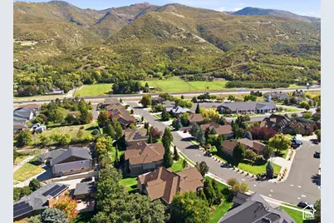
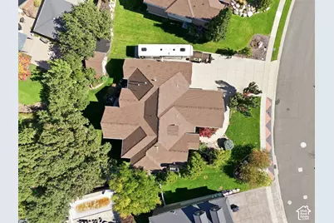
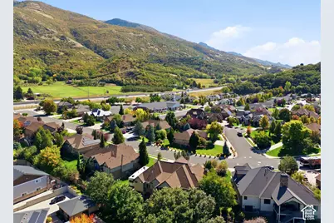
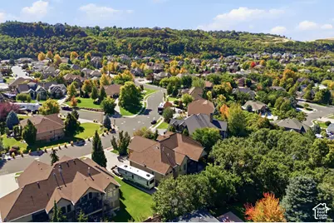
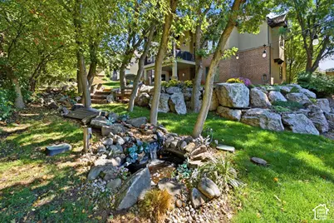
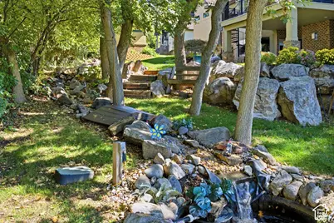
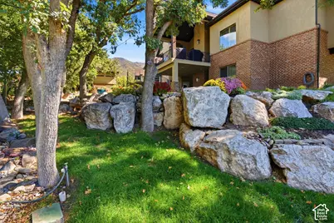
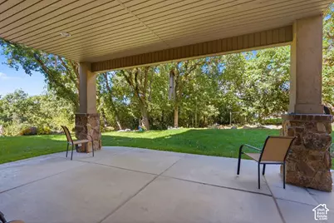
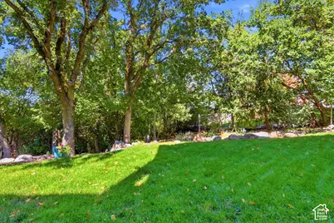
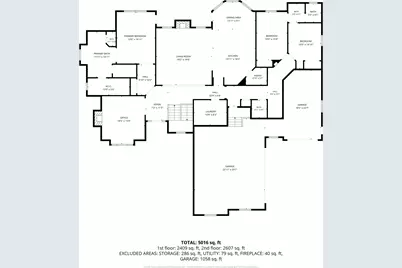
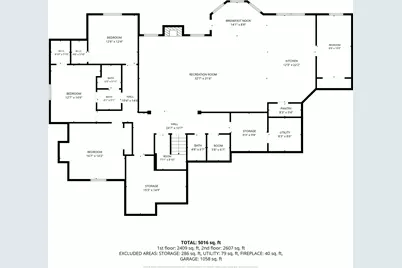
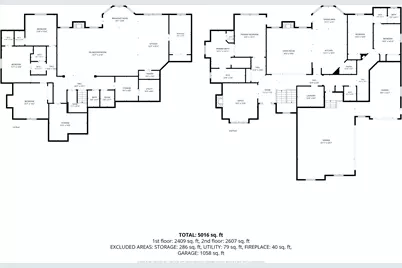
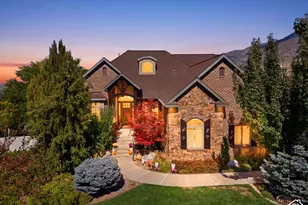
Step inside and feel the scale of this remarkable home, where towering vaulted ceilings and expansive open spaces set the tone from the moment you arrive. The showpiece of the main living area is a dramatic floor-to-ceiling rock fireplace, a true statement piece that anchors the family room and flows seamlessly into the open kitchen. At the heart of it all, a massive kitchen island offers room for gathering, prepping, and entertaining in style. Retreat to the primary suite, where the en suite bath features a large steam shower for a spa-like escape at the end of every day. The walkout basement is built for flexibility. With its own full kitchen, it's ideal as a mother-in-law apartment, multigenerational living space, or the ultimate entertaining hub, complete with a massive open area for game nights, movie marathons, and hosting guests. Outside, the backyard is a private retreat. Mature trees frame a running man-made waterfall and stream that flows into a tranquil pond, creating a peaceful setting you'll never want to leave. A covered deck and covered patio let you enjoy the view in any weather, while a large shed, abundant storage, and a spacious RV pad provide room for all your toys and tools. All of this in an incredible location with quick freeway access and endless dining and shopping just minutes away. Homes like this don't come along often.
Full Property Details
Full Property Details for 2578 E 8150 S
General
- Price: $1,250,000
- Taxes: $6,549
- Status: Active
- Type: Single Family
- Source: WFR
- MLS ID: 2188481
- Updated: 10/3/2026
- Added to Site: 3 day(s) ago
Interior
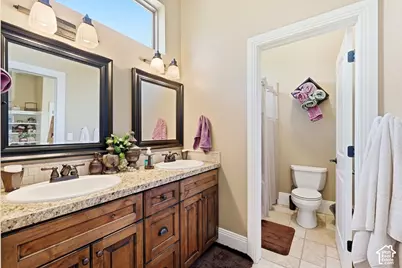
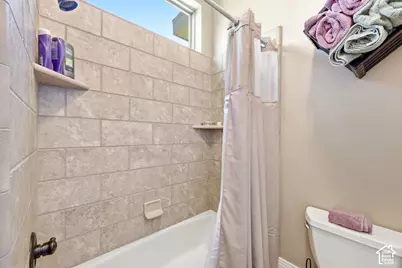
- Interior Features: Bath: Primary, Bath: Sep. Tub/Shower, Central Vacuum, Closet: Walk-In, Disposal, Floor Drains, French Doors, Gas Log, Great Room, Intercom, Kitchen: Second, Mother-in-Law Apt., Oven: Double, Range: Gas, Range/Oven: Built-In, Vaulted Ceilings, Granite Countertops
- Fireplace: Yes
- Number of Fireplaces: 3
- Fireplace(s): Fireplace Equipment
- Appliances: Ceiling Fan, Gas Grill/BBQ, Microwave, Range Hood, Water Softener Owned
- Flooring: Carpet, Hardwood, Tile, Travertine
Rooms
Bathrooms
- Total Bathrooms: 5
- Full Bathrooms: 3
- Half Bathrooms: 2
Bedrooms
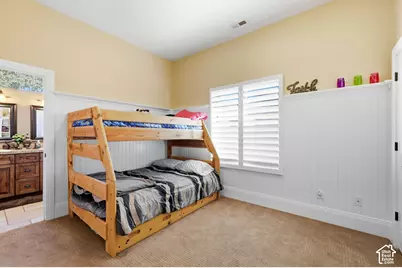
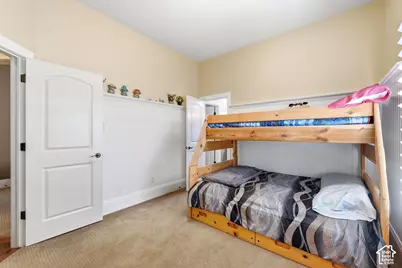
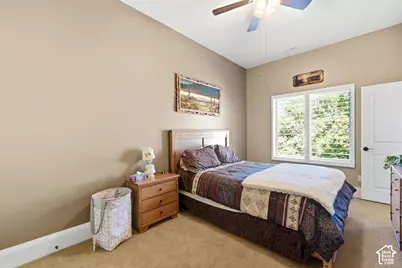
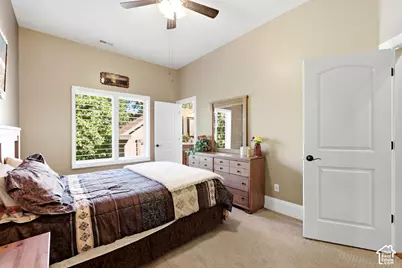
- Total Bedrooms: 7
- Primary Bedroom: Floor: 1st
Other Rooms
- Laundry: Electric Dryer Hookup, Gas Dryer Hookup
Additional Information
- Equipment: Fireplace Equipment, Storage Shed(s), Window Coverings
Exterior
- Exterior Features: Basement Entrance, Deck; Covered, Double Pane Windows, Out Buildings, Lighting, Patio: Covered, Walkout
- Porch/Patio/Deck: Covered
Parking
- Garage: Yes
- Attached garage: Yes
- Garage Spaces: 3
- Covered Spaces: 3
- Total Spaces: 7
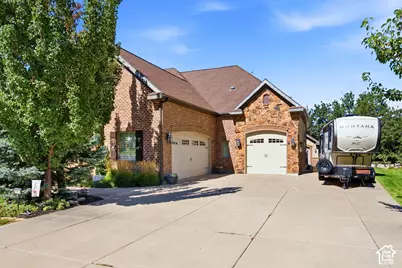
- Parking Features: Rv Parking, Attached, Extra Width, Opener
Location
- Area: Kaysville; Fruit Heights; Layton
- County: Davis
- Subdivision: CANYON RIDGE ESTATES
- Cross Streets: 8150
School Information
- Elem School District: Davis
- Midd School District: Davis
- High School District: Davis
- Elementary School: South Weber
- Middle School: Sunset
- High School: Northridge
Heating & Cooling
- Central air: Yes
- Air Conditioning: Yes
- Cooling Type: Central Air
- Heating Type: Forced Air, Gas: Central
Utilities
- Sewer: Sewer: Connected
- Water: Culinary, Secondary
- Utility Description: Natural Gas Connected, Electricity Connected, Sewer Connected, Water Connected
Structural Information
- Architectural Style: Rambler/Ranch
- Construction: Brick, Stone, Stucco
- Exterior Const.: Brick, Stone, Stucco
- Basement Desc.: Daylight, Entrance, Full, Walk-Out Access
- Roof: Asphalt
- Windows: Plantation Shutters
- Doors: French Doors
- Stories/Levels: 2
- Square Feet: 5,403
- Living Area: 5,403 Sq. Ft.
- Current Bldg. Use: Single Family
- Year Built: 2007
- Property Condition: Blt./Standing
Lot Features
- Property View: Mountain(s)
- Lot Size (Acres): 0.36
- Lot Size (Sq. Ft.): 15,681.6
- Lot Size: .36
- Landscape: Landscaping: Full, Mature Trees, Stream, Vegetable Garden
- Topography: Curb & Gutter, Sprinkler: Auto-Full, View: Mountain, Private
- Lot Features: Curb & Gutter, Sprinkler: Auto-Full, View: Mountain, Private
- Trees/Vegetation: Landscaping: Full, Mature Trees, Stream, Vegetable Garden
- Zoning: RES
Financial Considerations
- Tax Amount: $6,549
- Terms: Cash, Conventional
Disclosures and Reports
- Exclusions: Dryer, Refrigerator, Washer
- Inclusions: Ceiling Fan, Fireplace Equipment, Gas Grill/BBQ, Microwave, Range, Range Hood, Storage Shed(s), Water Softener: Own, Window Coverings
- Property ID: 13-267-0017
Listed by RE/MAX Associates
Get Pre-Approved Today
Schools
Schools serving 2578 E 8150 S
School District:Davis School District
| Name | Grades | Distance |
|---|---|---|
South Weber School 1285 East Lester Street, South Weber, UT 84405 | K-6 | 2 mi |
Sunset Jr High School 1610 North 250 West, Sunset, UT 84015 | 7-9 | 6.3 mi |
Northridge High School 2430 North Hill Field Road, Layton, UT 84041 | 10-12 | 3.6 mi |
Disclaimer:
School attendance boundaries provided by ATTOM Data Solutions and are for reference only. Contact the school directly to verify enrollment eligibility.
Price & Sales History for 2578 E 8150 S
Date
Details
Price
Change
Source
10/01/2026
Listed
$1,250,000
—
MLS
Disclaimer: Historical sales information is derived from public records provided by the county offices. Information is not guaranteed and should be independently verified.

Tax History
Tax History for 2578 E 8150 S
Year
Property Taxes
Change
Tax Assessment
Change
2025
$6,549
—
$635,800
3%
2025
$6,549
5%
$619,851
3%
2024
$6,227
9%
$602,800
-40%
2023
$5,687
2%
$997,000
85%
2022
$5,565
14%
$537,900
-25%
2021
$4,871
7%
$716,000
9%
2020
$4,571
7%
$654,000
89%
2018
$4,271
-1%
$345,950
—
2017
$4,314
11%
$347,600
15%
2016
$3,872
-9%
$301,675
-14%
2019
$4,271
17%
$352,550
31%
2015
$3,645
-6%
$269,390
-8%
2014
$3,859
13%
$292,085
19%
2013
$3,420
—
$244,754
—
Disclaimer: Historical tax information is derived from public records provided by the county offices. Information is not guaranteed and should be independently verified.
Estimate the Cost
Estimate the Cost for 2578 E 8150 S
2578 E 8150 S, South Weber, UT 84405 (MLS# 2188481) is a Single Family property with 7 bedrooms, 3 full bathrooms and 2 partial bathrooms. 2578 E 8150 S is currently listed for $1,250,000 and was received on October 01, 2026. Want to learn more about 2578 E 8150 S? Do you have questions about finding other Single Family real estate for sale in South Weber? You can browse all South Weber real estate or contact a Coldwell Banker agent to request more information.