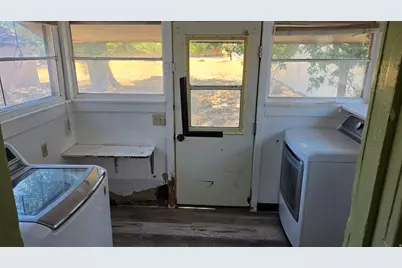
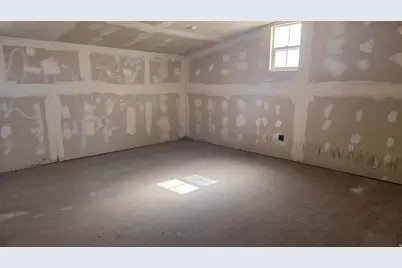
This is a carousel with tiles that activate property listing cards. Use the previous and next buttons to navigate.
1/20
$229,900 Just Listed
This is a carousel with tiles that activate property listing cards. Use the previous and next buttons to navigate.
1/20
Property Description
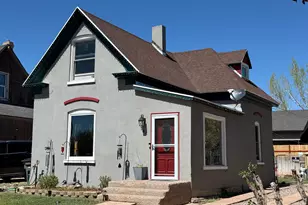
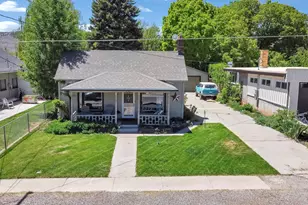
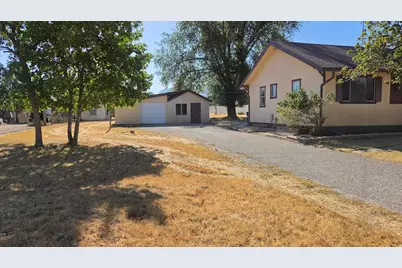
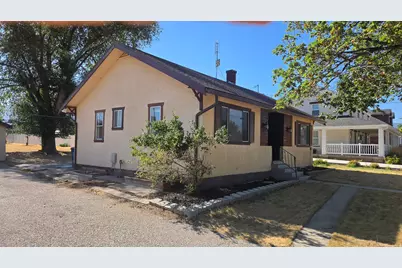
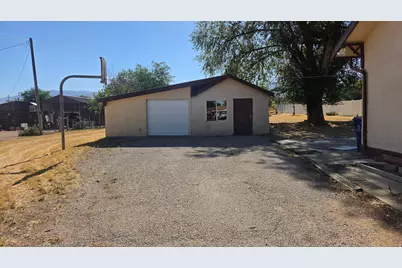
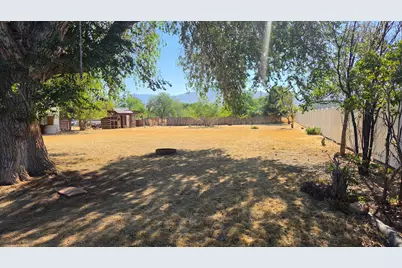
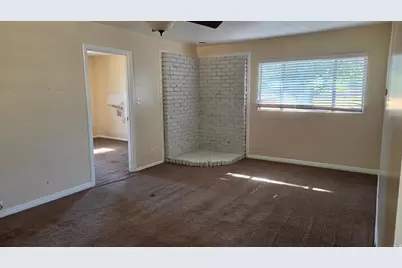
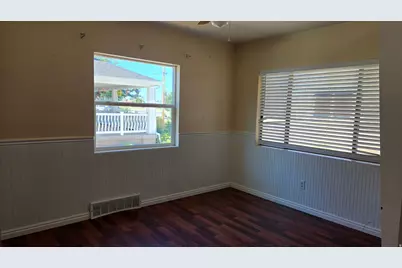
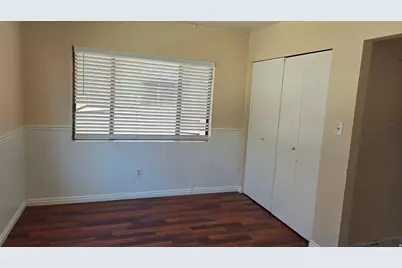
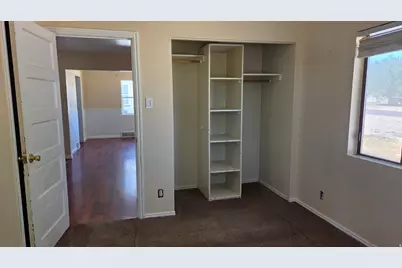
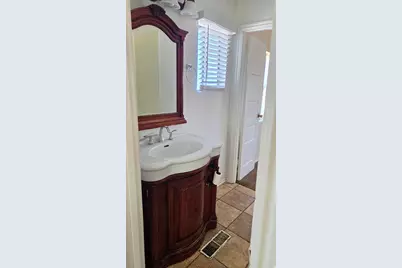
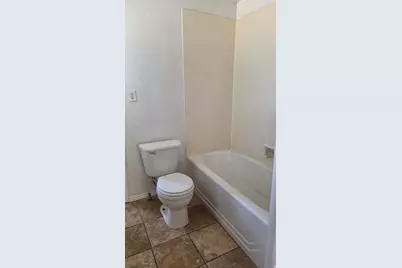
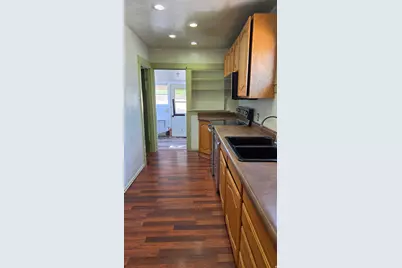
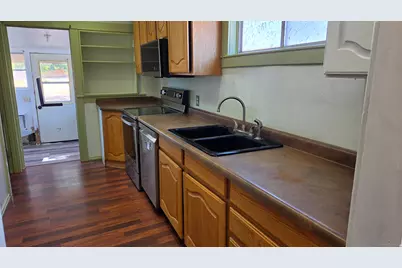
Charming 2 bedroom, 1 bath home in Fillmore situated on a spacious 0.55 acre lot with mature trees. This property offers a detached garage with extra storage and a work bench, plus additional basement storage for added convenience. The galley style kitchen features newer appliances, and the home includes central heat for comfort. A great opportunity with plenty of outdoor space, storage, and practical features. Purchasers may use any lender they choose to finance the purchase of a property. However, the seller requires that all non-cash offers must be pre-qualified by Caliber Home Loans, Inc. prior to offer acceptance. For the free pre-qualification, contact Dawn Hoffmeister at (214) 563-3138 or Dawn.MonksHoffmeister@newrez.com.
Full Property Details
Full Property Details for 50 N 100 W
General
- Price: $229,900
- Taxes: $990
- Status: Active
- Type: Single Family
- Source: WFR
- MLS ID: 2171132
- Updated: 7/10/2026
- Added to Site: 2 day(s) ago
Interior
- Appliances: Ceiling Fan, Microwave, Refrigerator
- Flooring: Carpet
Rooms
Bathrooms
- Total Bathrooms: 1
- Full Bathrooms: 1
Bedrooms
- Total Bedrooms: 2
Other Rooms
- Laundry: Gas Dryer Hookup
Exterior
- Exterior Features: Double Pane Windows
Parking
- Garage: Yes
- Garage Spaces: 1
- Covered Spaces: 1
- Total Spaces: 1
Location
- Area: Fillmore; Flowell
- County: Millard
- Cross Streets: 100
- Direction Faces: West
School Information
- Elem School District: Millard
- Midd School District: Millard
- High School District: Millard
- Elementary School: Fillmore
- Middle School: Fillmore
- High School: Millard
Heating & Cooling
- Heating Type: Forced Air, Gas: Central
Utilities
- Sewer: Sewer: Connected
- Water: Culinary
- Utility Description: Natural Gas Connected, Electricity Connected, Sewer Connected, Water Connected
Structural Information
- Property Detached: Yes
- Architectural Style: Bungalow/Cottage
- Construction: Stucco
- Exterior Const.: Stucco
- Basement Desc.: Partial
- Roof: Asphalt
- Stories/Levels: 2
- Square Feet: 1,254
- Living Area: 1,254 Sq. Ft.
- Current Bldg. Use: Single Family
- Year Built: 1934
- Property Condition: Blt./Standing
Lot Features
- Lot Size (Acres): 0.55
- Lot Size (Sq. Ft.): 23,958
- Lot Size: .55
- Landscape: Mature Trees
- Topography: Road: Paved, Sidewalks, Terrain, Flat
- Lot Features: Road: Paved, Sidewalks
- Trees/Vegetation: Mature Trees
Financial Considerations
- Tax Amount: $990
- Terms: Cash, Conventional
Disclosures and Reports
- Inclusions: Ceiling Fan, Microwave, Range, Refrigerator
- Property ID: F-347
Listed by Coldwell Banker Preferred Properties
Get Pre-Approved Today
Schools
Schools serving 50 N 100 W
School District:Millard School District
| Name | Grades | Distance |
|---|---|---|
Fillmore School 555 West 400 South Street, Fillmore, UT 84631 | PK-4 | 1 mi |
Fillmore Middle School 435 South 500 West Road, Fillmore, UT 84631 | 5-8 | 1 mi |
Millard High School 200 West Center Street, Fillmore, UT 84631 | 9-12 | 0.2 mi |
Disclaimer:
School attendance boundaries provided by ATTOM Data Solutions and are for reference only. Contact the school directly to verify enrollment eligibility.
Price & Sales History for 50 N 100 W
Date
Details
Price
Change
Source
7/10/2026
Listed
$229,900
—
MLS
Disclaimer: Historical sales information is derived from public records provided by the county offices. Information is not guaranteed and should be independently verified.

Estimate the Cost
Estimate the Cost for 50 N 100 W
50 N 100 W, Fillmore, UT 84631 (MLS# 2171132) is a Single Family property with 2 bedrooms and 1 full bathroom. 50 N 100 W is currently listed for $229,900 and was received on July 10, 2026. Want to learn more about 50 N 100 W? Do you have questions about finding other Single Family real estate for sale in Fillmore? You can browse all Fillmore real estate or contact a Coldwell Banker agent to request more information.