This is a carousel with tiles that activate property listing cards. Use the previous and next buttons to navigate.
1/71
$2,495,000
This is a carousel with tiles that activate property listing cards. Use the previous and next buttons to navigate.
1/71
Property Description
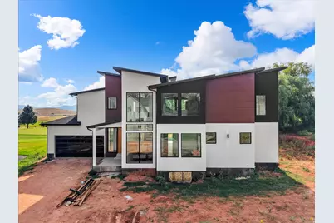
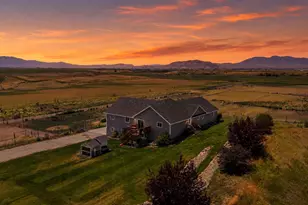
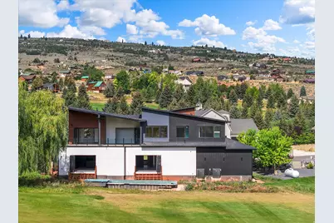
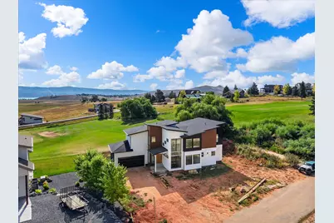
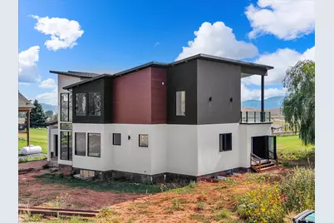
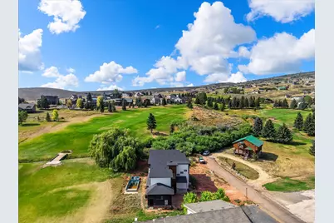
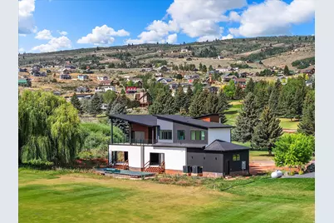
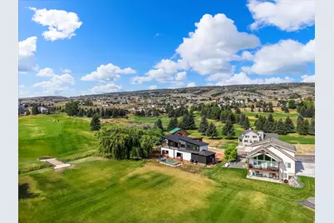
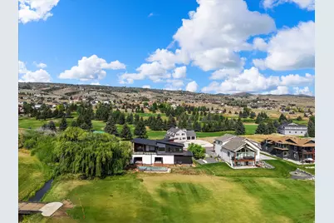
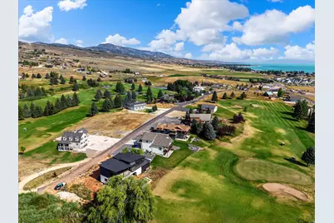
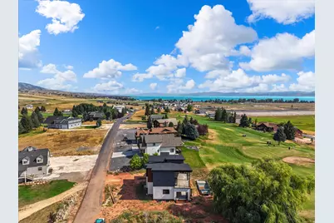
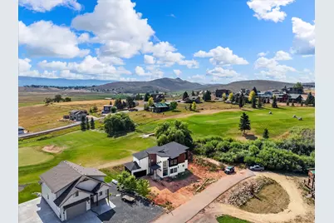
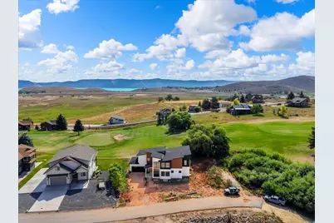
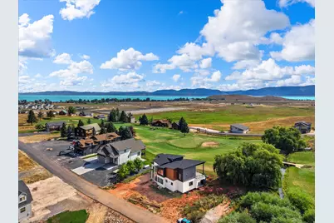
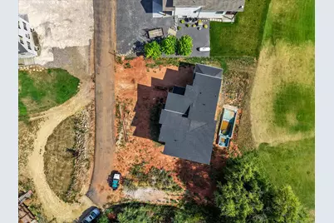
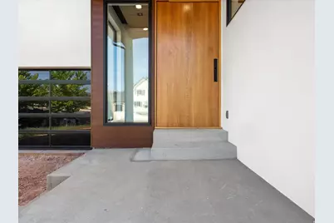
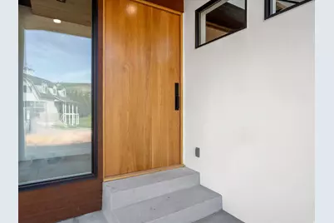
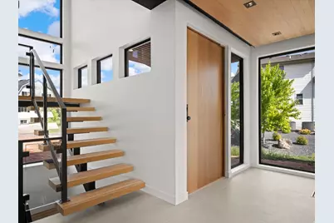
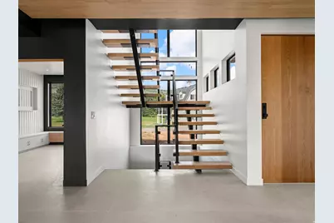
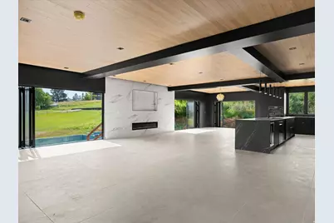
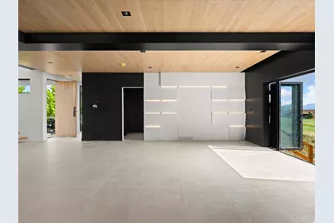
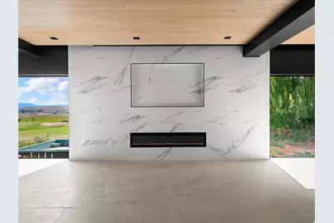
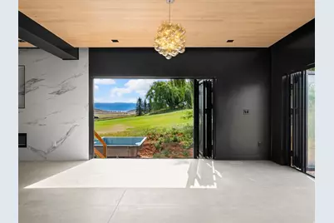
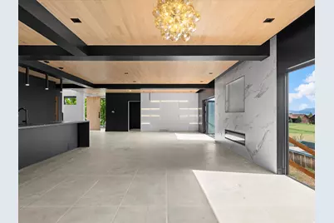
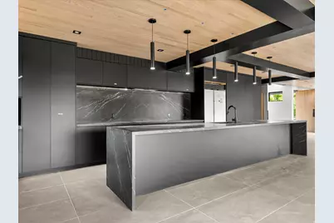
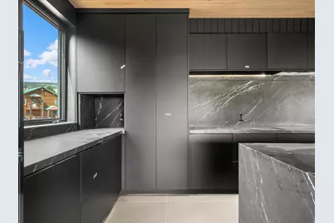
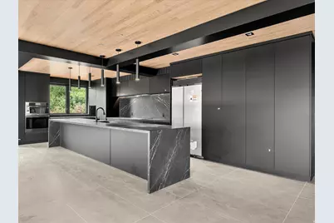
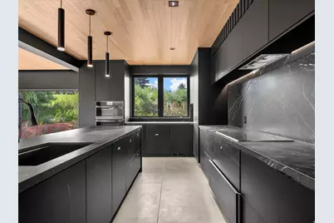
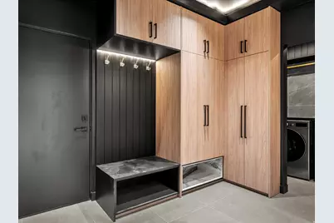
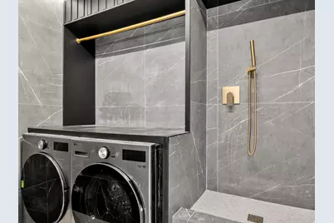
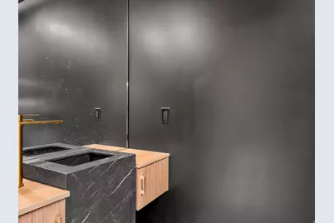
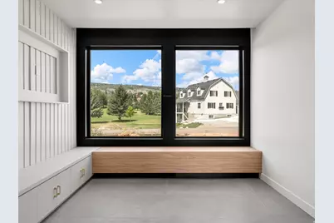
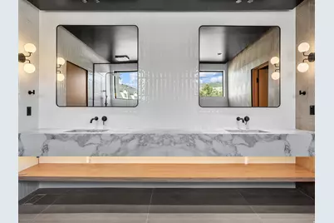
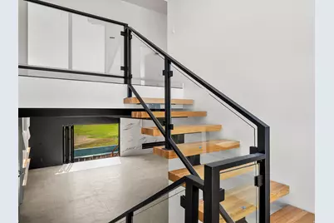
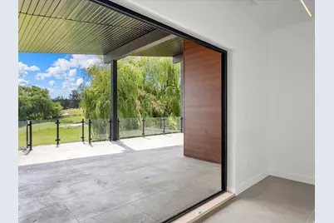

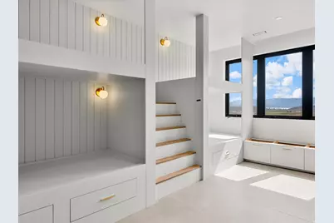
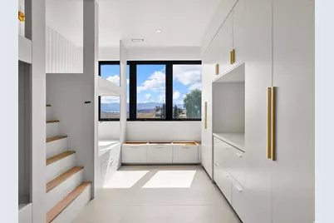
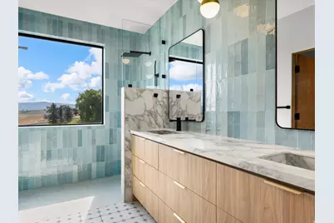
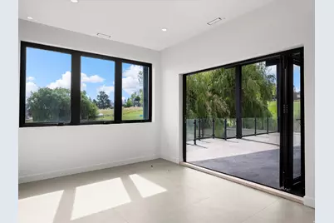
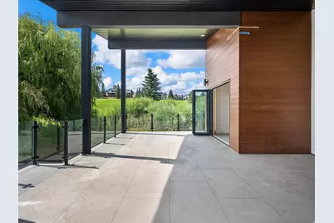
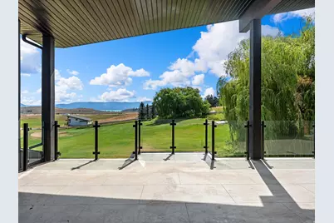
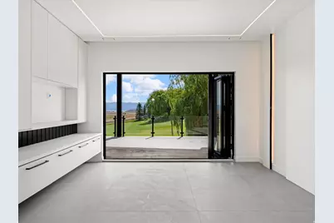
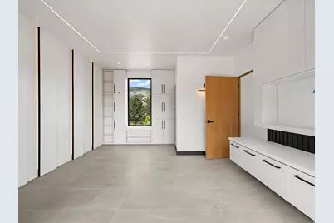
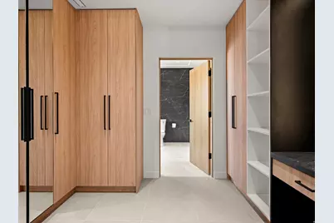
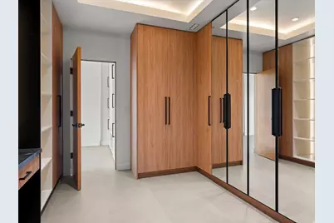
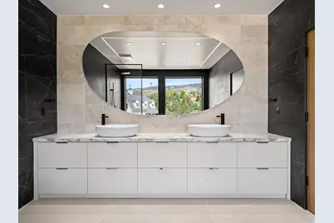
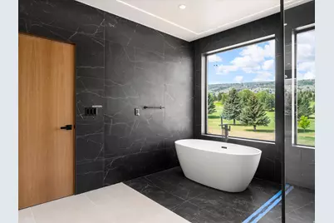
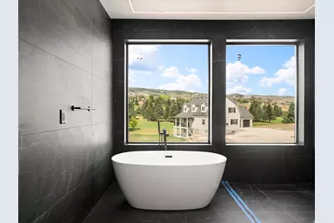
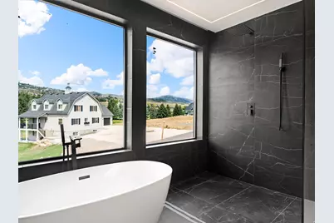
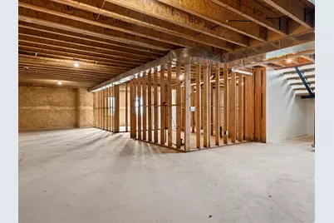
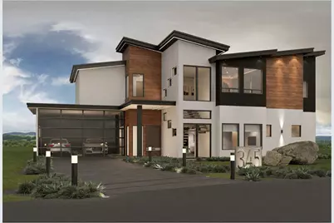
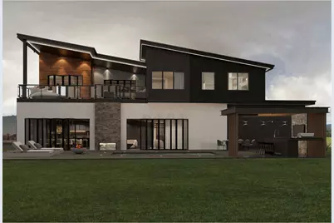
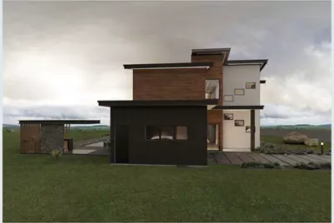
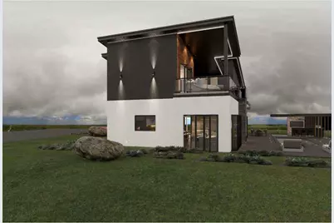
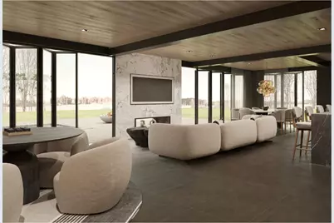
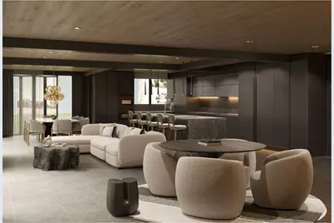
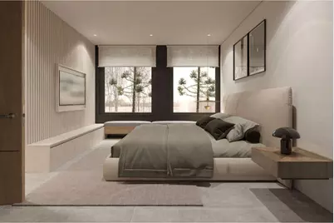
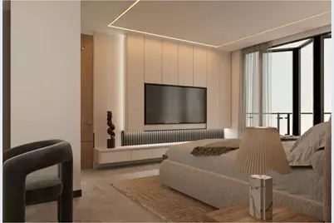
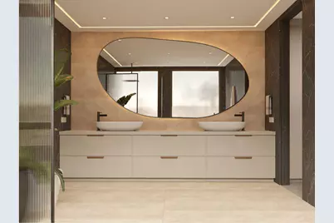
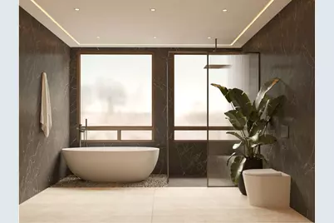
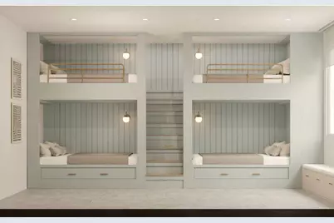
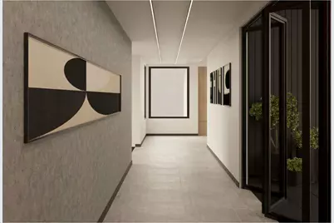
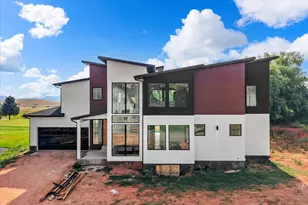
Perched at the end of Foxridge Rd, this mountain lake retreat overlooks the #2 hole at Bear Lake Golf Course, Bear Lake and the surrounding Bear River Mountains. Brand new open-concept home equipped with ultra modern finishes; including 6 large folding glass walls, 2 primary suites, custom lighting and more! Upstairs lies an expansive balcony featuring folding glass walls, kids' bunk room, and 2nd primary suite. The unfinished basement offers a blank canvas for a rec room, two more bedrooms, and additional bathroom. Outdoor finishes are subject to the future owners visions but plans are already designed to include outdoor living area, pool and spa, and covered BBQ kitchen. The seller is offering a $100,000 credit to be applied toward completion of the exterior - giving the buyer flexibility to finish landscaping, hardscape, driveway/exterior details, or other site work to their own specifications. Estimated revenue for this home after finishing can see nightly rates reaching upwards $2000/night with the proper furnishings, finished basement and exterior landscaping. Video Walkthrough: https://youtu.be/NzPBuBMt89c
Full Property Details
Full Property Details for 2610 Foxridge Rd
General
- Price: $2,495,000
- HOA FEE: $125/month
- Taxes: $3,246
- Status: Active
- Type: Single Family
- Source: WFR
- MLS ID: 2179914
- Updated: 10/12/2026
- Added to Site: 55 day(s) ago
Interior
- Fireplace: Yes
- Number of Fireplaces: 1
- Appliances: Dryer, Washer
- Flooring: Tile, Concrete
Rooms
Bathrooms
- Total Bathrooms: 4
- Full Bathrooms: 1
- 3/4 Bathrooms: 2
- Half Bathrooms: 1
Bedrooms
- Total Bedrooms: 4
- Primary Bedroom: Floor: 1st, Floor: 2nd
Additional Information
- Shared Amenities: Snow Removal
- Pool: Yes
- Private Pool: Yes
- Spa: Yes
Exterior
- Exterior Features: Balcony, Double Pane Windows, Sliding Glass Doors
Parking
- Garage: Yes
- Attached garage: Yes
- Garage Spaces: 2
- Covered Spaces: 2
- Total Spaces: 2
- Parking Features: Attached
Location
- Area: Garden Cty; Lake Town; Round
- County: Rich
- Subdivision: FOXRIDGE SUB
- Direction Faces: West
School Information
- Elem School District: Rich
- Midd School District: Rich
- High School District: Rich
- Elementary School: North Rich
- Middle School: Rich
- High School: Rich
Community
- Association: Yes
Heating & Cooling
- Central air: Yes
- Air Conditioning: Yes
- Cooling Type: Central Air
- Heating Type: Gas: Central
Utilities
- Sewer: Sewer: Public
- Water: Culinary
- Utility Description: Natural Gas Connected, Electricity Connected, Sewer: Public, Water Connected
Structural Information
- Construction: Asphalt, Stucco, Cement Siding
- Exterior Const.: Asphalt, Stucco, Cement Siding
- Basement Desc.: Full
- Roof: Asphalt, Pitched
- Windows: None
- Stories/Levels: 3
- Square Feet: 5,979
- Living Area: 5,979 Sq. Ft.
- Current Bldg. Use: Single Family
- Year Built: 2026
Lot Features
- Property View: Lake, Mountain(s)
- Lot Size (Acres): 0.32
- Lot Size (Sq. Ft.): 13,939.2
- Lot Size: .32
- Topography: Cul-de-Sac, Terrain, Flat, View: Lake, View: Mountain, Adjacent to Golf Course
- Lot Features: Cul-De-Sac, View: Lake, View: Mountain, Near Golf Course
Water Features
- Water View: Yes
Financial Considerations
- Association Fee: $125
- Assoc Fee Freq.: Monthly
- Tax Amount: $3,246
- Terms: Cash, Conventional
Disclosures and Reports
- Inclusions: Dryer, Washer
- Property ID: 36-04-080-0010
Listed by Green Ivy Realty Inc
Get Pre-Approved Today
Schools
Schools serving 2610 Foxridge Rd
School District:Rich School District
| Name | Grades | Distance |
|---|---|---|
North Rich School 54 East 100 South, Laketown, UT 84038 | K-5 | 6.5 mi |
Rich Middle School 54 East 100 South, Laketown, UT 84038 | 6-8 | 6.5 mi |
Rich High School 140 W Church, Randolph, UT 84064 | 9-12 | 19.3 mi |
Disclaimer:
School attendance boundaries provided by ATTOM Data Solutions and are for reference only. Contact the school directly to verify enrollment eligibility.
Price & Sales History for 2610 Foxridge Rd
Date
Details
Price
Change
Source
8/19/2026
Listed
$2,495,000
—
MLS
Disclaimer: Historical sales information is derived from public records provided by the county offices. Information is not guaranteed and should be independently verified.

Tax History
Tax History for 2610 Foxridge Rd
Year
Property Taxes
Change
Tax Assessment
Change
2025
$3,246
—
$828,632
34%
2024
$3,246
669%
$617,539
488%
2023
$422
112%
$105,000
192%
2021
$199
-27%
$36,000
-33%
2022
$273
48%
$54,000
80%
2020
$184
-8%
$30,000
—
2018
$199
-8%
$30,000
—
2017
$216
1%
$30,000
—
2016
$213
—
$30,000
—
Disclaimer: Historical tax information is derived from public records provided by the county offices. Information is not guaranteed and should be independently verified.
Estimate the Cost
Estimate the Cost for 2610 Foxridge Rd
2610 Foxridge Rd, Garden City, UT 84028 (MLS# 2179914) is a Single Family property with 4 bedrooms, 1 full bathroom and 3 partial bathrooms. 2610 Foxridge Rd is currently listed for $2,495,000 and was received on August 19, 2026. Want to learn more about 2610 Foxridge Rd? Do you have questions about finding other Single Family real estate for sale in Garden City? You can browse all Garden City real estate or contact a Coldwell Banker agent to request more information.