This is a carousel with tiles that activate property listing cards. Use the previous and next buttons to navigate.
1/47
$599,000 Just Listed
This is a carousel with tiles that activate property listing cards. Use the previous and next buttons to navigate.
1/47
Property Description
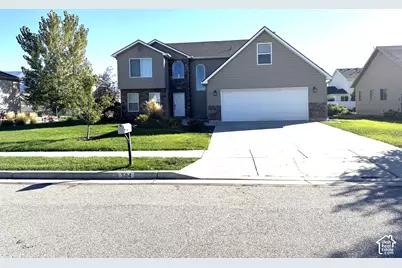
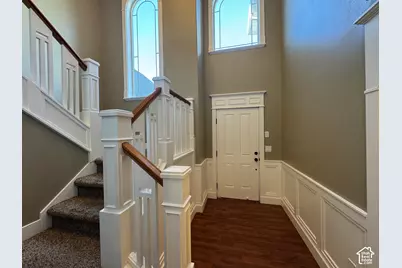
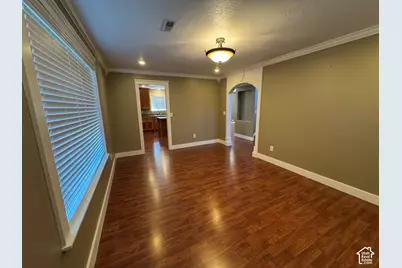
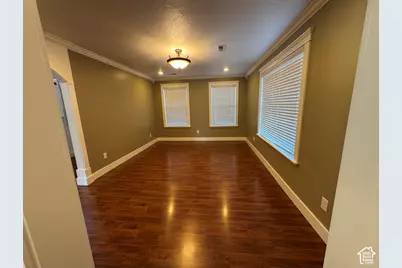
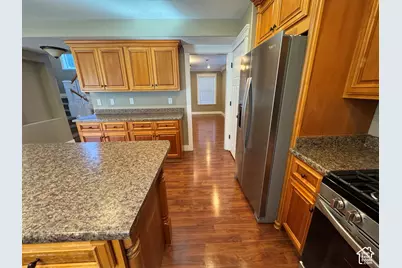
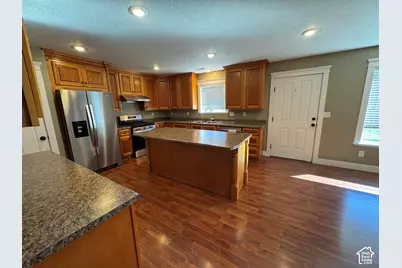
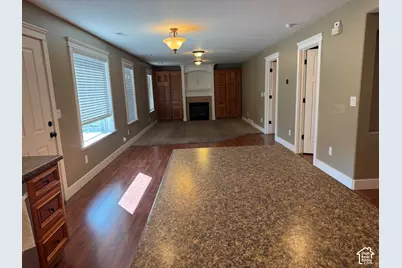
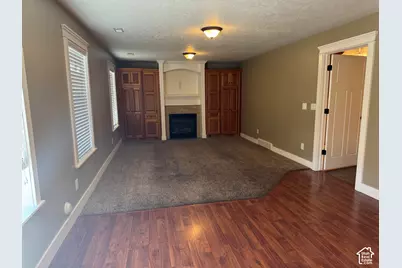
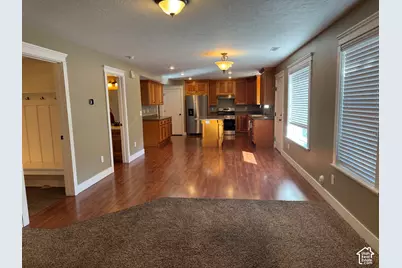
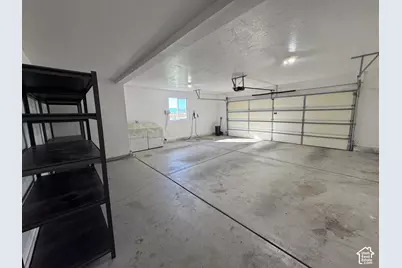
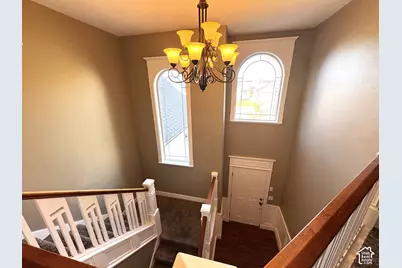
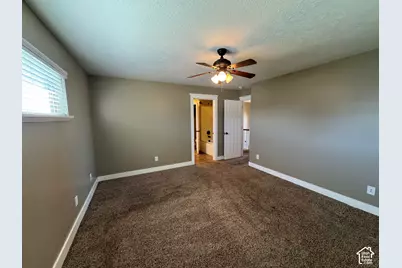
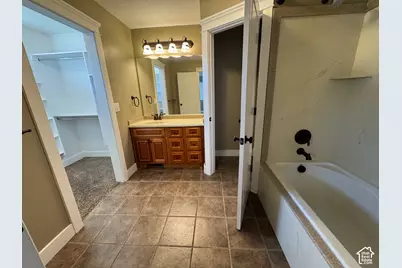
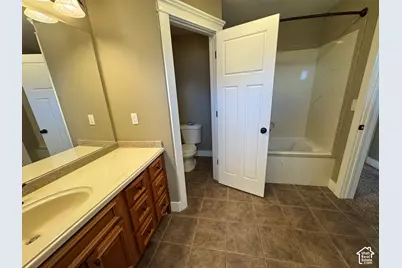
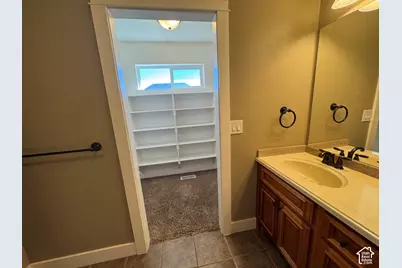
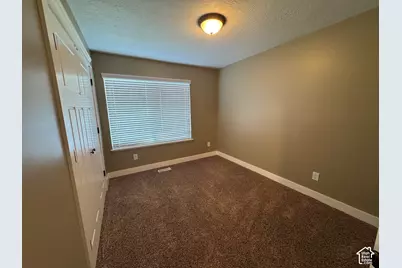
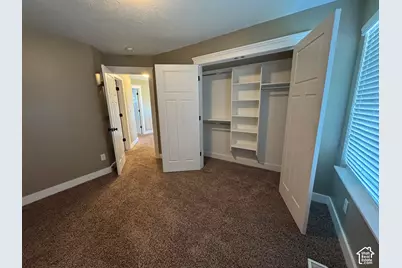
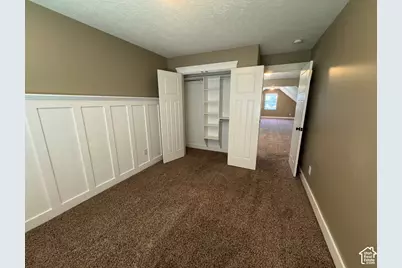
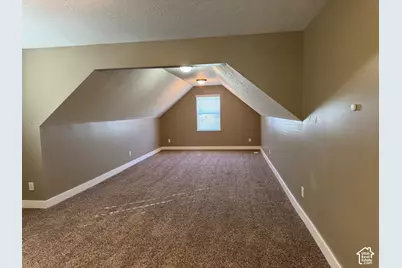
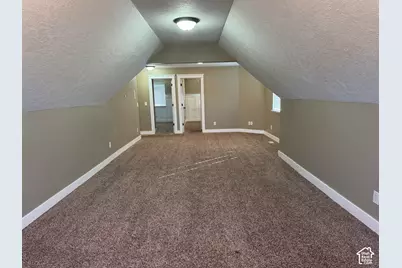
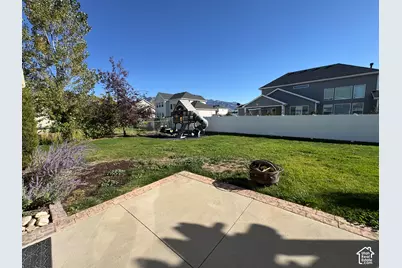
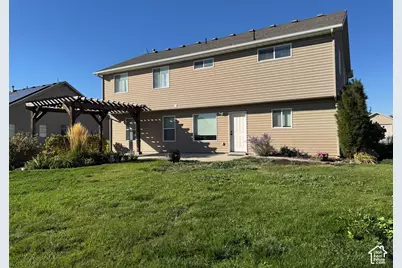
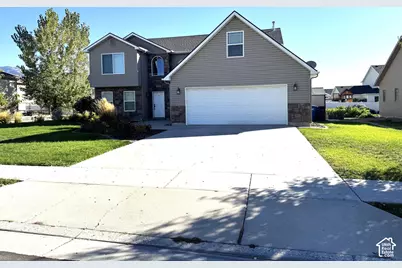
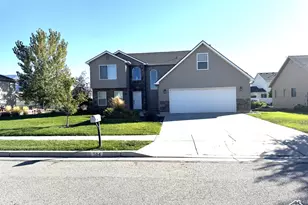
This well-maintained home is conveniently located on a quiet street in Hyde Park, It offers 5-bedrooms, and 2 1/2-baths home. It is within walking distance to the elementary school, middle school, and Green Canyon High School. You'll enjoy the kitchen/great room with a fireplace and is adjacent to a large formal dining room with crown molding, that can also serve as an office. The kitchen has plenty of cabinets and storage areas and an island with room for bar stools. The staircase to the 2nd floor has grand windows that accent the front of the home. The master bedroom has a walk in closet, and a nice tub/shower. The additional 4 bedrooms give you plenty of room. There is a large gathering area that would be great for a tv room, or game room. There is custom woodworking and crown molding throughout the home. The entrance to the oversized garage has a dedicated drop area to keep coats and boots organized. The back patio has a wood gazebo for you to take advantage of the mountain views and beautiful sunsets. Also in the yard is a tuff shed and garden boxes.
Full Property Details
Full Property Details for 304 W 400 S
General
- Price: $599,000
- Taxes: $2,655
- Status: Active
- Type: Single Family
- Source: WFR
- MLS ID: 2190518
- Updated: Today (10/10/2026)
- Added to Site: Today
Interior
- Interior Features: Bath: Sep. Tub/Shower, Closet: Walk-In, Disposal, Great Room, Oven: Gas, Range/Oven: Free Stdng.
- Fireplace: Yes
- Number of Fireplaces: 1
- Fireplace(s): Fireplace Equipment
- Appliances: Range Hood, Refrigerator, Water Softener Owned
- Flooring: Carpet, Laminate
Rooms
Bathrooms
- Total Bathrooms: 3
- Full Bathrooms: 2
- Half Bathrooms: 1
Bedrooms
- Total Bedrooms: 5
- Primary Bedroom: Floor: 2nd
Other Rooms
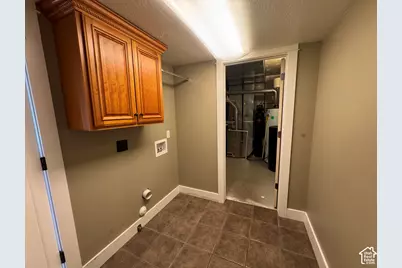
- Laundry: Electric Dryer Hookup
Additional Information
- Equipment: Fireplace Equipment, Storage Shed(s), Swing Set, Window Coverings, Trampoline
Exterior
- Exterior Features: Storm Windows, Patio: Open
- Porch/Patio/Deck: Patio: Open
Parking
- Garage: Yes
- Attached garage: Yes
- Garage Spaces: 2
- Covered Spaces: 2
- Total Spaces: 2
- Parking Features: Attached, Opener
Location
- Area: Smithfield; Amalga; Hyde Park
- County: Cache
- Subdivision: MEADOW WOOD
- Cross Streets: 400
- Direction Faces: North
School Information
- Elem School District: Cache
- Midd School District: Cache
- High School District: Cache
- Elementary School: Cedar Ridge
- High School: Green Canyon
Heating & Cooling
- Central air: Yes
- Air Conditioning: Yes
- Cooling Type: Central Air
- Heating Type: Forced Air, Gas: Central
Utilities
- Sewer: Sewer: Connected
- Water: Culinary
- Utility Description: Natural Gas Connected, Electricity Available, Sewer Connected, Water Connected
Structural Information
- Architectural Style: Stories: 2
- Construction: Stone
- Exterior Const.: Stone
- Basement Desc.: Slab
- Roof: Asphalt
- Windows: Blinds
- Stories/Levels: 2
- Square Feet: 2,725
- Living Area: 2,725 Sq. Ft.
- Current Bldg. Use: Single Family
- Year Built: 2007
- Property Condition: Blt./Standing
Lot Features
- Property View: Mountain(s)
- Lot Size (Acres): 0.28
- Lot Size (Sq. Ft.): 12,196.8
- Lot Size: .28
- Lot Dimensions: 99.0 x 122.0 x 99.0
- Frontage Feet: 99
- Landscape: Landscaping: Full, Mature Trees, Vegetable Garden
- Topography: Curb & Gutter, Fenced: Part, Sidewalks, Sprinkler: Auto-Full, Terrain, Flat, View: Mountain
- Lot Features: Curb & Gutter, Fenced: Part, Sidewalks, Sprinkler: Auto-Full, View: Mountain
- Trees/Vegetation: Landscaping: Full, Mature Trees, Vegetable Garden
- Zoning: RES
Financial Considerations
- Tax Amount: $2,655
- Terms: Cash, Conventional, FHA
Disclosures and Reports
- Inclusions: Fireplace Equipment, Range Hood, Refrigerator, Storage Shed(s), Swing Set, Water Softener: Own, Window Coverings, Trampoline
- Property ID: 04-189-0012
Listed by Realtypath LLC (Cache Valley)
Get Pre-Approved Today
Schools
Schools serving 304 W 400 S
School District:Cache School District
| Name | Grades | Distance |
|---|---|---|
Cedar Ridge School, Hyde Park, UT 65 North 200 West, Hyde Park, UT 84318 | K-6 | 0.7 mi |
Green Canyon High School 2960 Wolf Pack Way, North Logan, UT 84341 | 9-12 | 0.4 mi |
North Cache Center 157 West 600 South, Richmond, UT 84333 | 7-8 | 8.3 mi |
Disclaimer:
School attendance boundaries provided by ATTOM Data Solutions and are for reference only. Contact the school directly to verify enrollment eligibility.
Price & Sales History for 304 W 400 S
Date
Details
Price
Change
Source
10/10/2026
Listed
$599,000
—
MLS
Disclaimer: Historical sales information is derived from public records provided by the county offices. Information is not guaranteed and should be independently verified.

Tax History
Tax History for 304 W 400 S
Year
Property Taxes
Change
Tax Assessment
Change
2025
$2,210
-18%
$304,645
-11%
2024
$2,706
-4%
$344,005
1%
2023
$2,822
-4%
$341,330
—
2022
$2,935
41%
$341,330
-10%
2021
$2,081
6%
$380,090
12%
2020
$1,960
-5%
$340,400
—
2019
$2,065
15%
$340,400
17%
2018
$1,802
—
$291,250
89%
2017
$1,810
12%
$154,000
13%
2016
$1,623
—
$136,160
—
Disclaimer: Historical tax information is derived from public records provided by the county offices. Information is not guaranteed and should be independently verified.
Estimate the Cost
Estimate the Cost for 304 W 400 S
304 W 400 S, Hyde Park, UT 84318 (MLS# 2190518) is a Single Family property with 5 bedrooms, 2 full bathrooms and 1 partial bathroom. 304 W 400 S is currently listed for $599,000 and was received on October 10, 2026. Want to learn more about 304 W 400 S? Do you have questions about finding other Single Family real estate for sale in Hyde Park? You can browse all Hyde Park real estate or contact a Coldwell Banker agent to request more information.