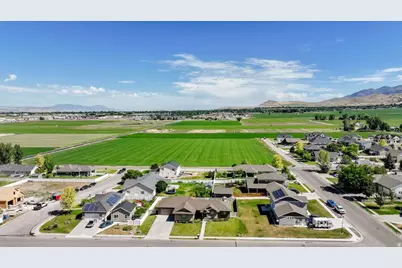
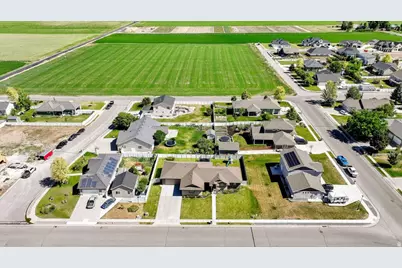
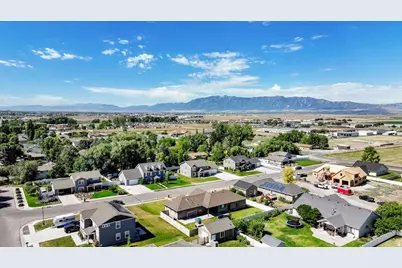
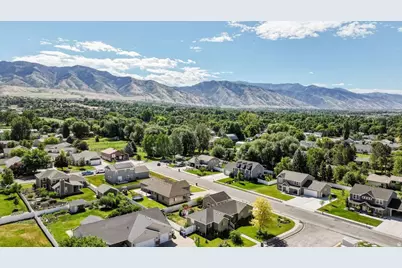
This is a carousel with tiles that activate property listing cards. Use the previous and next buttons to navigate.
1/44
$635,000
This is a carousel with tiles that activate property listing cards. Use the previous and next buttons to navigate.
1/44
Property Description
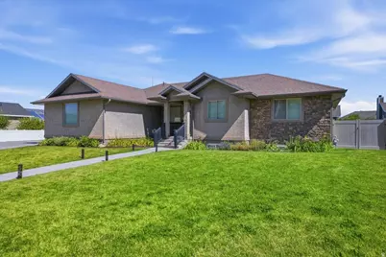
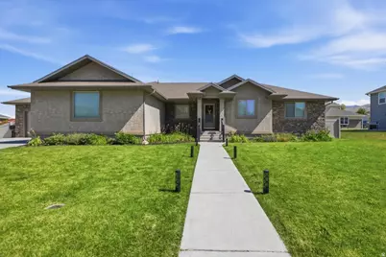
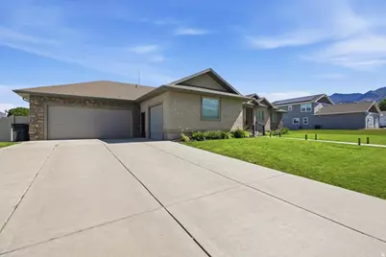
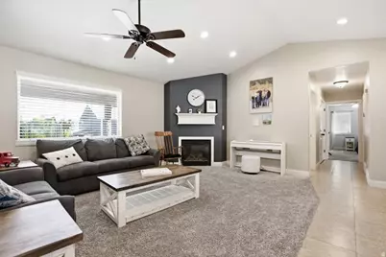
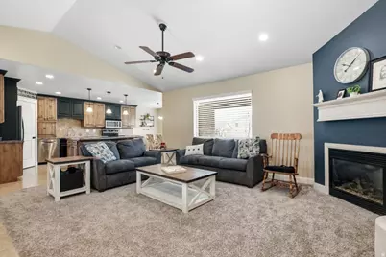
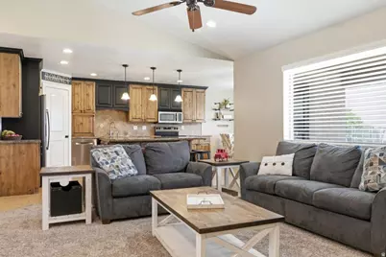
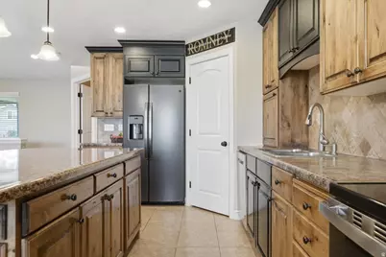
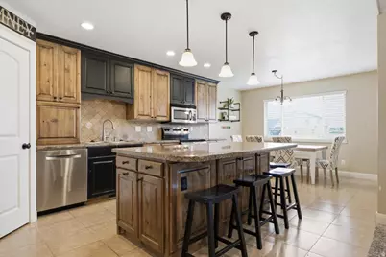
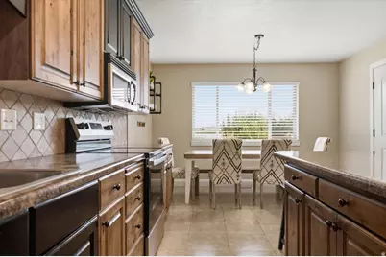
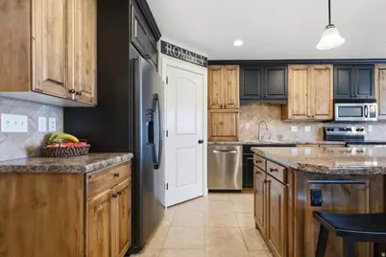
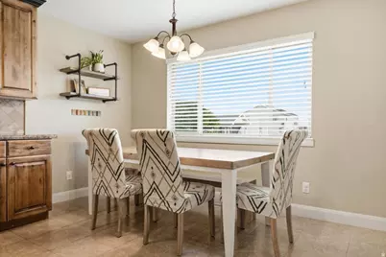
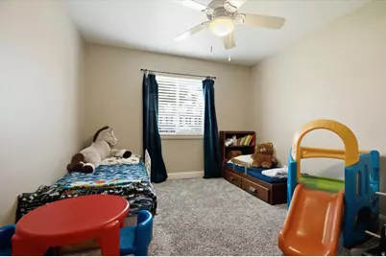
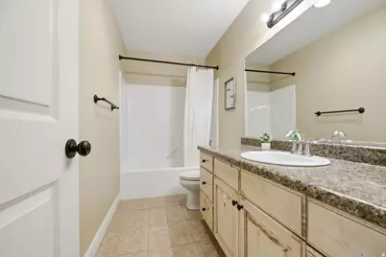
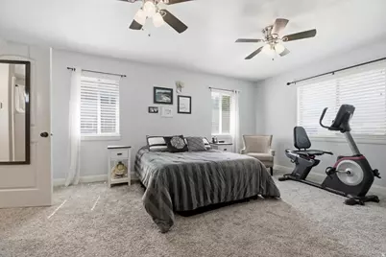
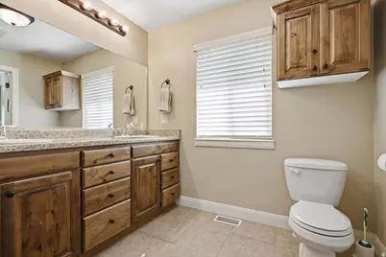
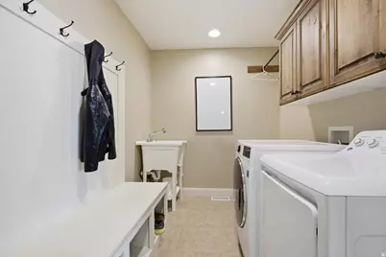
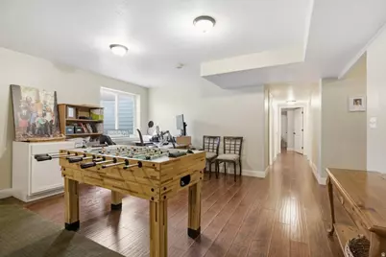
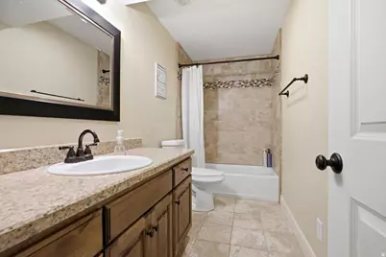
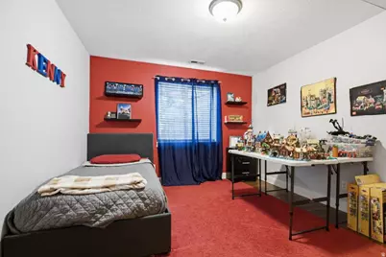
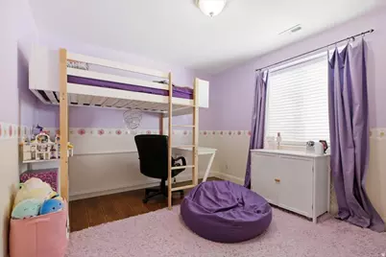
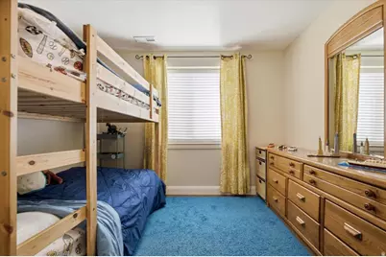
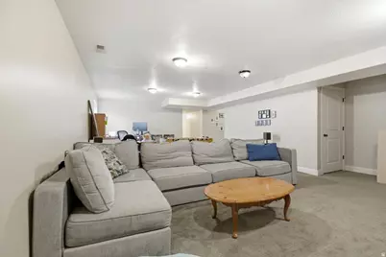
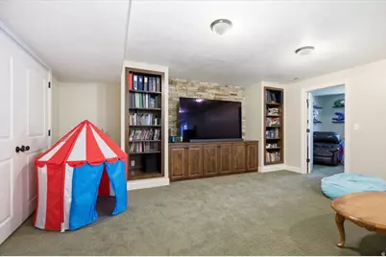
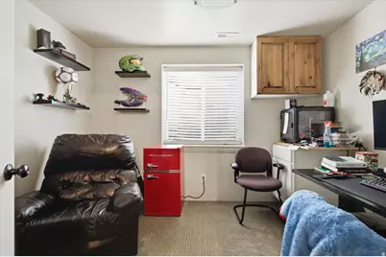
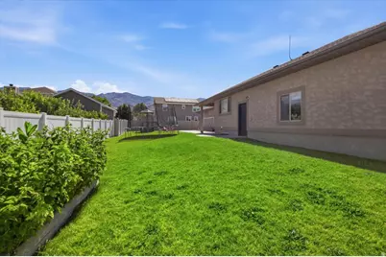
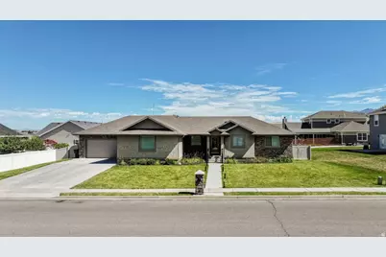
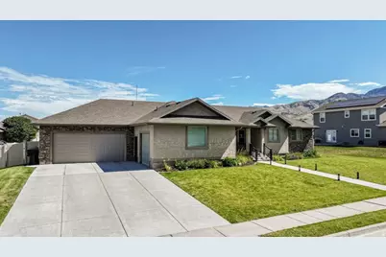
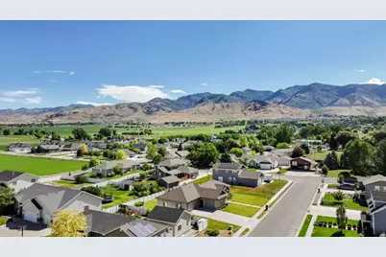
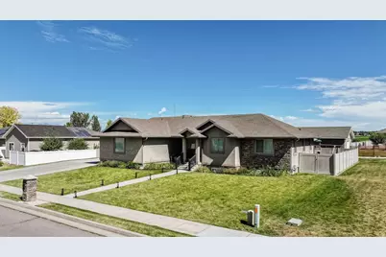
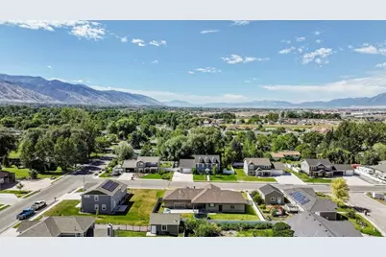
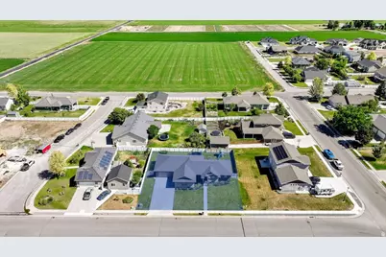
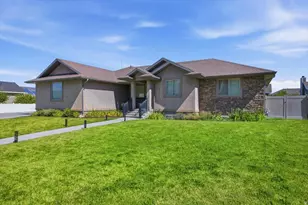
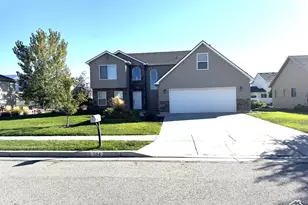
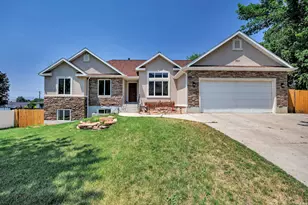
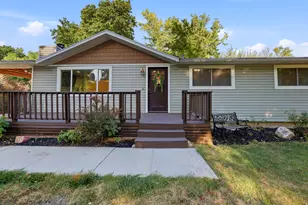
This beautifully designed 3,176-square-foot home is nestled in the peaceful community of Hyde Park, where quiet neighborhoods and breathtaking mountain views create the perfect place to call home. Inside, you'll find 5 bedrooms, 3 bathrooms, and a thoughtfully designed floor plan perfect for everyday living and entertaining. The heart of the home is the stunning kitchen featuring a massive center island, custom two-toned alder cabinetry, abundant storage, and generous workspace that flows seamlessly into the main living area. The spacious primary suite provides a relaxing retreat with plenty of room to unwind after a long day. Downstairs, the fully finished basement offers exceptional versatility with additional living space, bedrooms, and a dedicated office. Car enthusiasts, outdoor adventurers, and those needing extra storage will appreciate the incredible 1,267-square-foot, 3-car garage, providing ample room for vehicles, toys, tools, and workshop space. With quality finishes, generous living spaces, and a desirable Hyde Park location, this home offers the perfect blend of comfort, functionality, and timeless style. *New schools opening for the 2026/2027 are Old Ephraim Elementary and Juniper Ridge Middle School.
Full Property Details
Full Property Details for 221 W 400 N
General
- Price: $635,000
- Taxes: $2,802
- Status: Active
- Type: Single Family
- Source: WFR
- MLS ID: 2170528
- Updated: 8/21/2026
- Added to Site: 50 day(s) ago
Interior
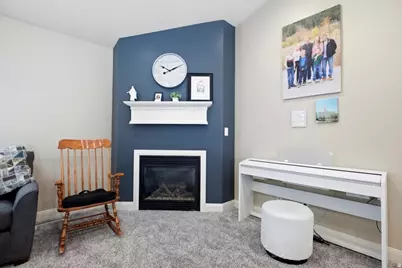
- Interior Features: Bath: Primary, Central Vacuum, Closet: Walk-In, Den/Office, Disposal, Gas Log, Great Room, Range/Oven: Free Stdng., Vaulted Ceilings
- Fireplace: Yes
- Number of Fireplaces: 1
- Appliances: Dryer, Refrigerator, Washer
- Flooring: Carpet, Tile
Rooms
Bathrooms
- Total Bathrooms: 3
- Full Bathrooms: 2
- 3/4 Bathrooms: 1
Bedrooms
- Total Bedrooms: 5
- Primary Bedroom: Floor: 1st
Other Rooms
- Laundry: Electric Dryer Hookup
Exterior
- Exterior Features: Double Pane Windows, Lighting, Patio: Covered
- Porch/Patio/Deck: Covered
Parking
- Garage: Yes
- Attached garage: Yes
- Garage Spaces: 3
- Covered Spaces: 3
- Total Spaces: 3
Location
- Area: Smithfield; Amalga; Hyde Park
- County: Cache
- Subdivision: COUNTRY GROVE ESTATE
- Cross Streets: 400
- Direction Faces: South
School Information
- Elem School District: Cache
- Midd School District: Cache
- High School District: Cache
- Elementary School: Cedar Ridge
- Middle School: North Cache
- High School: Green Canyon
Heating & Cooling
- Central air: Yes
- Air Conditioning: Yes
- Cooling Type: Central Air
- Heating Type: Forced Air, Gas: Central
Utilities
- Sewer: Sewer: Connected, Sewer: Public
- Water: Culinary
- Utility Description: Natural Gas Connected, Electricity Connected, Sewer Connected, Sewer: Public, Water Connected
Structural Information
- Architectural Style: Rambler/Ranch
- Construction: Stone, Stucco
- Exterior Const.: Stone, Stucco
- Basement Desc.: Full
- Roof: Asphalt
- Windows: Blinds, Full
- Stories/Levels: 2
- Square Feet: 3,176
- Living Area: 3,176 Sq. Ft.
- Current Bldg. Use: Single Family
- Year Built: 2007
- Property Condition: Blt./Standing
Lot Features
- Property View: Mountain(s)
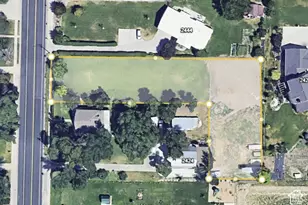
- Lot Size (Acres): 0.28
- Lot Size (Sq. Ft.): 12,196.8
- Lot Size: .28
- Lot Dimensions: 109.0 x 111.0 x 109.0
- Frontage Feet: 109
- Landscape: Landscaping: Full
- Topography: Fenced: Full, Sprinkler: Auto-Full, Terrain, Flat, View: Mountain
- Lot Features: Fenced: Full, Sprinkler: Auto-Full, View: Mountain
- Trees/Vegetation: Landscaping: Full
- Zoning: RES
Financial Considerations
- Tax Amount: $2,802
- Terms: Cash, Conventional
Disclosures and Reports
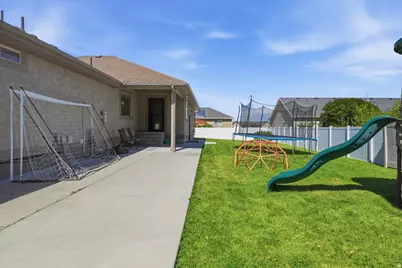
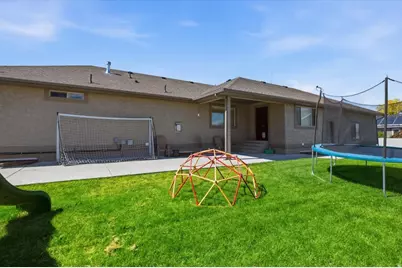
- Exclusions: Play Gym, Trampoline
- Inclusions: Dryer, Refrigerator, Washer
- Property ID: 04-171-0007
Listed by Cornerstone Real Estate Professionals, LLC

Get Pre-Approved Today
Schools
Schools serving 221 W 400 N
School District:Cache School District
| Name | Grades | Distance |
|---|---|---|
Cedar Ridge School, Hyde Park, UT 65 North 200 West, Hyde Park, UT 84318 | K-6 | 0.4 mi |
Green Canyon High School 2960 Wolf Pack Way, North Logan, UT 84341 | 9-12 | 1.5 mi |
North Cache Center 157 West 600 South, Richmond, UT 84333 | 7-8 | 7.2 mi |
Disclaimer:
School attendance boundaries provided by ATTOM Data Solutions and are for reference only. Contact the school directly to verify enrollment eligibility.
Price & Sales History for 221 W 400 N
Date
Details
Price
Change
Source
7/08/2026
Listed
$635,000
—
MLS
Disclaimer: Historical sales information is derived from public records provided by the county offices. Information is not guaranteed and should be independently verified.
Tax History
Tax History for 221 W 400 N
Year
Property Taxes
Change
Tax Assessment
Change
2025
$2,332
-16%
$321,460
-8%
2024
$2,762
-4%
$351,180
1%
2023
$2,879
-4%
$348,205
—
2022
$2,995
39%
$348,205
-11%
2021
$2,153
7%
$393,227
12%
2020
$2,018
-5%
$350,415
—
2019
$2,126
13%
$350,415
15%
2018
$1,886
—
$304,835
89%
2017
$1,892
20%
$160,985
22%
2016
$1,577
—
$132,315
—
Disclaimer: Historical tax information is derived from public records provided by the county offices. Information is not guaranteed and should be independently verified.
Estimate the Cost
Estimate the Cost for 221 W 400 N
221 W 400 N, Hyde Park, UT 84318 (MLS# 2170528) is a Single Family property with 5 bedrooms, 2 full bathrooms and 1 partial bathroom. 221 W 400 N is currently listed for $635,000 and was received on July 08, 2026. Want to learn more about 221 W 400 N? Do you have questions about finding other Single Family real estate for sale in Hyde Park? You can browse all Hyde Park real estate or contact a Coldwell Banker agent to request more information.