This is a carousel with tiles that activate property listing cards. Use the previous and next buttons to navigate.
1/39
$250,000
This is a carousel with tiles that activate property listing cards. Use the previous and next buttons to navigate.
1/39
Property Description
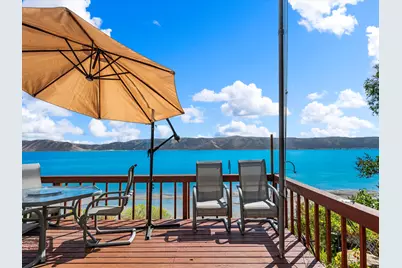
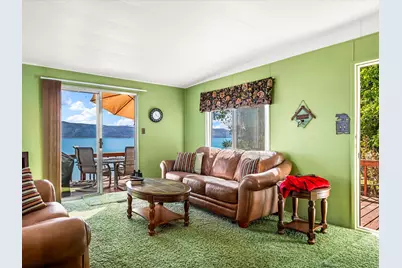
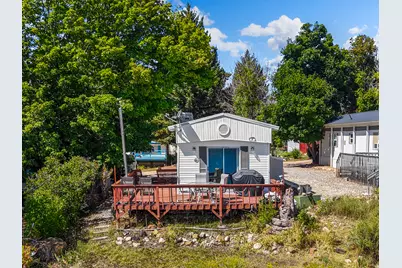
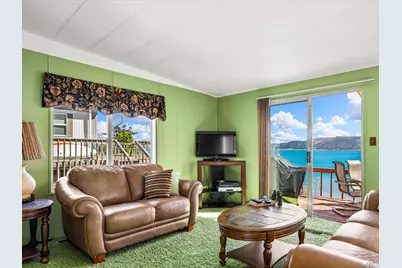
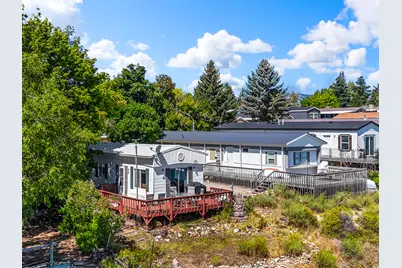
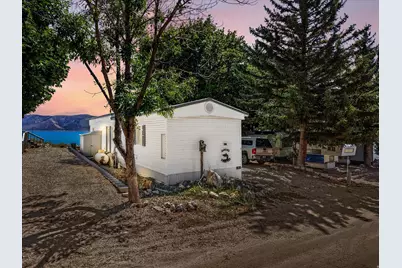
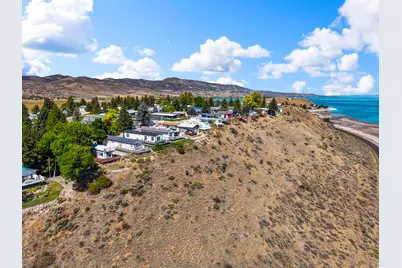
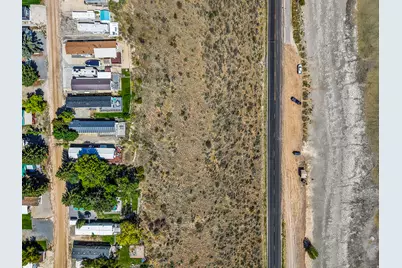
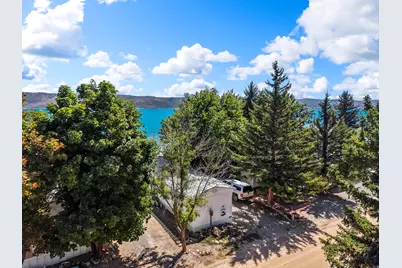
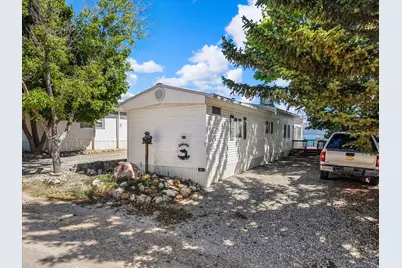
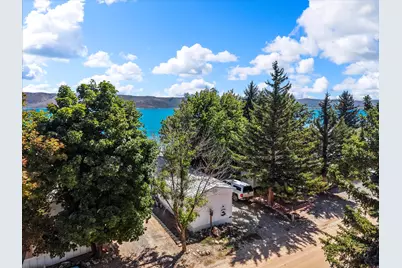
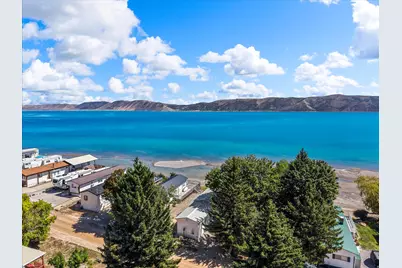
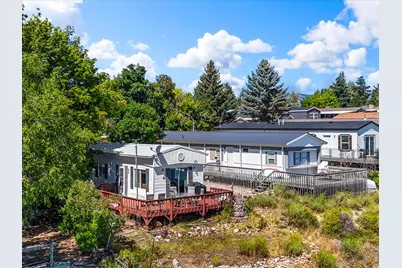
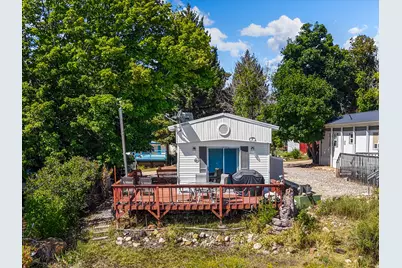
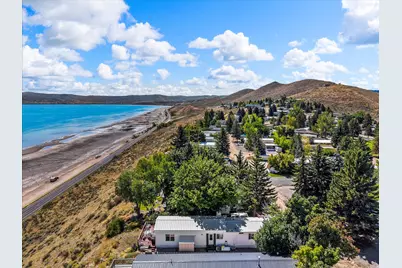
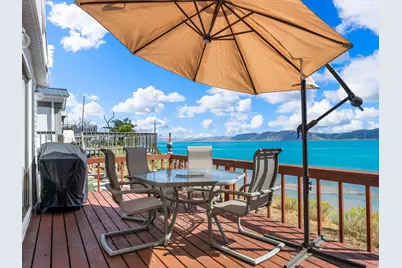
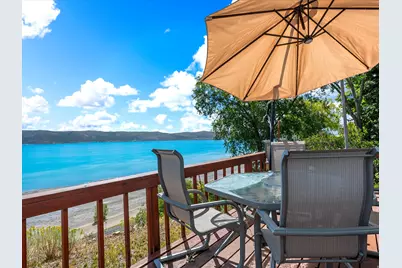
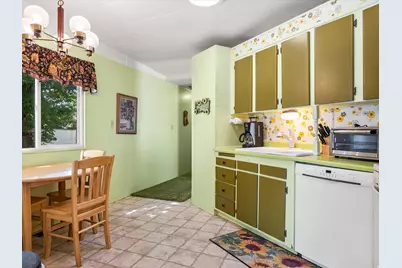
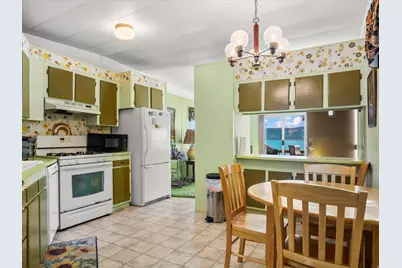
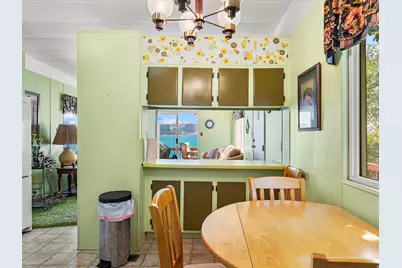
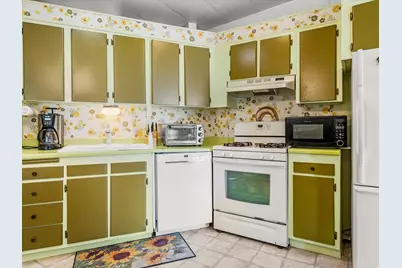
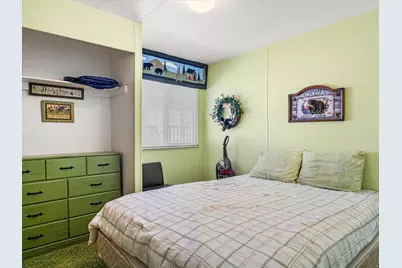
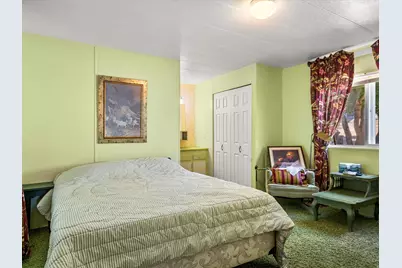
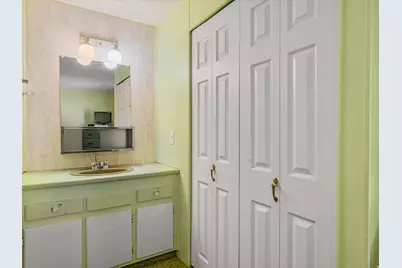
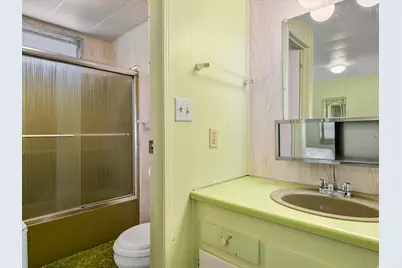
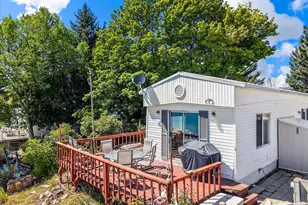
Wake up to incredible Bear Lake views! This 2-bedroom, 2-bath mobile home offers a front-row view of the beautiful blue waters of Bear Lake right from the living room and outdoor deck. Imagine enjoying your morning coffee or summer evenings overlooking the lake and surrounding mountains. Mature trees provide a peaceful, tucked-away feel, while the large deck creates the perfect place to relax and take in the scenery. Inside, you'll find approximately 945 sq. ft. with a functional layout, dedicated laundry area, and plenty of potential to make the space your own. Whether you're dreaming of a weekend escape, summer getaway, or your own little piece of Bear Lake, a little TLC could turn this property into something truly special. PROPERTY IS BEING SOLD AS-IS
Full Property Details
Full Property Details for 2954 S Edgemont Dr #7
General
- Price: $250,000
- HOA FEE: $50/month
- HOA FEE FREQ.: Annually
- Taxes: $650
- Status: Active
- Type: Single Family
- Source: WFR
- MLS ID: 2183779
- Updated: 9/23/2026
- Added to Site: 36 day(s) ago
Interior
- Flooring: Carpet, Laminate
Rooms
Bathrooms
- Total Bathrooms: 2
- Full Bathrooms: 2
Bedrooms
- Total Bedrooms: 2
Additional Information
- Shared Amenities: RV Parking, Pets Permitted, Playground, Pool, Sewer Paid, Snow Removal
Exterior
- Exterior Features: Balcony, Lighting, Porch: Open, Sliding Glass Doors
- Porch/Patio/Deck: Porch: Open
Parking
- Total Spaces: 4
- Parking Features: Extra Width
Location
- Area: Garden Cty; Lake Town; Round
- County: Rich
- Subdivision: SWEETWATER TRALIER PARK
- Direction Faces: East
School Information
- Elem School District: Rich
- Midd School District: Rich
- High School District: Rich
- Elementary School: North Rich
- Middle School: Rich
- High School: Rich
Community
- Association: Yes
- Assoc. Fees Include: Sewer
Heating & Cooling
- Heating Type: Propane
Structural Information
- Architectural Style: Mobile
- Roof: Metal
- Disability Access: Single Level Living
- Stories/Levels: 1
- Square Feet: 945
- Living Area: 945 Sq. Ft.
- Current Bldg. Use: Single Family
- Year Built: 1974
- Property Condition: Blt./Standing
Lot Features
- Property View: Lake, Mountain(s)
- Lot Size (Acres): 0.07
- Lot Size (Sq. Ft.): 3,049.2
- Lot Size: .07
- Topography: Terrain: Mountain, View: Lake, View: Mountain
- Lot Features: Terrain: Mountain, View: Lake, View: Mountain
Water Features
- Water View: Yes
Financial Considerations
- Association Fee: $600
- Assoc Fee Freq.: Annually
- Tax Amount: $650
Disclosures and Reports
- Property ID: 36-03-010-0007
Listed by Bear Lake Getaway Realty
Get Pre-Approved Today
Price & Sales History for 2954 S Edgemont Dr #7
Date
Details
Price
Change
Source
9/07/2026
Listed
$250,000
—
MLS
Disclaimer: Historical sales information is derived from public records provided by the county offices. Information is not guaranteed and should be independently verified.

Tax History
Tax History for 2954 S Edgemont Dr #7
Year
Property Taxes
Change
Tax Assessment
Change
2025
$593
—
$151,272
7%
2024
$593
23%
$141,272
115%
2023
$481
25%
$65,771
-6%
2021
$386
-15%
$69,822
-22%
2022
$455
43%
$89,822
73%
2020
$318
23%
$51,862
33%
2018
$258
-8%
$39,010
—
2017
$281
1%
$39,010
—
2016
$277
—
$39,010
—
Disclaimer: Historical tax information is derived from public records provided by the county offices. Information is not guaranteed and should be independently verified.
Estimate the Cost
Estimate the Cost for 2954 S Edgemont Dr #7
2954 S Edgemont Dr #7, Garden City, UT 84028 (MLS# 2183779) is a Single Family property with 2 bedrooms and 2 full bathrooms. 2954 S Edgemont Dr #7 is currently listed for $250,000 and was received on September 07, 2026. Want to learn more about 2954 S Edgemont Dr #7? Do you have questions about finding other Single Family real estate for sale in Garden City? You can browse all Garden City real estate or contact a Coldwell Banker agent to request more information.