This is a carousel with tiles that activate property listing cards. Use the previous and next buttons to navigate.
1/53
$699,990 Just Listed
This is a carousel with tiles that activate property listing cards. Use the previous and next buttons to navigate.
1/53
Property Description
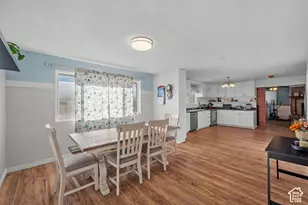
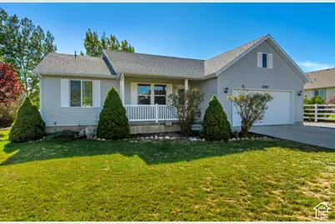
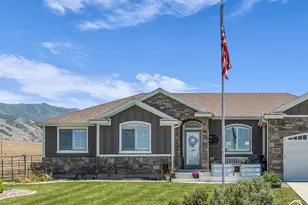
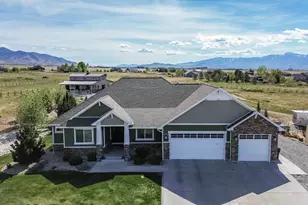
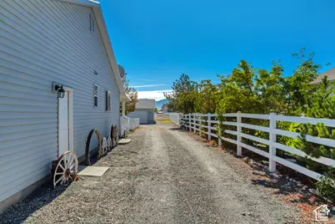
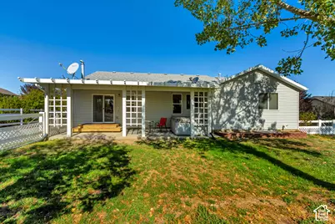
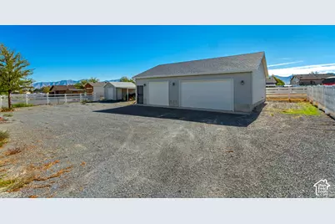
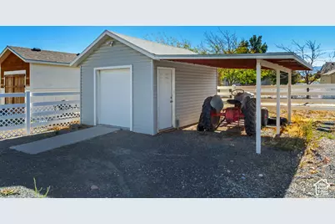
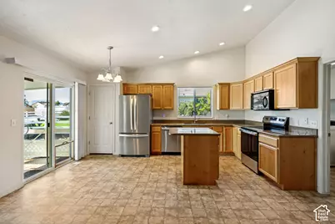
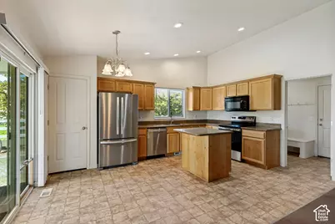
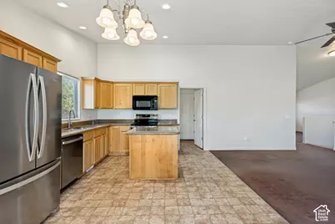
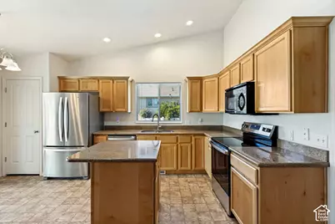
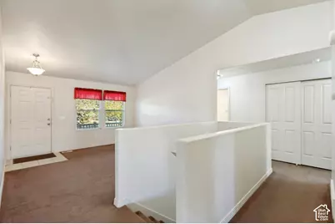
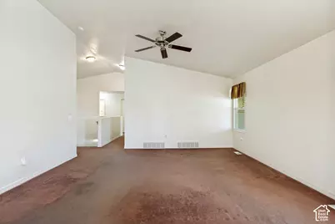
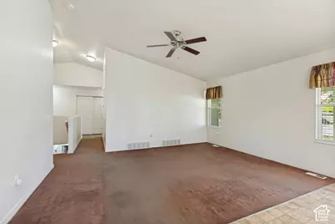
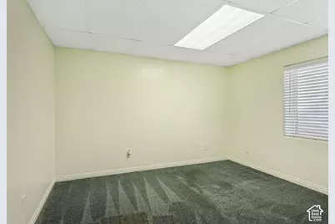
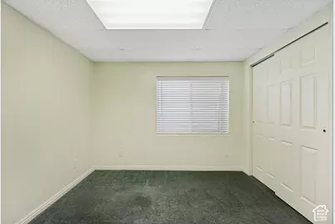
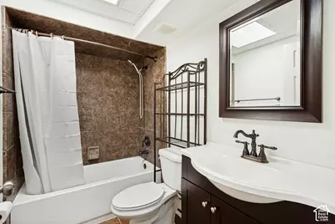
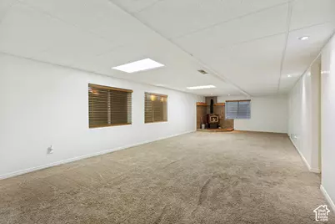
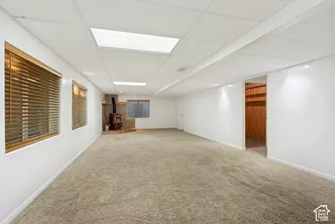
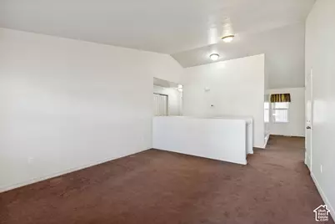
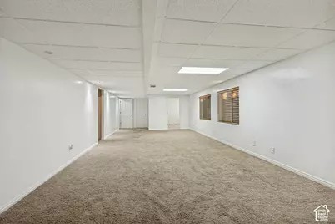
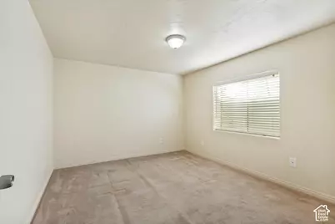
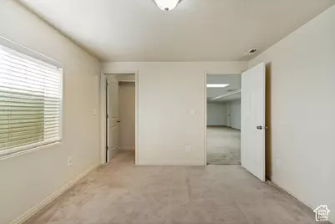
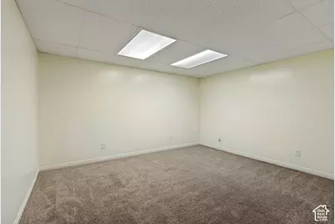
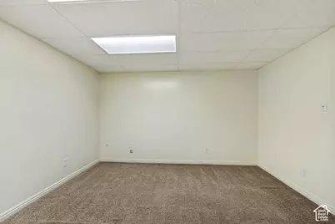
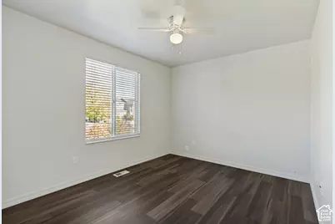
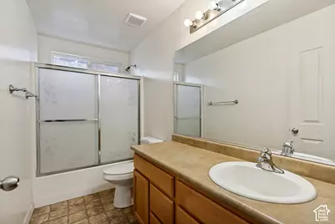
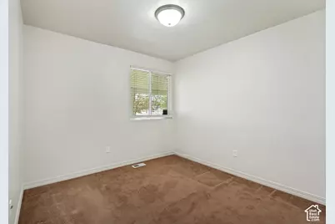
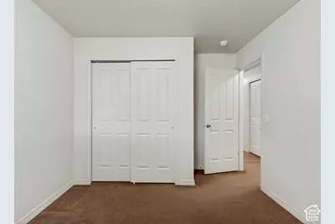
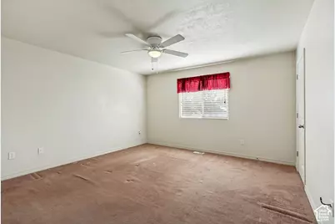
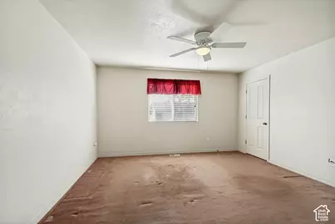
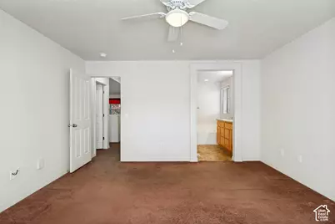
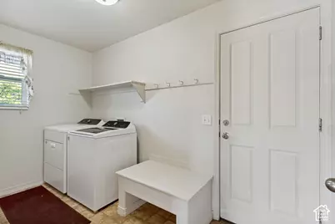
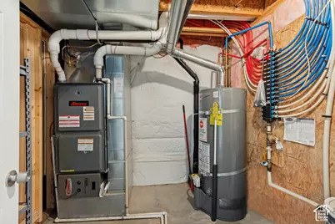
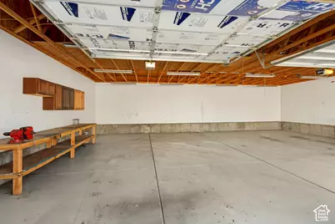
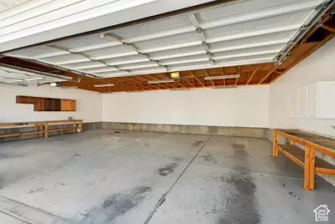
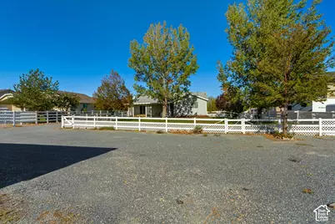
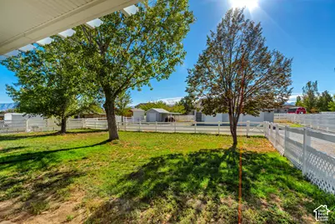
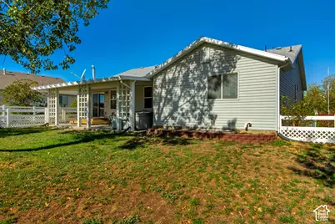
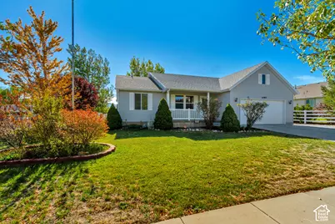
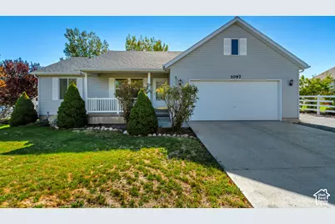
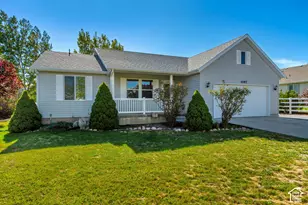
This Grantsville HORSE PROPERTY has something you just don't come across every day: a massive 1,400 sq. ft. detached garage. And we're not talking about a pole barn. This is the real deal. Concrete foundation and footings, stick-framed construction, extra height, two garage doors, a man door, and enough room for the toys, tools, projects, cars, motorcycles, side-by-sides, or whatever else you've been trying to find space for. Even better, the gravel driveway runs all the way to the backyard and the detached garage, and that's just the garage. The home itself offers over 3,200 sq. ft. with 5 bedrooms, 3 full bathrooms, an office AND a large den, plus a wood-burning stove for those cold Utah nights. Need even more storage? There's also a 12' x 16' garden shed included. Oh, and did we mention the TRACTOR STAYS? You read that right. Big house. HUGE garage. Horse property. Garden shed. Tractor included. And it's all sitting out in Grantsville, where you can actually have a little breathing room. If you've been searching for a horse property with serious garage and shop space and a home big enough to match it, this one deserves your attention. Buyer and buyer's agent to verify all information.
Full Property Details
Full Property Details for 1097 Legrand Dr
General
- Price: $699,990
- HOA FEE: $40/month
- Taxes: $3,778
- Status: Active
- Type: Single Family
- Source: WFR
- MLS ID: 2187814
- Updated: 9/28/2026
- Added to Site: 6 day(s) ago
Interior
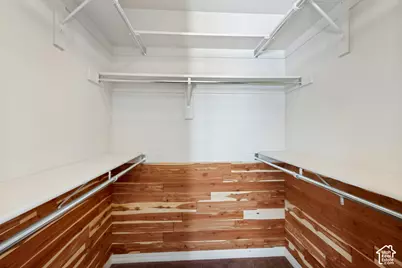
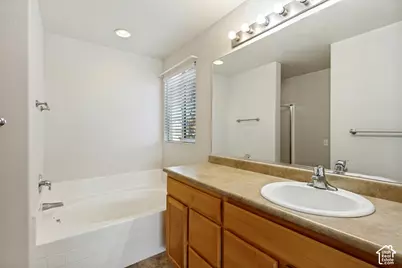
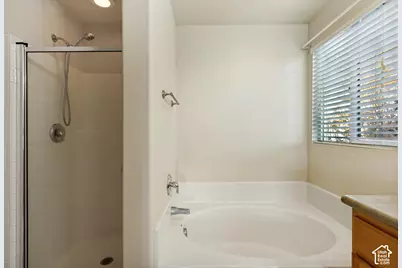
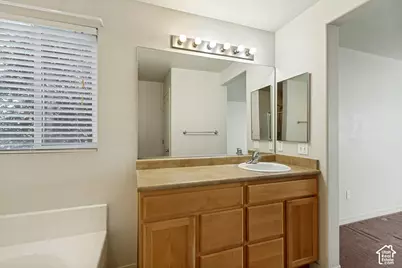
- Interior Features: Bath: Primary, Bath: Sep. Tub/Shower, Closet: Walk-In, Jetted Tub, Range/Oven: Free Stdng.
- Appliances: Ceiling Fan, Range Hood
- Flooring: Carpet, Laminate, Tile
Rooms
Bathrooms
- Total Bathrooms: 3
- Full Bathrooms: 3
Bedrooms
- Total Bedrooms: 5
- Primary Bedroom: Floor: 1st
Other Rooms
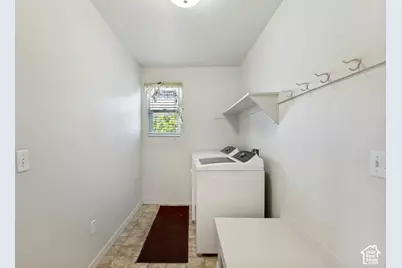
- Laundry: Electric Dryer Hookup
Additional Information
- Shared Amenities: Horse Trails, Picnic Area, Playground
- Equipment: Hot Tub, Storage Shed(s), Wood Stove, Workbench
Exterior
- Exterior Features: Barn, Double Pane Windows, Horse Property, Out Buildings, Stained Glass Windows
Parking
- Garage: Yes
- Attached garage: Yes
- Garage Spaces: 4
- Covered Spaces: 4
- Total Spaces: 16
- Parking Features: Parking: Uncovered, Rv Parking, 2 Car Deep (Tandem), Attached, Workshop
Location
- Area: Grantsville; Tooele; Erda; StanP
- County: Tooele
- Subdivision: SOUTH WILLOW ESTATES
- Direction Faces: West
School Information
- Elem School District: Tooele
- Midd School District: Tooele
- High School District: Tooele
- Elementary School: Willow
- Middle School: Grantsville
- High School: Grantsville
Community
- Association: Yes
Heating & Cooling
- Central air: Yes
- Air Conditioning: Yes
- Cooling Type: Central Air
- Heating Type: Wood, >= 95% efficiency
Utilities
- Water: Culinary, Secondary
Structural Information
- Architectural Style: Rambler/Ranch
- Construction: Brick
- Exterior Const.: Brick
- Basement Desc.: Full
- Roof: Asphalt
- Windows: Blinds
- Stories/Levels: 2
- Square Feet: 3,206
- Living Area: 3,206 Sq. Ft.
- Current Bldg. Use: Single Family
- Year Built: 2008
- Property Condition: Blt./Standing
Additional Structures
- Other Structures: Workshop
Lot Features
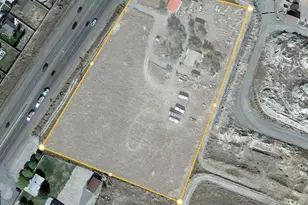
- Lot Size (Acres): 0.46
- Lot Size (Sq. Ft.): 20,037.6
- Lot Size: .46
- Landscape: Landscaping: Full, Mature Trees
- Topography: Curb & Gutter, Fenced: Full, Sprinkler: Auto-Full, Terrain, Flat
- Lot Features: Curb & Gutter, Fenced: Full, Sprinkler: Auto-Full
- Trees/Vegetation: Landscaping: Full, Mature Trees
- Zoning: R1-21
Horse Property
- Horse Property: Yes
Financial Considerations
- Association Fee: $40
- Assoc Fee Freq.: Monthly
- Tax Amount: $3,778
- Terms: Cash, VA Loan, USDA Rural Development
Disclosures and Reports
- Inclusions: Ceiling Fan, Hot Tub, Range, Range Hood, Storage Shed(s), Wood Stove, Workbench
- Property ID: 15-042-0-0472
Listed by Real Broker, LLC
Get Pre-Approved Today
Schools
Schools serving 1097 Legrand Dr
School District:Tooele School District
| Name | Grades | Distance |
|---|---|---|
Willow School 439 South Willow Road, Grantsville, UT 84029 | K-6 | 1.8 mi |
Grantsville Jr High School 318 South Hale Street, Grantsville, UT 84029 | 7-8 | 1.7 mi |
Grantsville High School 155 East Cherry Street, Grantsville, UT 84029 | 9-12 | 2 mi |
Disclaimer:
School attendance boundaries provided by ATTOM Data Solutions and are for reference only. Contact the school directly to verify enrollment eligibility.
Price & Sales History for 1097 Legrand Dr
Date
Details
Price
Change
Source
9/28/2026
Listed
$699,990
—
MLS
Disclaimer: Historical sales information is derived from public records provided by the county offices. Information is not guaranteed and should be independently verified.

Tax History
Tax History for 1097 Legrand Dr
Year
Property Taxes
Change
Tax Assessment
Change
2025
$3,779
—
$326,303
-47%
2025
$3,779
—
$618,000
82%
2024
$3,779
15%
$339,453
1%
2023
$3,280
6%
$335,877
45%
2021
$3,096
-11%
$232,362
-28%
2022
$3,484
14%
$320,602
-20%
2020
$3,048
3%
$402,785
91%
2019
$2,968
1%
$210,728
8%
2018
$2,925
15%
$195,655
8%
2017
$2,547
5%
$180,618
8%
2015
$2,417
41%
$166,948
49%
2014
$1,714
-1%
$112,030
—
2013
$1,739
—
$112,030
—
Disclaimer: Historical tax information is derived from public records provided by the county offices. Information is not guaranteed and should be independently verified.
Estimate the Cost
Estimate the Cost for 1097 Legrand Dr
1097 Legrand Dr, Grantsville, UT 84029 (MLS# 2187814) is a Single Family property with 5 bedrooms and 3 full bathrooms. 1097 Legrand Dr is currently listed for $699,990 and was received on September 28, 2026. Want to learn more about 1097 Legrand Dr? Do you have questions about finding other Single Family real estate for sale in Grantsville? You can browse all Grantsville real estate or contact a Coldwell Banker agent to request more information.