This is a carousel with tiles that activate property listing cards. Use the previous and next buttons to navigate.
1/38
$700,000
This is a carousel with tiles that activate property listing cards. Use the previous and next buttons to navigate.
1/38
Property Description
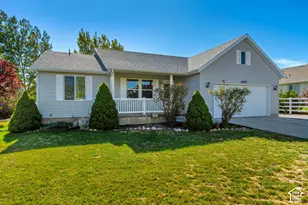
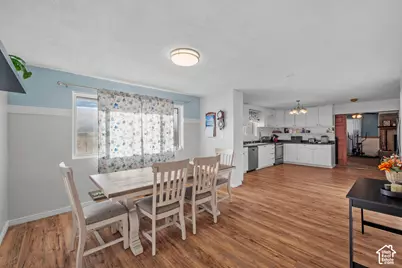
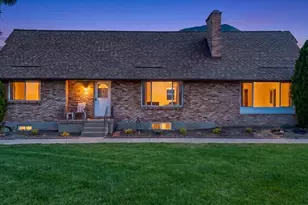
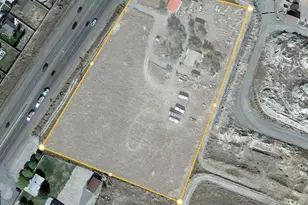
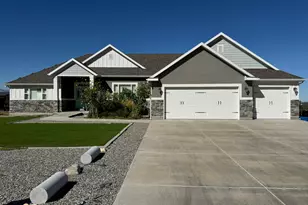
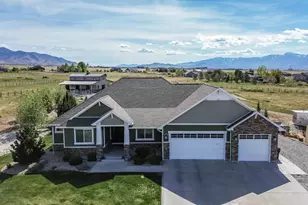
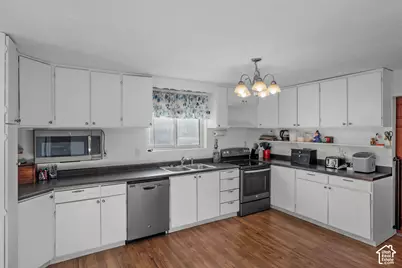
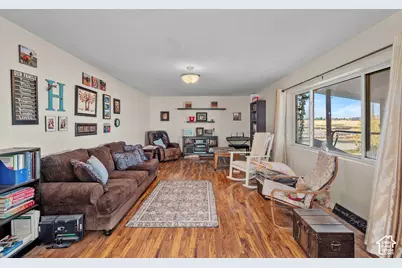
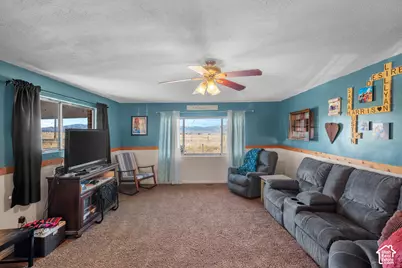
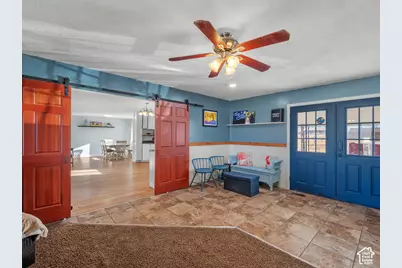
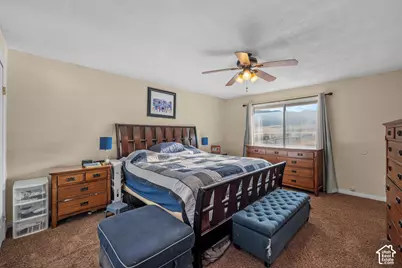
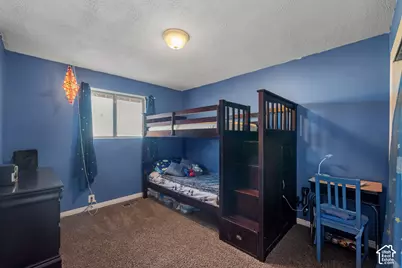
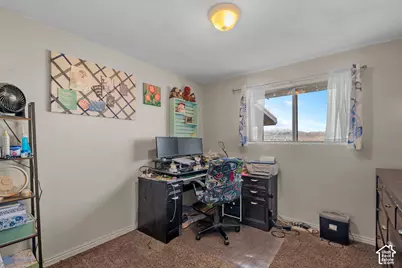
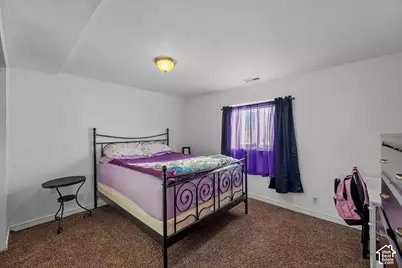
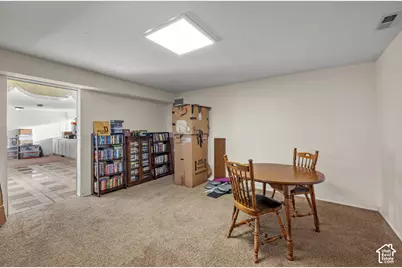
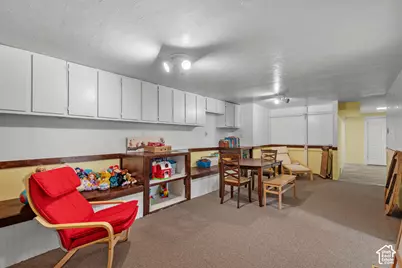
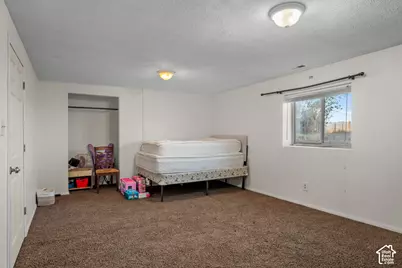
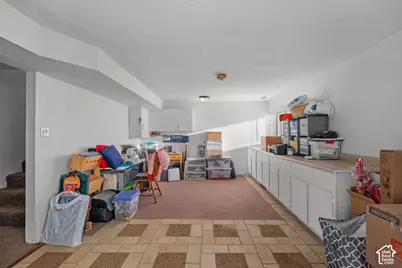
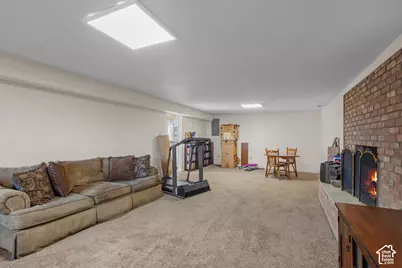
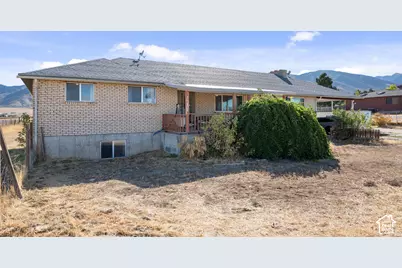
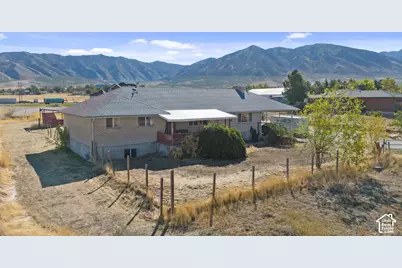
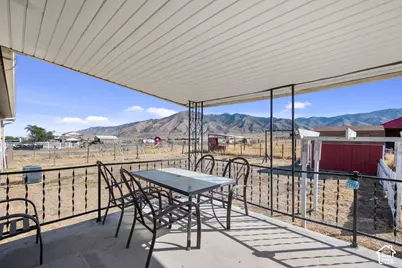
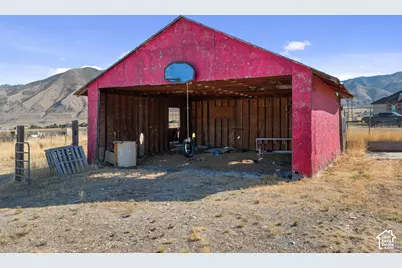
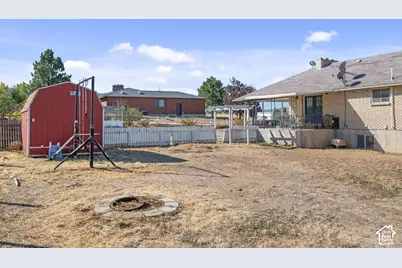
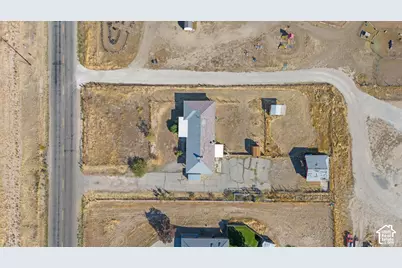
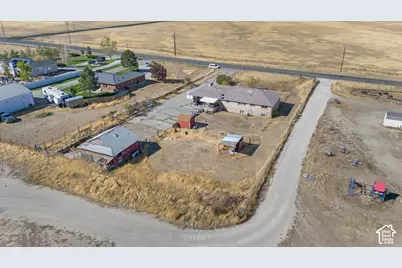
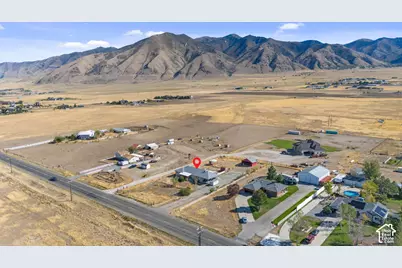
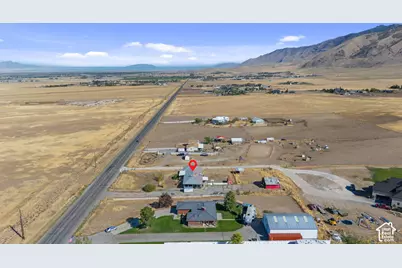
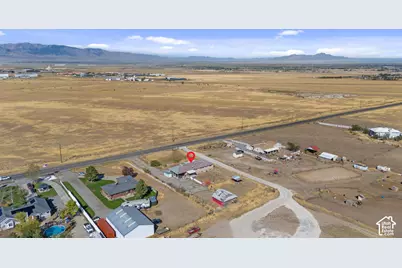
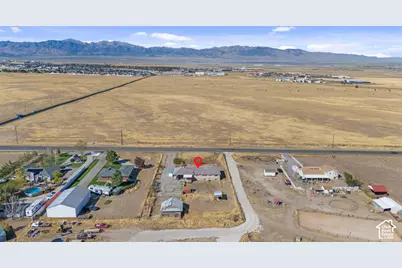
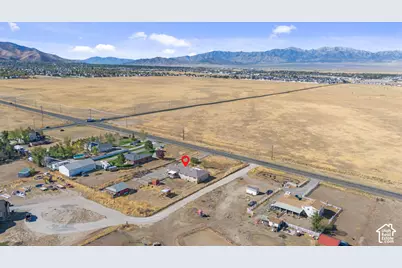
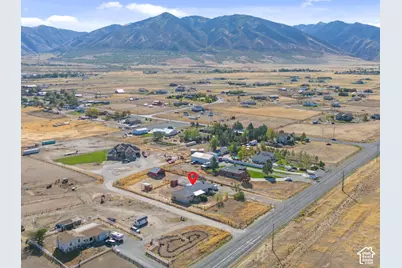
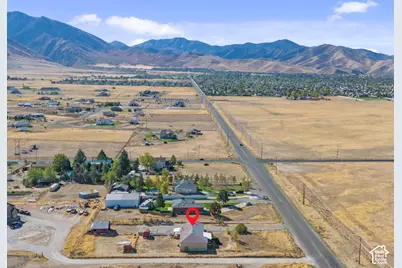
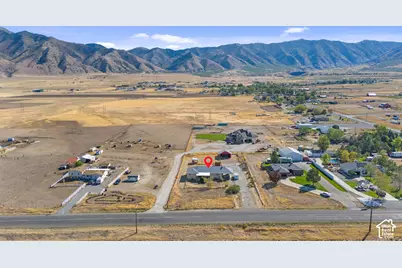
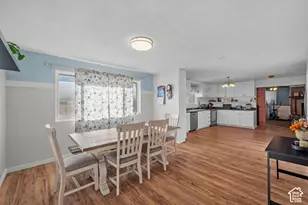
Country living with room to breathe, space to roam, and beautiful mountain views. This spacious country manor offers 4,708 square feet of living space situated on just over one acre. The inviting interior features a generous floor plan with wide hallways, an open entryway, a large formal living room, and a spacious kitchen and dining area designed with gatherings in mind. The home offers plenty of room to spread out while maintaining a comfortable and welcoming feel. Step outside to enjoy panoramic mountain-to-mountain views across the valley from both the front and back yards. The expansive property offers a variety of outdoor amenities, including a red barn, horse shelter, schoolhouse-style chicken coop, fruit trees, separate yard and horse areas, and a garden shed. The large driveway provides plenty of room for parking, recreation, and enjoying the outdoors. With ample space for gardening, animals, outdoor activities, and gatherings, this property offers the flexibility and freedom that make country living so appealing. Enjoy the peace and space of country living while remaining conveniently close to stores and everyday amenities. This is a property where you can truly enjoy the outdoors, spread out, and make the most of your space.
Full Property Details
Full Property Details for 2098 N Droubay Rd
General
- Price: $700,000
- Taxes: $5,174
- Status: Active
- Type: Single Family
- Source: WFR
- MLS ID: 2187739
- Updated: 9/26/2026
- Added to Site: 8 day(s) ago
Interior
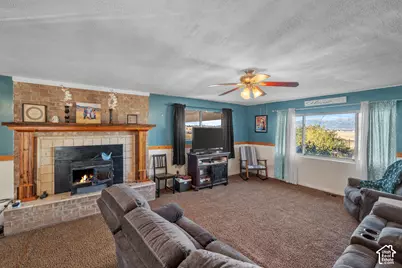
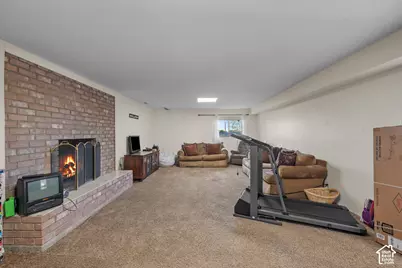
- Interior Features: Closet: Walk-In, Disposal, Great Room, Range/Oven: Free Stdng.
- Fireplace: Yes
- Number of Fireplaces: 2
- Appliances: Ceiling Fan, Microwave, Refrigerator, Water Softener Owned
- Flooring: Carpet, Laminate, Tile
Rooms
Bathrooms
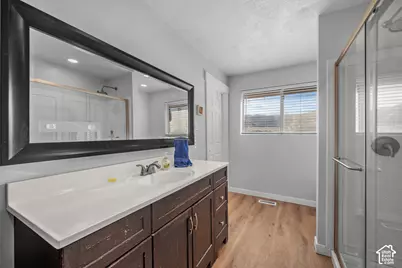
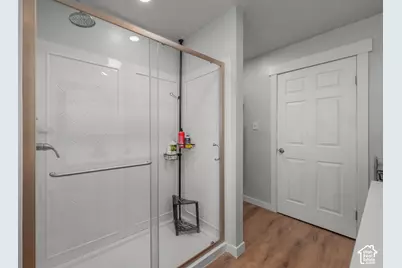
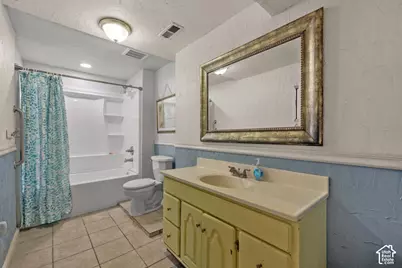
- Total Bathrooms: 2
- Full Bathrooms: 2
Bedrooms
- Total Bedrooms: 5
- Primary Bedroom: Floor: 1st
Other Rooms
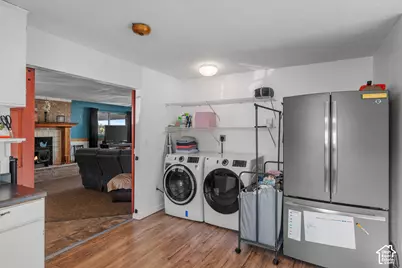
- Laundry: Electric Dryer Hookup
Additional Information
- Equipment: Storage Shed(s), Swing Set
Exterior
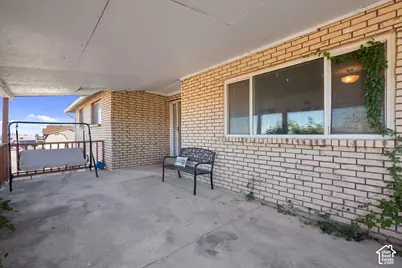
- Exterior Features: Awning(s), Deck; Covered, Horse Property, Out Buildings, Porch: Open
- Porch/Patio/Deck: Porch: Open
Parking
- Carports: Yes
- Carport Spaces: 2
- Covered Spaces: 2
- Total Spaces: 6
- Parking Features: Parking: Uncovered, Rv Parking, Workshop, Workbench
Location
- Area: Grantsville; Tooele; Erda; StanP
- County: Tooele
- Subdivision: LINCOLN SUBDIVISION
- Direction Faces: West
School Information
- Elem School District: Tooele
- Midd School District: Tooele
- High School District: Tooele
- Elementary School: Copper Canyon
- High School: Stansbury
Heating & Cooling
- Central air: Yes
- Air Conditioning: Yes
- Cooling Type: Central Air
- Heating Type: Forced Air, Wood
Utilities
- Sewer: Septic Tank
- Water: Culinary
- Utility Description: Natural Gas Connected, Electricity Connected, Sewer: Septic Tank, Water Connected
Structural Information
- Architectural Style: Rambler/Ranch
- Construction: Brick
- Exterior Const.: Brick
- Basement Desc.: Full
- Roof: Asphalt, Pitched
- Windows: Part
- Stories/Levels: 2
- Square Feet: 4,708
- Living Area: 4,708 Sq. Ft.
- Current Bldg. Use: Single Family
- Year Built: 1989
- Property Condition: Blt./Standing
Lot Features
- Property View: Mountain(s), Valley
- Lot Size (Acres): 1.03
- Lot Size (Sq. Ft.): 44,866.8
- Lot Size: 1.03
- Landscape: Fruit Trees, Landscaping: Full
- Topography: Fenced: Part, Road: Paved, Secluded Yard, Terrain, Flat, View: Mountain, View: Valley, View: Water
- Lot Features: Fenced: Part, Road: Paved, Secluded, View: Mountain, View: Valley, View: Water
- Trees/Vegetation: Fruit Trees, Landscaping: Full
- Zoning: RR-1
Horse Property
- Horse Property: Yes
Financial Considerations
- Tax Amount: $5,174
- Terms: Cash, Conventional, FHA, VA Loan
Disclosures and Reports
- Exclusions: Dryer, Washer
- Inclusions: Ceiling Fan, Microwave, Refrigerator, Storage Shed(s), Swing Set, Water Softener: Own
- Property ID: 09-023-E-0007
Listed by Equity Real Estate (Tooele)
Get Pre-Approved Today
Schools
Schools serving 2098 N Droubay Rd
School District:Tooele School District
| Name | Grades | Distance |
|---|---|---|
Copper Canyon School, Tooele, UT 1600 Broadway Avenue, Tooele, UT 84074 | PK-6 | 0.9 mi |
Clarke N Johnsen Jr High School 2152 North 400 West, Tooele, UT 84074 | 7-8 | 1.9 mi |
Stansbury High School 5300 North Aberdeen Lane, Stansbury Park, UT 84074 | 9-12 | 4.3 mi |
Disclaimer:
School attendance boundaries provided by ATTOM Data Solutions and are for reference only. Contact the school directly to verify enrollment eligibility.
Price & Sales History for 2098 N Droubay Rd
Date
Details
Price
Change
Source
9/26/2026
Listed
$700,000
—
MLS
Disclaimer: Historical sales information is derived from public records provided by the county offices. Information is not guaranteed and should be independently verified.

Tax History
Tax History for 2098 N Droubay Rd
Year
Property Taxes
Change
Tax Assessment
Change
2025
$5,174
—
$377,780
-11%
2024
$5,174
27%
$423,246
1%
2023
$4,059
14%
$421,106
56%
2021
$3,555
-10%
$270,660
-27%
2022
$3,949
7%
$370,134
-24%
2020
$3,685
9%
$489,150
99%
2019
$3,386
3%
$246,100
8%
2018
$3,298
29%
$227,148
20%
2017
$2,561
5%
$189,244
7%
2015
$2,440
—
$176,503
-3%
2015
$2,440
-2%
$182,090
—
2014
$2,480
5%
$182,090
—
2013
$2,356
—
$182,090
—
Disclaimer: Historical tax information is derived from public records provided by the county offices. Information is not guaranteed and should be independently verified.
Estimate the Cost
Estimate the Cost for 2098 N Droubay Rd
2098 N Droubay Rd, Tooele, UT 84074 (MLS# 2187739) is a Single Family property with 5 bedrooms and 2 full bathrooms. 2098 N Droubay Rd is currently listed for $700,000 and was received on September 26, 2026. Want to learn more about 2098 N Droubay Rd? Do you have questions about finding other Single Family real estate for sale in Tooele? You can browse all Tooele real estate or contact a Coldwell Banker agent to request more information.