This is a carousel with tiles that activate property listing cards. Use the previous and next buttons to navigate.
1/47
$675,000
This is a carousel with tiles that activate property listing cards. Use the previous and next buttons to navigate.
1/47
Property Description
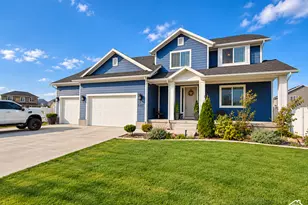
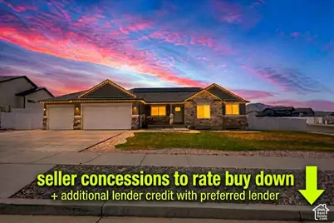
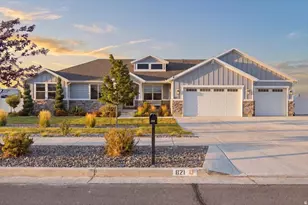
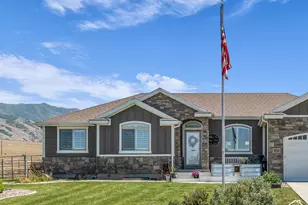
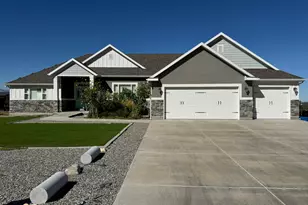
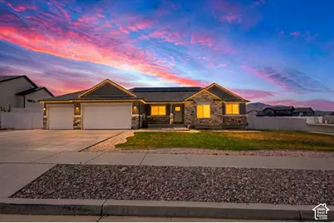
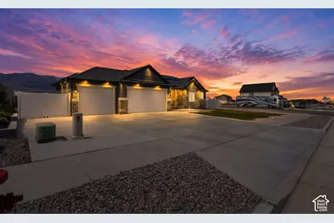
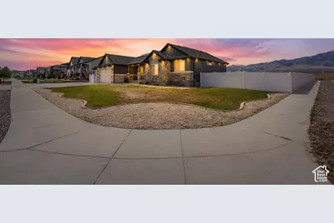
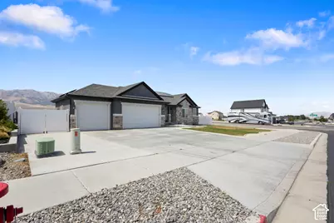
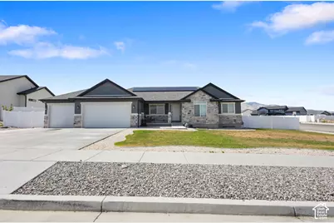
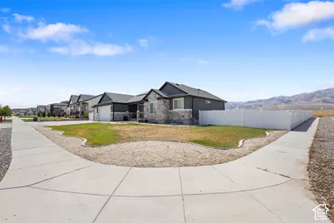
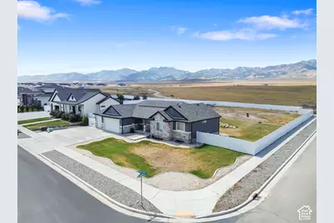
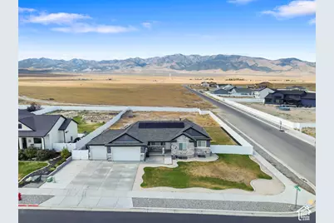
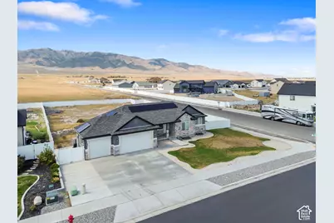
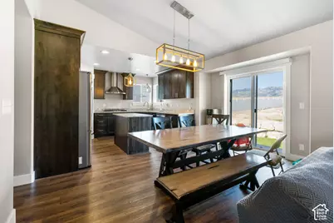
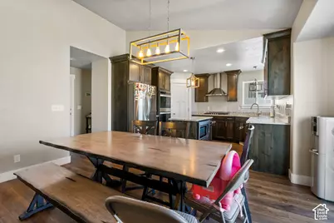
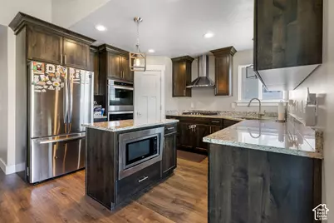
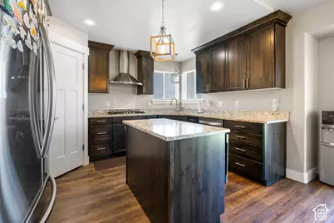
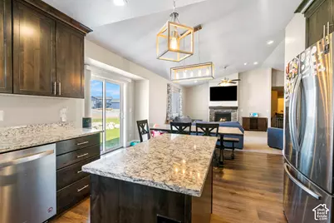
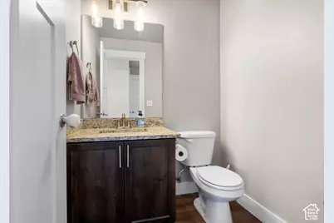
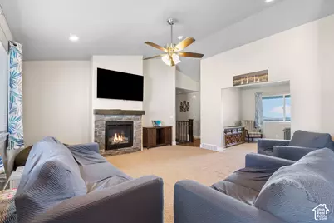
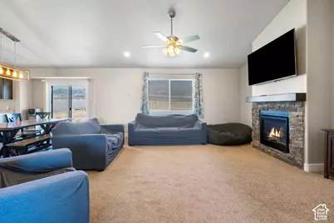
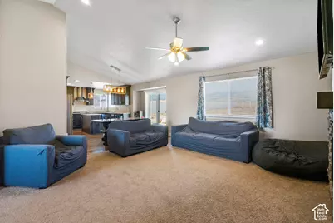
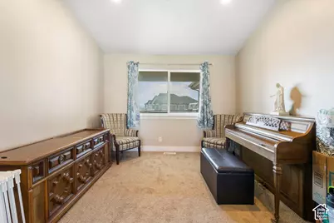
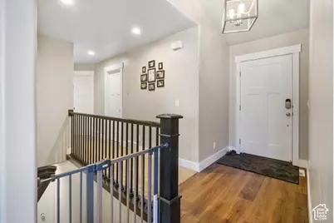
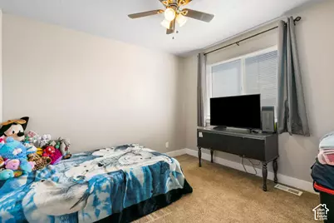
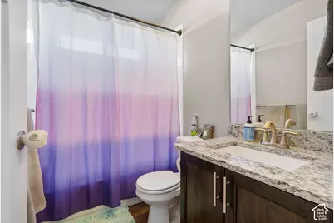
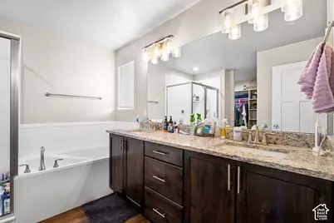
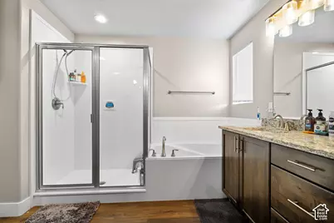
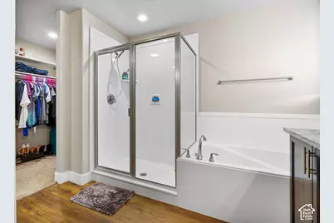
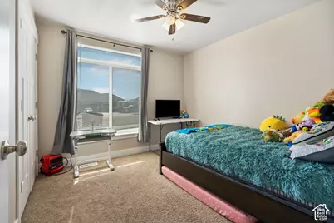
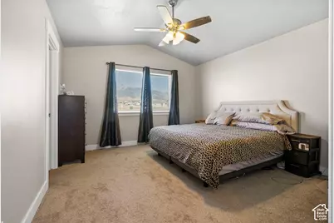
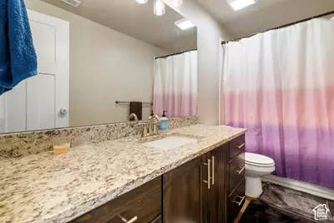
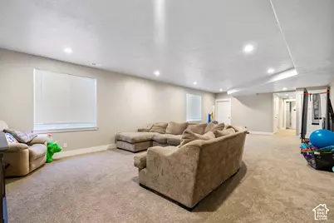
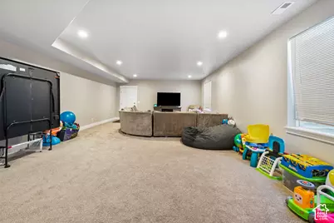
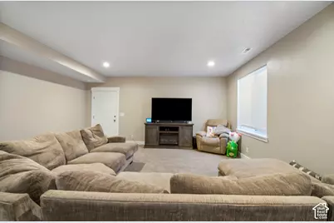
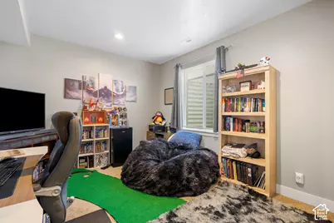
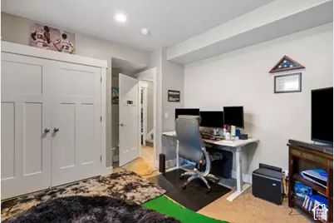
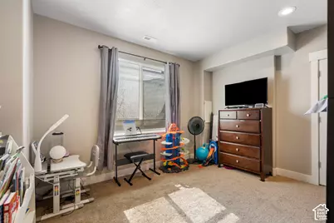
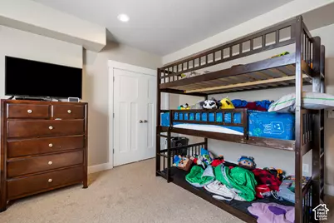
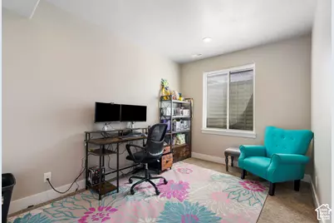
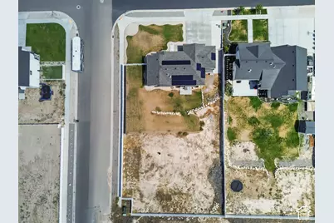
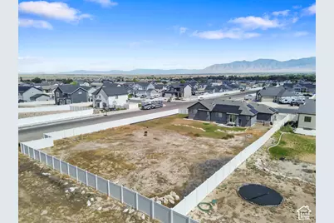
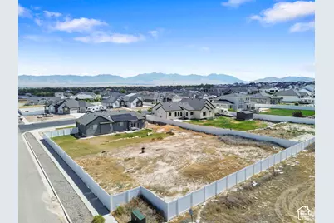
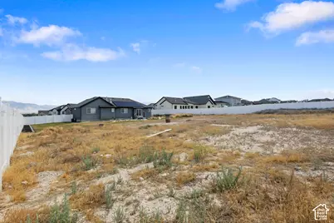
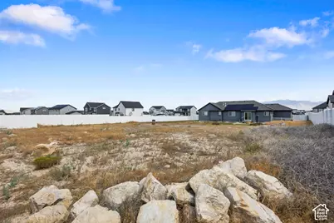
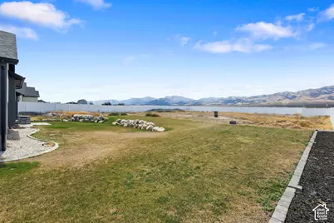
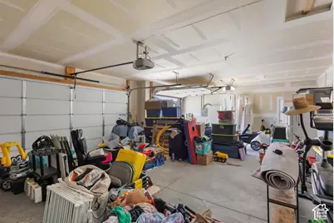
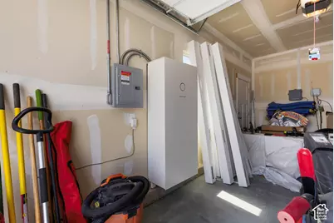
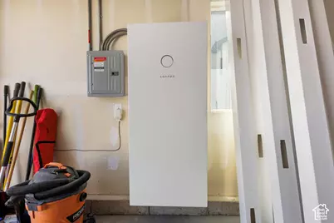
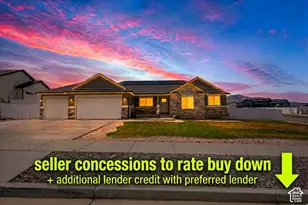
** Our preferred lender is offering 0.75% toward the buyer's closing costs.** Step into this beautifully maintained, turn-key home designed for both effortless living and grand entertaining. Spanning 3,408 square feet, this spacious residence features five large bedrooms, four luxurious bathrooms, and two expansive family rooms. The main-level primary suite serves as a true private retreat, complete with double sinks, a walk-in closet, a separate soaking tub, and a custom tile shower. At the center of the home, the gourmet kitchen shines with granite countertops, stainless steel appliances, a double oven, and a dedicated range hood. Set on a sprawling .55-acre corner lot, the exterior features a three-car garage, dedicated RV parking, and a fully finished, fully fenced backyard equipped with automatic sprinklers for effortless outdoor enjoyment. Built in 2020 with a single owner, the home also includes a massive solar panel system with two integrated storage batteries to dramatically minimize energy costs. Modern efficiency, thoughtful upgrades, and exceptional space-welcome home!
Full Property Details
Full Property Details for 6 Maraschino Ln S
General
- Price: $675,000
- Taxes: $192
- Status: Active
- Type: Single Family
- Source: WFR
- MLS ID: 2181973
- Updated: 10/1/2026
- Added to Site: 37 day(s) ago
Interior
- Interior Features: Alarm: Fire, Bath: Sep. Tub/Shower, Closet: Walk-In, Disposal, Floor Drains, Oven: Double, Range: Countertop, Range: Gas, Granite Countertops
- Fireplace: Yes
- Number of Fireplaces: 1
- Fireplace(s): Insert
- Appliances: Ceiling Fan, Dryer, Microwave, Range Hood, Refrigerator, Washer
- Flooring: Carpet, Laminate
Rooms
Bathrooms
- Total Bathrooms: 4
- Full Bathrooms: 3
- Half Bathrooms: 1
Bedrooms
- Total Bedrooms: 6
- Primary Bedroom: Floor: 1st
Additional Information
- Equipment: Alarm System, Fireplace Insert
Exterior
- Exterior Features: Double Pane Windows, Entry (Foyer), Lighting, Patio: Covered, Walkout
- Porch/Patio/Deck: Covered
Parking
- Garage: Yes
- Attached garage: Yes
- Garage Spaces: 3
- Covered Spaces: 3
- Total Spaces: 3
- Parking Features: Attached, Opener
Location
- Area: Grantsville; Tooele; Erda; StanP
- County: Tooele
- Direction Faces: East
School Information
- Elem School District: Tooele
- Midd School District: Tooele
- High School District: Tooele
- Elementary School: Grantsville
- Middle School: Grantsville
- High School: Grantsville
Heating & Cooling
- Central air: Yes
- Air Conditioning: Yes
- Cooling Type: Central Air, Active Solar
- Heating Type: Forced Air, Gas: Central, Active Solar
Utilities
- Sewer: Sewer: Connected
- Water: Culinary
- Utility Description: Natural Gas Connected, Electricity Connected, Sewer Connected, Water Connected
Structural Information
- Architectural Style: Rambler/Ranch
- Construction: Asphalt, Stone, Stucco, Cement Siding
- Exterior Const.: Asphalt, Stone, Stucco, Cement Siding
- Basement Desc.: Entrance, Full, Walk-Out Access
- Roof: Asphalt
- Windows: Blinds
- Disability Access: Accessible Hallway(s), Single Level Living
- Stories/Levels: 2
- Square Feet: 3,408
- Living Area: 3,408 Sq. Ft.
- Current Bldg. Use: Single Family
- Year Built: 2021
- Property Condition: Blt./Standing
Lot Features
- Property View: Mountain(s)
- Lot Size (Acres): 0.55
- Lot Size (Sq. Ft.): 23,958
- Lot Size: .55
- Landscape: Landscaping: Part
- Topography: Corner Lot, Curb & Gutter, Fenced: Full, Road: Paved, Sprinkler: Auto-Full, Terrain, Flat, View: Mountain
- Lot Features: Corner Lot, Curb & Gutter, Fenced: Full, Road: Paved, Sprinkler: Auto-Full, View: Mountain
- Trees/Vegetation: Landscaping: Part
Green Features
- Energy Generation: Solar
Financial Considerations
- Tax Amount: $192
- Terms: Cash, Conventional, FHA, VA Loan
Disclosures and Reports
- Inclusions: Alarm System, Ceiling Fan, Dryer, Fireplace Insert, Microwave, Range, Range Hood, Refrigerator, Washer
- Property ID: 21-004-0-0423
Listed by Wiser Real Estate, LLC
Get Pre-Approved Today
Schools
Schools serving 6 Maraschino Ln S
School District:Tooele School District
| Name | Grades | Distance |
|---|---|---|
Grantsville School 50 South Park Street, Grantsville, UT 84029 | PK-6 | 1.2 mi |
Grantsville Jr High School 318 South Hale Street, Grantsville, UT 84029 | 7-8 | 1.4 mi |
Grantsville High School 155 East Cherry Street, Grantsville, UT 84029 | 9-12 | 1.7 mi |
Disclaimer:
School attendance boundaries provided by ATTOM Data Solutions and are for reference only. Contact the school directly to verify enrollment eligibility.
Price & Sales History for 6 Maraschino Ln S
Date
Details
Price
Change
Source
8/28/2026
Listed
$675,000
—
MLS
Disclaimer: Historical sales information is derived from public records provided by the county offices. Information is not guaranteed and should be independently verified.

Tax History
Tax History for 6 Maraschino Ln S
Year
Property Taxes
Change
Tax Assessment
Change
2025
$192
—
$362,273
-48%
2025
$192
—
$695,318
99%
2024
$192
-95%
$350,235
-4%
2023
$3,557
21%
$364,222
65%
2021
$2,942
-15%
$220,811
-31%
2022
$3,466
141%
$318,962
204%
2020
$1,441
—
$104,750
—
Disclaimer: Historical tax information is derived from public records provided by the county offices. Information is not guaranteed and should be independently verified.
Estimate the Cost
Estimate the Cost for 6 Maraschino Ln S
6 Maraschino Ln S, Grantsville, UT 84029 (MLS# 2181973) is a Single Family property with 6 bedrooms, 3 full bathrooms and 1 partial bathroom. 6 Maraschino Ln S is currently listed for $675,000 and was received on August 28, 2026. Want to learn more about 6 Maraschino Ln S? Do you have questions about finding other Single Family real estate for sale in Grantsville? You can browse all Grantsville real estate or contact a Coldwell Banker agent to request more information.