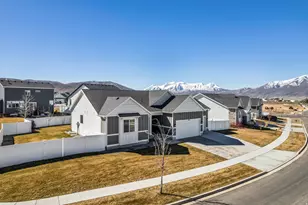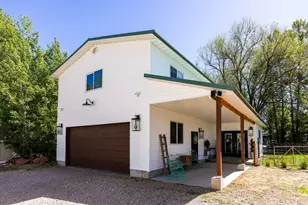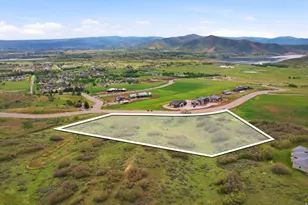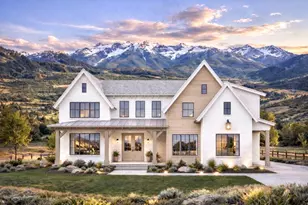
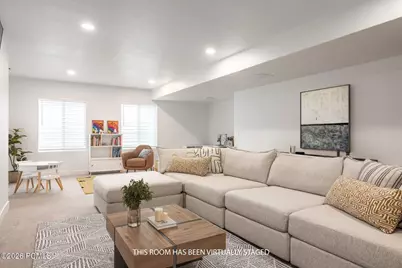
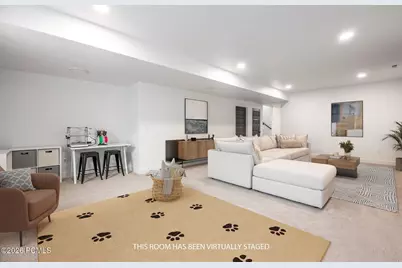
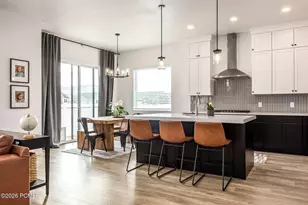
This is a carousel with tiles that activate property listing cards. Use the previous and next buttons to navigate.
$1,100,000 Just Listed

This is a carousel with tiles that activate property listing cards. Use the previous and next buttons to navigate.
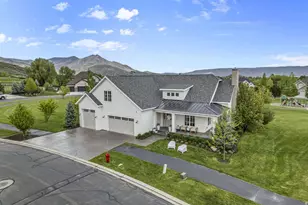
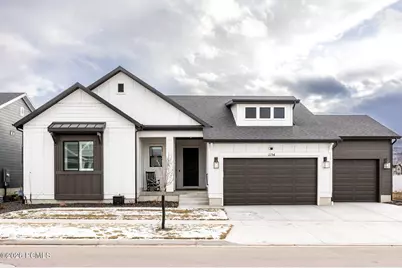
Nightly Rental Eligible New Build 15 Min to Deer Valley & Sundance
Full Property Details for 1154 E 1930 S
General
- Price: $1,100,000
- HOA FEE: $125/month
- Taxes: $4,423 (2025)
- Status: Active
- Type: Single Family
- Source: ParkCity
- MLS ID: 12602266
- Updated: Today (5/28/2026)
- Added to Site: Today
Interior
- Interior Features: Washer Hookup, Storage, Ceiling Fan(s), Double Vanity, Electric Dryer Hookup, Granite Counters, Kitchen Island, Main Level Master Bedroom, Open Floorplan, Pantry, Walk-In Closet(s)
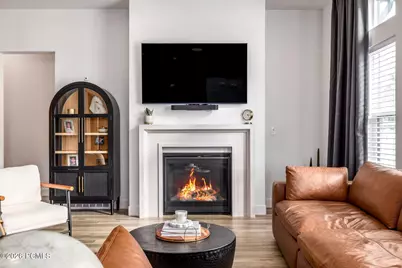
- Fireplace: Yes
- Number of Fireplaces: 1
- Fireplace(s): Gas, Gas
- Appliances: Dishwasher, Disposal, Double Oven, Dryer, Gas Range, Microwave, Oven, Tankless Water Heater
- Flooring: Carpet, Tile
Rooms
Bathrooms
- Total Bathrooms: 3
- Full Bathrooms: 3
Bedrooms
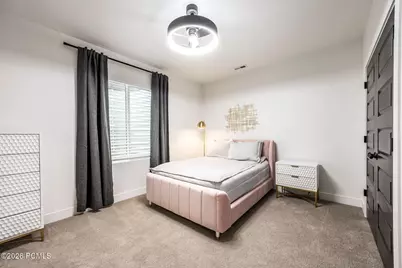
- Total Bedrooms: 5
Additional Information
- Shared Amenities: Pets Allowed
- Recreation: Other
- Equipment: Appliances, Garage Door Opener, Smoke Alarm, Programmable Thermostat, Water Heater - Tankless, Water Softener (Owned)
Exterior
- Exterior Features: Drip Irrigation, Lawn Sprinkler - Timer
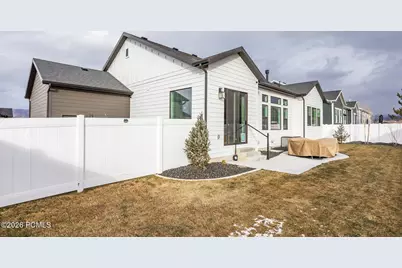
- Porch/Patio/Deck: Porch, Patio
Parking
- Garage: Yes
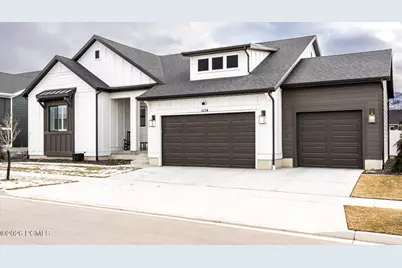
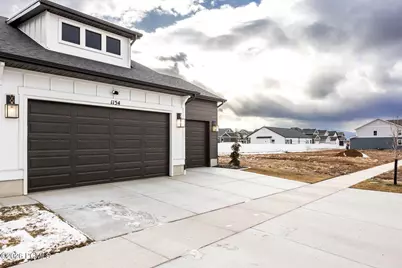
- Garage Description: Attached
- Garage Spaces: 3
- Covered Spaces: 3
- Other Parking Type: Charging Station
- Parking: Electric Vehicle Charging Station(s)
Location
- Area: Heber and Midway
- County: Wasatch
- Subdivision: Sawmill
School Information
- School District: Wasatch
Community
- Association: Yes
- Pets Allowed: Yes
Heating & Cooling
- Central air: Yes
- Air Conditioning: Yes
- Cooling Type: Central Air
- Heating Type: Fireplace(s), Forced Air, Natural Gas
- Water Heater: Tankless
Utilities
- Sewer: Public Sewer
- Water: Public
- Utility Description: Electricity Connected, High Speed Internet Available, Natural Gas Connected
Structural Information
- Architectural Style: Ranch
- Description/Design: Fully Landscaped, PUD - Planned Unit Development, Fully Landscaped
- Construction Status: Complete
- Construction: Other
- Foundation: Concrete Perimeter
- Roof: Asphalt
- Square Feet: 3,529
- Sq. Ft. Source: Appraiser
- Living Area: 3,529 Sq. Ft.
- Finished Total: 3,529 Sq. Ft.
- Year Built: 2023
Lot Features
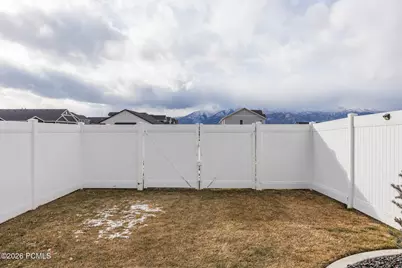
- Property View: Mountain(s)
- Lot Size (Acres): 0.14
- Lot Size (Sq. Ft.): 6,098
- Lot Size Source: Public Records
- Frontage: Public
- Street/Road Desc.: Paved
- Fence: Yes
- Lot Features: Sprinklers In Rear, Sprinklers In Front, PUD - Planned Unit Development
- Lot Description: Sprinklers In Rear, Sprinklers In Front, PUD - Planned Unit Development
- Fencing (Description): Full
Financial Considerations
- Price Per Sq. Ft.: $311.7
- Association Fee: Yes
- Association Fee: $125
- Assoc Fee Freq.: Monthly
- Tax Amount: $4,423
- Tax Year: 2025
- Terms: Cash, Conventional
Disclosures and Reports
- APN: 00-0021-8692
Listed by Summit Sotheby's International Realty
Schools serving 1154 E 1930 S
| Name | Grades | Distance |
|---|---|---|
Daniels Canyon School 688 East Wheeler Rd, Heber City, UT 84032 | K-5 | 0.6 mi |
Timpanogos Middle School 1441 East 980th South, Heber City, UT 84032 | 6-8 | 0.9 mi |
Wasatch High School 930 500 East, Heber City, UT 84032 | 9-12 | 1.1 mi |
Price & Sales History for 1154 E 1930 S
Tax History for 1154 E 1930 S
Estimate the Cost for 1154 E 1930 S
1154 E 1930 South, Heber City, UT 84032 (MLS# 12602266) is a Single Family property with 5 bedrooms and 3 full bathrooms. 1154 E 1930 South is currently listed for $1,100,000 and was received on May 28, 2026. Want to learn more about 1154 E 1930 South? Do you have questions about finding other Single Family real estate for sale in Heber City? You can browse all Heber City real estate or contact a Coldwell Banker agent to request more information.