This is a carousel with tiles that activate property listing cards. Use the previous and next buttons to navigate.
1/35
$749,900
This is a carousel with tiles that activate property listing cards. Use the previous and next buttons to navigate.
1/35
Property Description
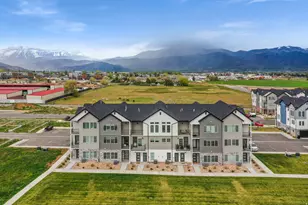
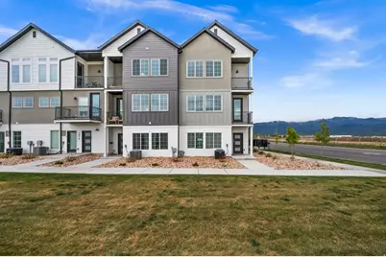
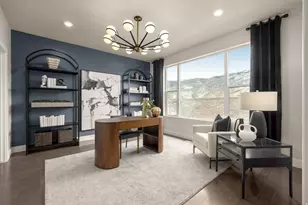
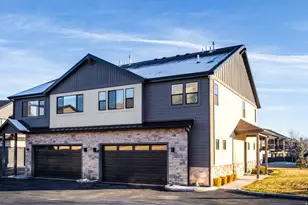
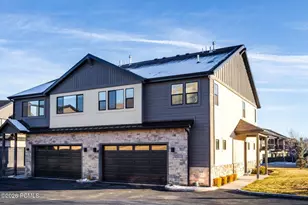
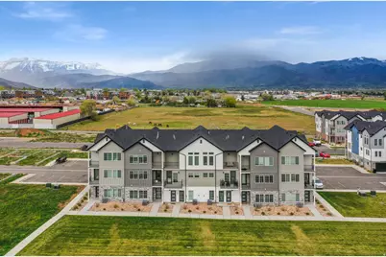
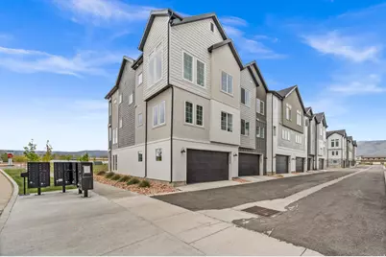
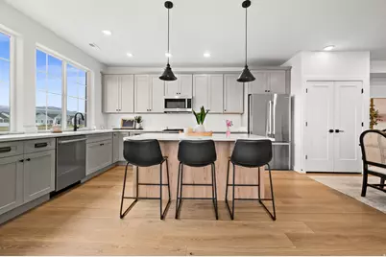
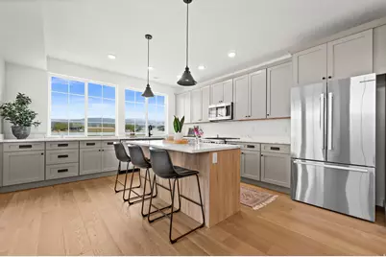
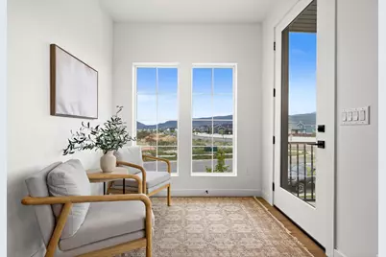
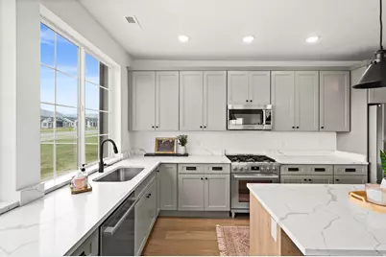
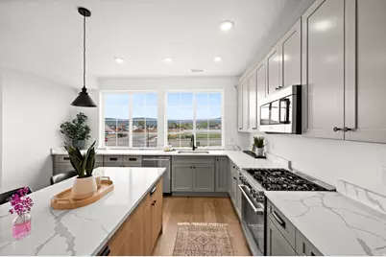
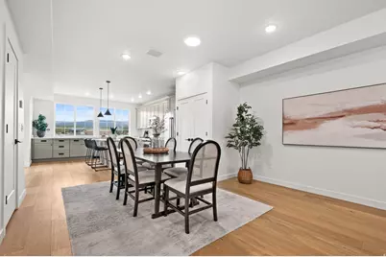
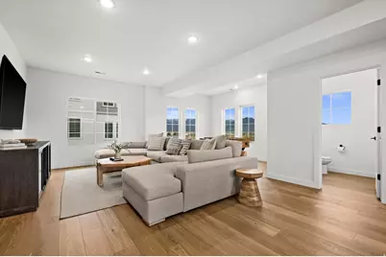
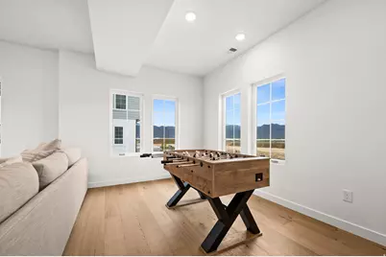
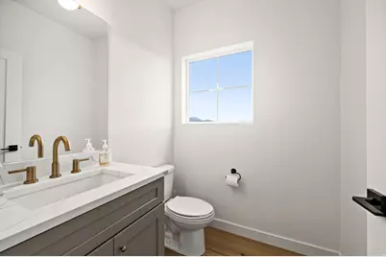
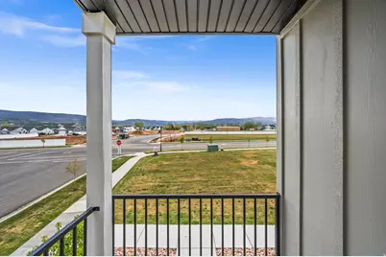
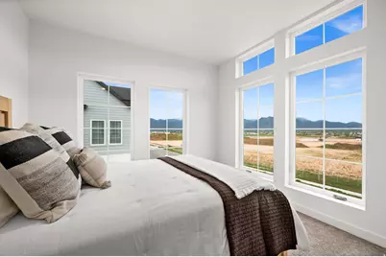
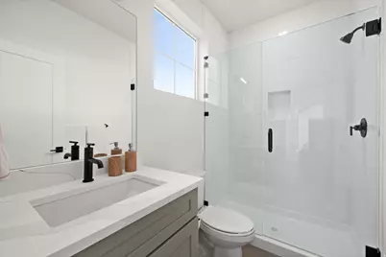
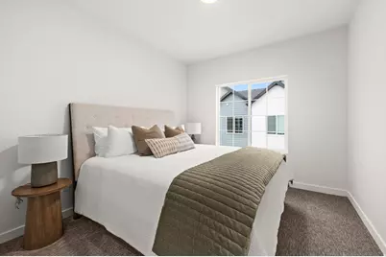
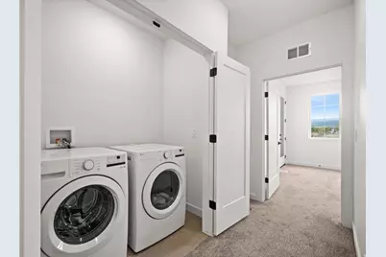
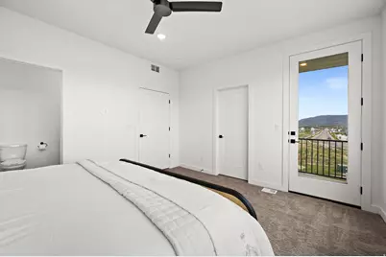
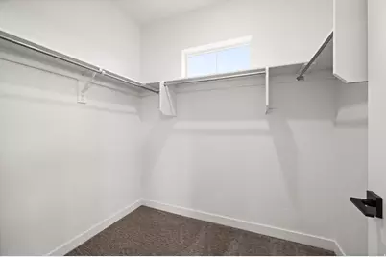
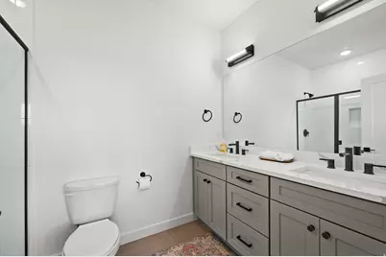
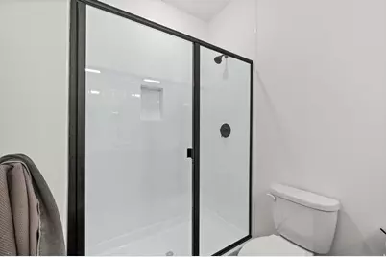
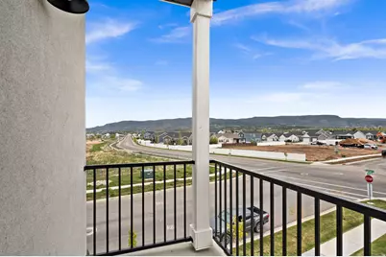
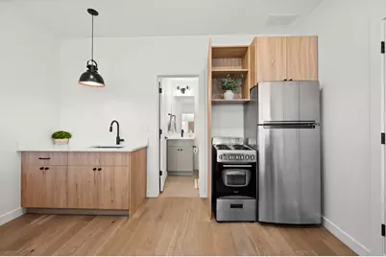
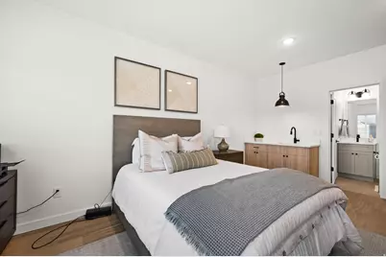
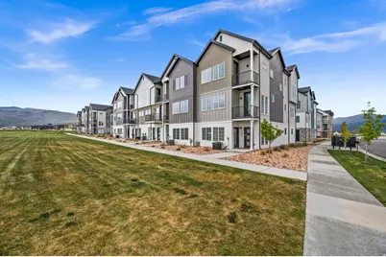
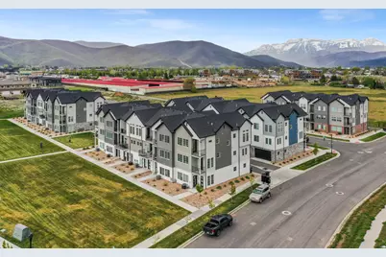
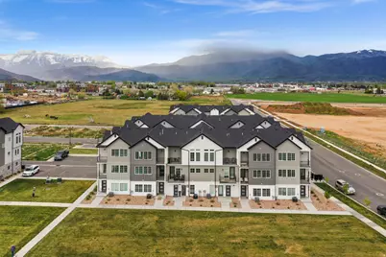
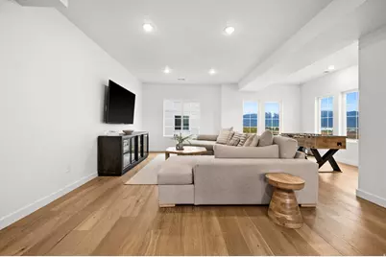
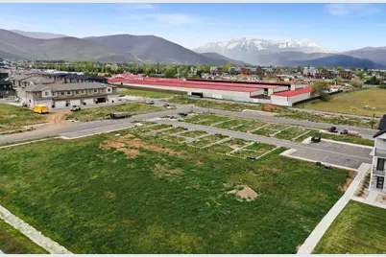
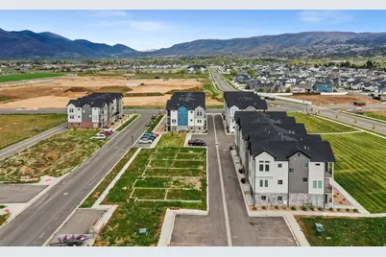
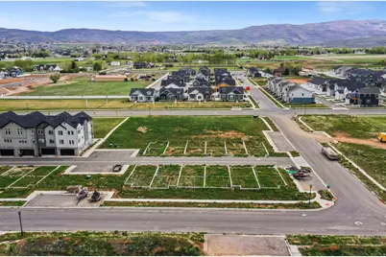
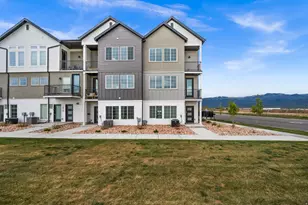
BUILDER AND LENDER INCENTIVES: 2/1 buydown for an interest rate as low as 3.99% for the first year! This stunning mid-row new construction townhome in Heber City's sought-after Sawmill community delivers the mountain lifestyle you've been waiting for - and with an included ADU... the financial flexibility to make it work. Spread across three thoughtfully designed levels, the main home features 3 bedrooms and 3.5 bathrooms, wide plank floors, soaring 9-foot ceilings, and a chef's kitchen with quartz island, shaker cabinets all framed by oversized windows with panoramic mountain views. Enjoy the open concept as the kitchen flows seamlessly into the living room and an additional flex space ready to suit your needs! Upstairs the primary suite features its own balcony deck and a spa-inspired ensuite and a huge walk-in-closet. Two more bedrooms with included ensuite bathrooms, a laundry room and huge storage/linen closet cap off the 3rd floor. On the first floor, the attached private ADU studio with its own entrance, kitchen, bathroom offers an opportunity to offset your mortgage each month OR works as the perfect home office/ business space. Pick you colors and finishes to customize your mountain haven! Resort-style HOA amenities include a pool, gym, pickleball courts and clubhouse (coming soon).
Full Property Details
Full Property Details for 1867 S 920 E
General
- Price: $749,900
- HOA FEE: $250/month
- Taxes: $5,400
- Status: Active
- Type: Townhouse
- Source: WFR
- MLS ID: 2157676
- Updated: 5/13/2026
- Added to Site: 14 day(s) ago
Interior
- Interior Features: Accessory Apt, Bath: Primary, Closet: Walk-In, Disposal, Great Room, Kitchen: Second, Mother-in-Law Apt., Oven: Gas, Range: Gas
- Appliances: Refrigerator
- Flooring: Carpet, Tile
Rooms
Bathrooms
- Total Bathrooms: 5
- Full Bathrooms: 1
- 3/4 Bathrooms: 3
- Half Bathrooms: 1
Bedrooms
- Total Bedrooms: 4
- Primary Bedroom: Floor: 3rd
Other Rooms
- Laundry: Electric Dryer Hookup
Additional Information
- Shared Amenities: Cable TV, Clubhouse, Fitness Center, Insurance, Maintenance, Management, Pets Permitted, Playground, Pool, Sewer Paid, Snow Removal, Trash, Water
Parking
- Garage: Yes
- Garage Spaces: 2
- Covered Spaces: 2
- Total Spaces: 2
- Parking Features: Parking: Uncovered
Location
- Area: Charleston; Heber
- County: Wasatch
- Subdivision: SAWMILL SUBDIVISION
- Cross Streets: 920
- Direction Faces: West
School Information
- Elem School District: Wasatch
- Midd School District: Wasatch
- High School District: Wasatch
- Elementary School: Daniel Canyon
- Middle School: Timpanogos Middle
- High School: Wasatch
Community
- Association: Yes
- Assoc. Fees Include: Cable TV, Insurance, Maintenance Grounds, Sewer, Trash, Water
Heating & Cooling
- Central air: Yes
- Air Conditioning: Yes
- Cooling Type: Central Air
- Heating Type: Gas: Central
Utilities
- Sewer: Sewer: Connected
- Water: Culinary
- Utility Description: Natural Gas Connected, Electricity Connected, Sewer Connected, Water Connected
Structural Information
- Property Detached: Yes
- Architectural Style: Townhouse; Row-mid
- Construction: Stone, Cement Siding
- Exterior Const.: Stone, Cement Siding
- Basement Desc.: None, Slab
- Roof: Asphalt
- Windows: None
- Stories/Levels: 3
- Square Feet: 2,535
- Living Area: 2,535 Sq. Ft.
- Current Bldg. Use: Residential
- Year Built: 2026
Lot Features
- Property View: Mountain(s)
- Lot Size (Acres): 0.02
- Lot Size (Sq. Ft.): 871.2
- Lot Size: .02
- Landscape: Landscaping: Full
- Topography: Road: Paved, Sidewalks, View: Mountain
- Lot Features: Road: Paved, Sidewalks, View: Mountain
- Trees/Vegetation: Landscaping: Full
Financial Considerations
- Association Fee: $250
- Assoc Fee Freq.: Monthly
- Tax Amount: $5,400
- Terms: Cash, Conventional, FHA, VA Loan
Disclosures and Reports
- Inclusions: Refrigerator
- Property ID: 00-0021-6172
Listed by Skyline Real Estate Group
Get Pre-Approved Today
Schools
Schools serving 1867 S 920 E
School District:Wasatch School District
| Name | Grades | Distance |
|---|---|---|
Daniels Canyon School 688 East Wheeler Rd, Heber City, UT 84032 | K-5 | 0.6 mi |
Timpanogos Middle School 1441 East 980th South, Heber City, UT 84032 | 6-8 | 0.9 mi |
Wasatch High School 930 500 East, Heber City, UT 84032 | 9-12 | 0.9 mi |
Disclaimer:
School attendance boundaries provided by ATTOM Data Solutions and are for reference only. Contact the school directly to verify enrollment eligibility.
Price & Sales History for 1867 S 920 E
Date
Details
Price
Change
Source
5/13/2026
Listed
$749,900
—
MLS
Disclaimer: Historical sales information is derived from public records provided by the county offices. Information is not guaranteed and should be independently verified.

Tax History
Tax History for 1867 S 920 E
Year
Property Taxes
Change
Tax Assessment
Change
2025
$5,449
132%
$584,890
131%
2024
$2,348
234%
$253,747
238%
2023
$703
-7%
$75,000
—
2022
$759
—
$75,000
—
Disclaimer: Historical tax information is derived from public records provided by the county offices. Information is not guaranteed and should be independently verified.
Estimate the Cost
Estimate the Cost for 1867 S 920 E
1867 S 920 E, Heber City, UT 84032 (MLS# 2157676) is a Townhouse property with 4 bedrooms, 1 full bathroom and 4 partial bathrooms. 1867 S 920 E is currently listed for $749,900 and was received on May 13, 2026. Want to learn more about 1867 S 920 E? Do you have questions about finding other Townhouse real estate for sale in Heber City? You can browse all Heber City real estate or contact a Coldwell Banker agent to request more information.