This is a carousel with tiles that activate property listing cards. Use the previous and next buttons to navigate.
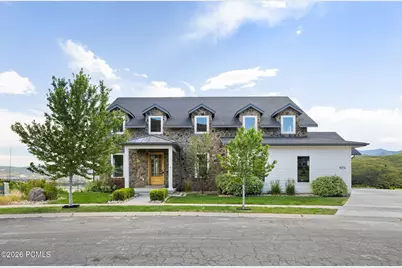
$3,585,000 Just Listed

This is a carousel with tiles that activate property listing cards. Use the previous and next buttons to navigate.
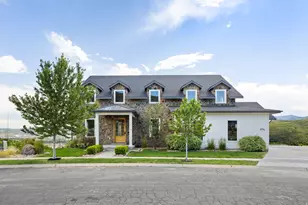
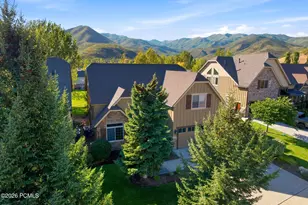
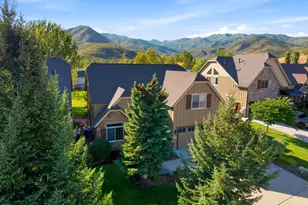
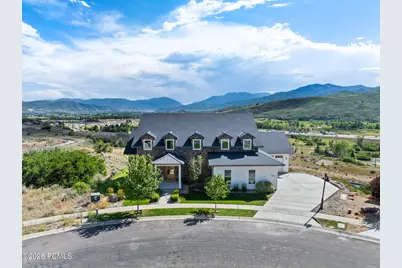
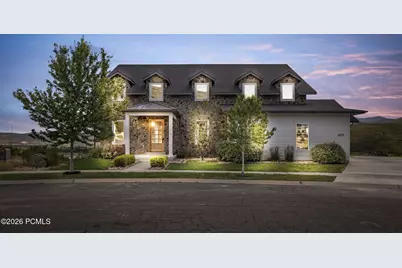
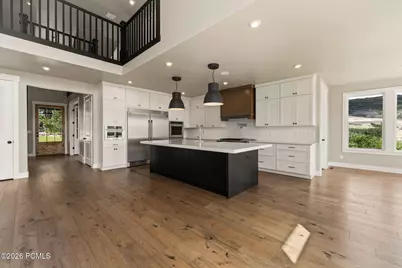
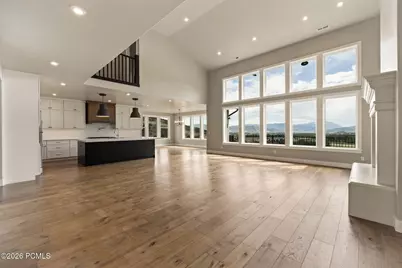
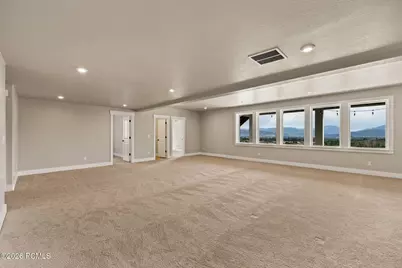
Southern Architecture Overlooking the Heber Valley
Full Property Details for 4931 Hillwood Dr
General
- Price: $3,585,000
- HOA FEE: $146/month
- Taxes: $9,000 (2025)
- Status: Active
- Type: Single Family
- Source: ParkCity
- MLS ID: 12603287
- Updated: 7/17/2026
- Added to Site: 4 day(s) ago
Interior
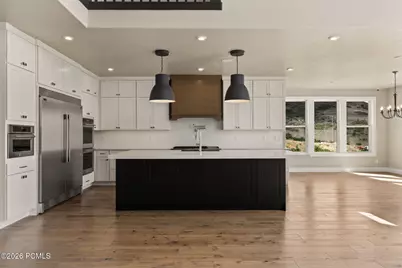
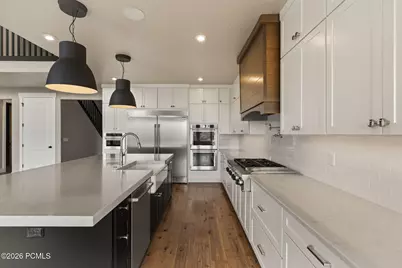
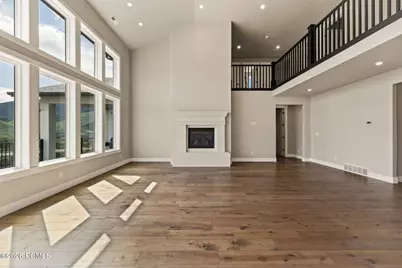
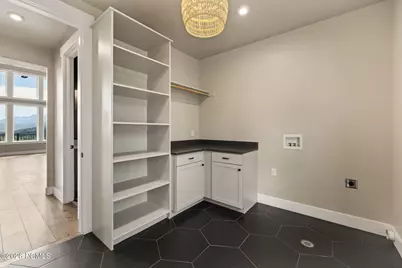
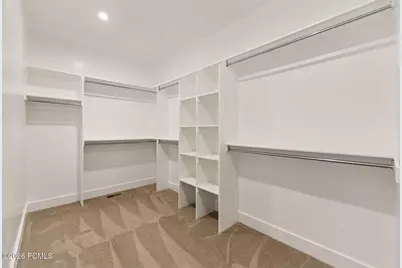
- Interior Features: Washer Hookup, Ceiling(s) - 9 Ft Plus, Kitchen Island, Main Level Master Bedroom, Open Floorplan, Vaulted Ceiling(s), Walk-In Closet(s)
- Fireplace: Yes
- Number of Fireplaces: 1
- Fireplace(s): Gas, Gas
- Appliances: Dishwasher, Double Oven, Microwave, Oven
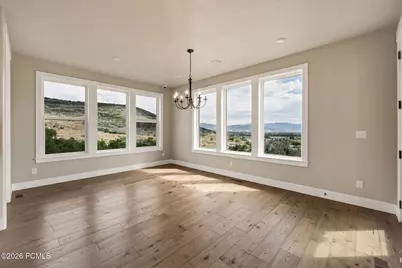
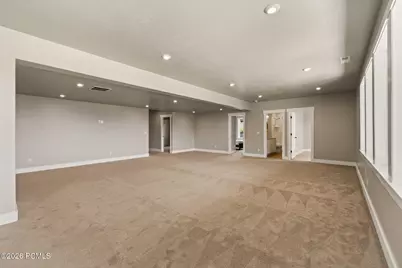
- Flooring: Carpet, Tile, Wood
Rooms
Bathrooms
- Total Bathrooms: 5
- Full Bathrooms: 4
- Half Bathrooms: 1
Bedrooms
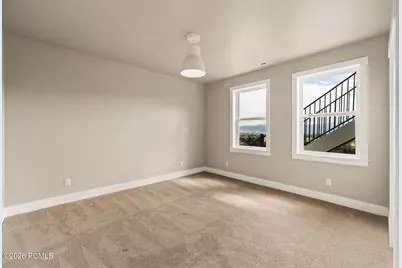
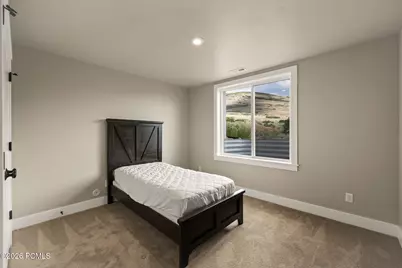
- Total Bedrooms: 6
Exterior
- Exterior Features: Balcony
- Porch/Patio/Deck: Patio, Deck
Parking
- Garage: Yes
- Garage Description: Attached
- Garage Spaces: 3
- Covered Spaces: 3
Location
- Area: Heber and Midway
- County: Wasatch
- Subdivision: River View
School Information
- School District: Wasatch
Community
- Association: Yes
Heating & Cooling
- Central air: Yes
- Air Conditioning: Yes
- Cooling Type: Air Conditioning, Central Air, ENERGY STAR Qualified Equipment
- Heating Type: ENERGY STAR Qualified Furnace, Forced Air
Utilities
- Sewer: Public Sewer
- Water: Public, Secondary Water
- Utility Description: Electricity Connected, High Speed Internet Available, Natural Gas Connected
Structural Information
- Architectural Style: Traditional
- Description/Design: Cul-De-Sac, Gradual Slope
- Construction: HardiPlank Type, Stone, Concrete
- Basement Desc.: Walk-Out Access
- Foundation: Slab, Concrete Perimeter
- Roof: Shingle
- Square Feet: 7,755
- Sq. Ft. Source: Plans
- Living Area: 7,755 Sq. Ft.
- Finished Total: 7,755 Sq. Ft.
- Year Built: 2018
Lot Features
- Property View: Mountain(s), River, Valley
- Lot Size (Acres): 0.73
- Lot Size (Sq. Ft.): 31,799
- Lot Size Source: Plat
- Frontage: Public
- Lot Features: Cul-De-Sac, Gradual Slope
- Lot Description: Cul-de-Sac, Gradual Slope
Water Features
- Water View: Yes
Financial Considerations
- Price Per Sq. Ft.: $462.28
- Association Fee: Yes
- Association Fee: $146
- Assoc Fee Freq.: Monthly
- Tax Amount: $9,000
- Tax Year: 2025
- Terms: Cash, Conventional
Disclosures and Reports
- Legal Description: Lot A26 Jordanelle Ridge Plat A. Area: 0.73 Acres
- APN: 00-0020-5763
Listed by Communie RE
Schools serving 4931 Hillwood Dr
| Name | Grades | Distance |
|---|---|---|
J.R. Smith School 235 East 500 North, Heber City, UT 84032 | K-5 | 3.7 mi |
Rocky Mountain Middle School 800 School House Way, Heber City, UT 84032 | 6-8 | 4.8 mi |
Wasatch High School 930 500 East, Heber City, UT 84032 | 9-12 | 4.9 mi |
Price & Sales History for 4931 Hillwood Dr
Tax History for 4931 Hillwood Dr
Estimate the Cost for 4931 Hillwood Dr
4931 Hillwood Drive, Heber City, UT 84032 (MLS# 12603287) is a Single Family property with 6 bedrooms, 4 full bathrooms and 1 partial bathroom. 4931 Hillwood Drive is currently listed for $3,585,000 and was received on July 17, 2026. Want to learn more about 4931 Hillwood Drive? Do you have questions about finding other Single Family real estate for sale in Heber City? You can browse all Heber City real estate or contact a Coldwell Banker agent to request more information.