This is a carousel with tiles that activate property listing cards. Use the previous and next buttons to navigate.
1/42
$3,585,000 Just Listed
This is a carousel with tiles that activate property listing cards. Use the previous and next buttons to navigate.
1/42
Property Description
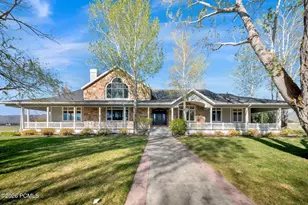
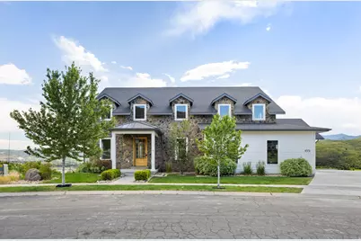
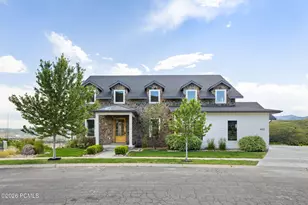
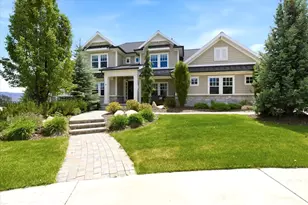
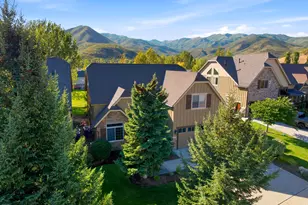
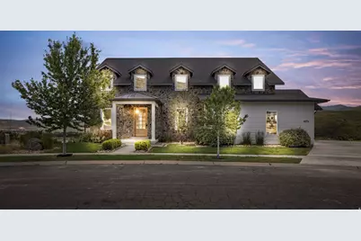
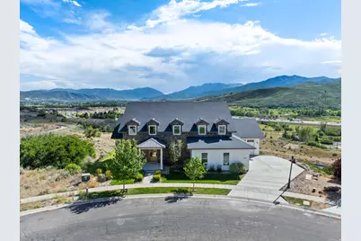
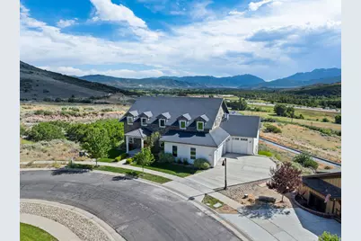
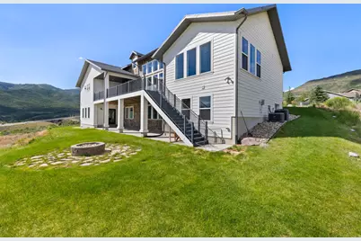
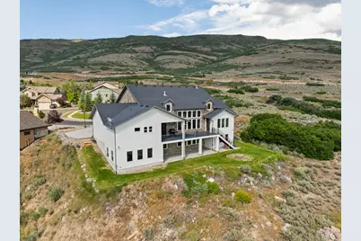
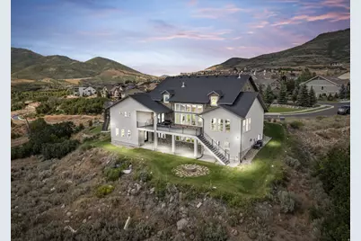
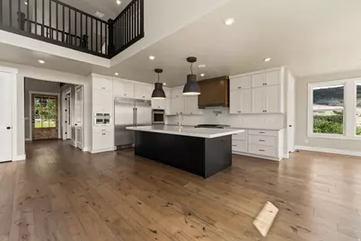
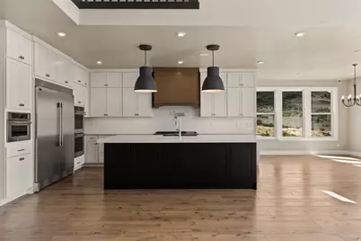
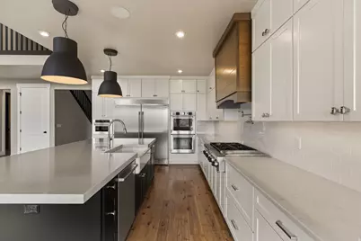
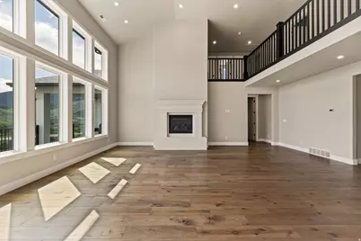
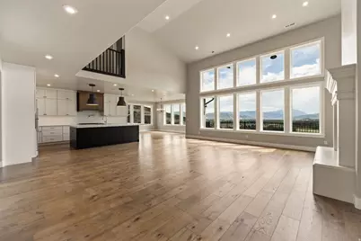
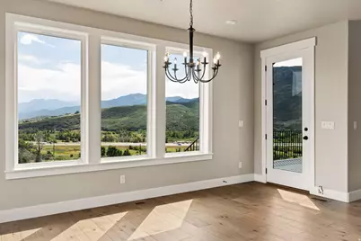
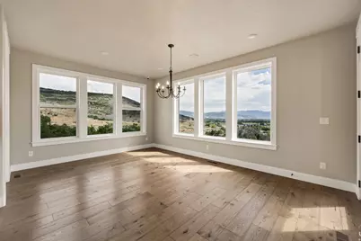
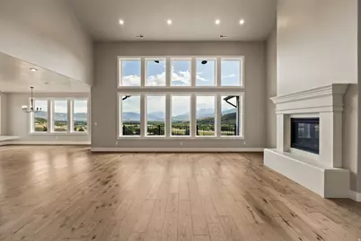
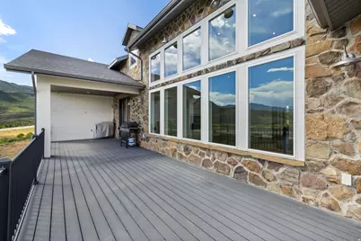
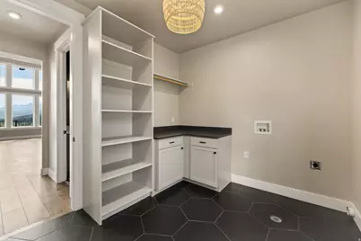
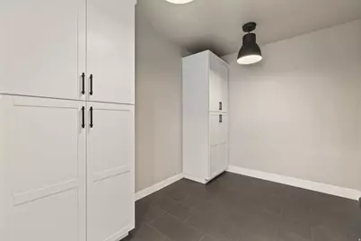
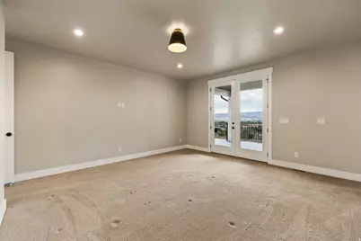
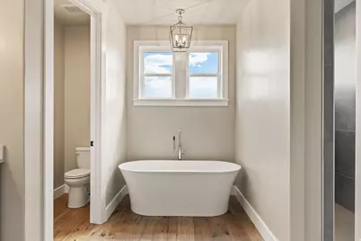
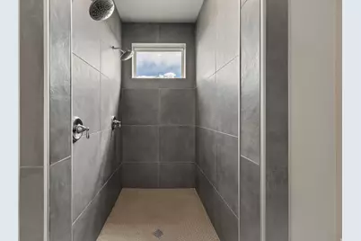
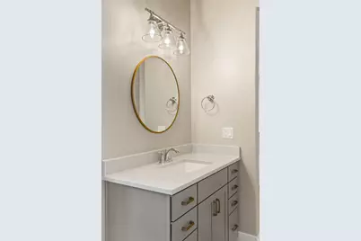
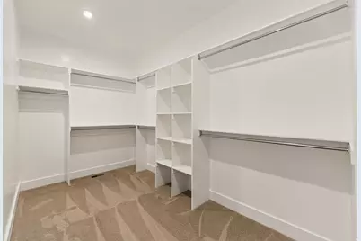
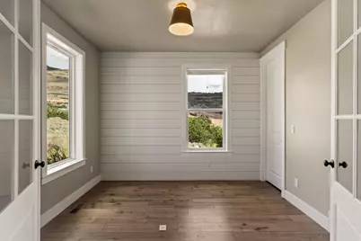
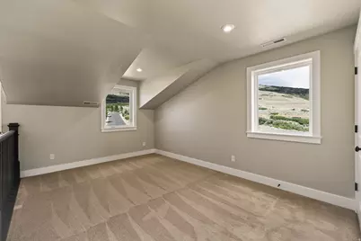
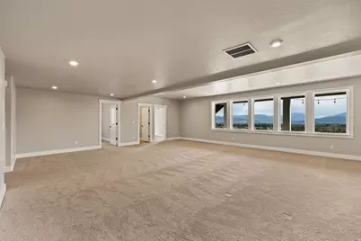
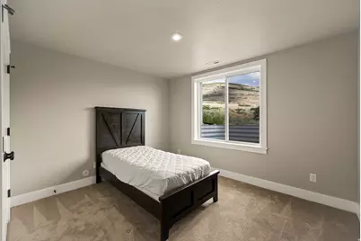
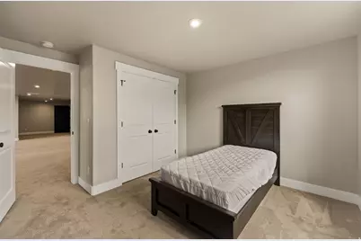
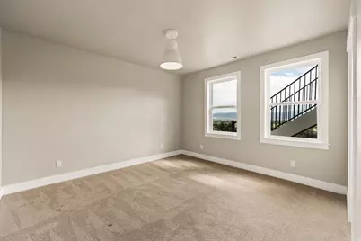
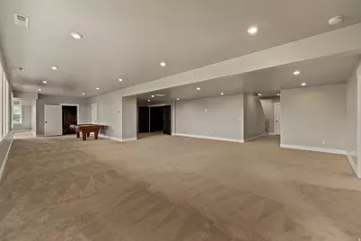
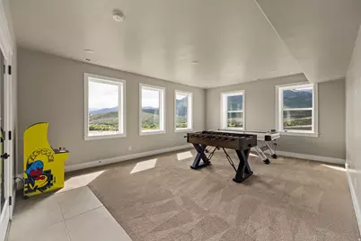
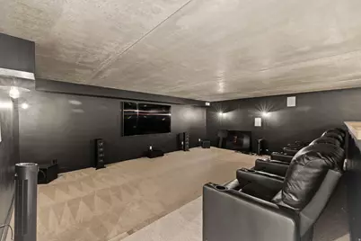
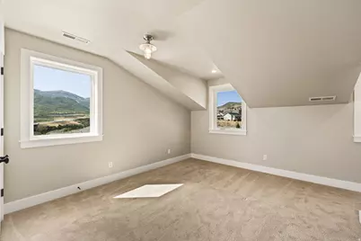
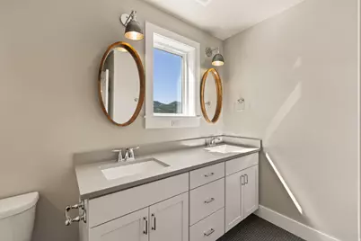
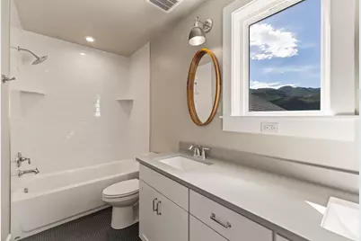
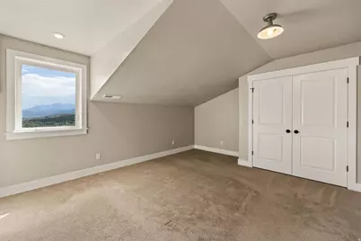
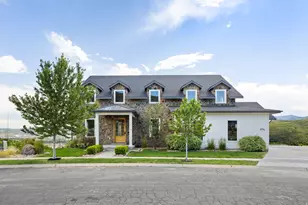
High above the Heber Valley with direct views of Mount Timpanogos, this home combines Southern-inspired architecture with mountain valley living. Over 7,000 square feet of smartly appointed living space on an oversized 3/4-acre lot creates one of the most desirable opportunities in the area. Designed and built with the impressive views in mind, the home features large windows and doors opening to a partially covered deck spanning the back of the home. On the main floor, the primary bedroom is joined by a private office, full laundry room, spacious vaulted living area, and chef's kitchen. Upstairs, a secluded reading loft and three spacious bedrooms each take in the surrounding vistas. The oversized walkout basement is built to entertain, with a full gym and theater room. The home is located 5 minutes from Deer Valley East Village and within 20 minutes of the area's most impressive landmarks, including world-class skiing, Park City Main Street, 8 championship golf courses, and 2 pristine reservoirs. With over half an acre still untouched, the backyard offers room to expand the recreation possibilities on your own property.
Full Property Details
Full Property Details for 4931 N Hillwood
General
- Price: $3,585,000
- HOA FEE: $146/month
- Taxes: $9,000
- Status: Active
- Type: Single Family
- Source: WFR
- MLS ID: 2172645
- Updated: 7/17/2026
- Added to Site: 3 day(s) ago
Interior
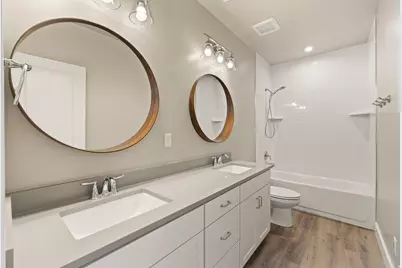
- Interior Features: Bath: Primary, Bath: Sep. Tub/Shower, Closet: Walk-In, Den/Office, Great Room, Oven: Wall, Range: Gas, Vaulted Ceilings, Theater Room, Smart Thermostat(s)
- Fireplace: Yes
- Number of Fireplaces: 1
- Flooring: Carpet, Hardwood, Tile
Rooms
Bathrooms
- Total Bathrooms: 5
- Full Bathrooms: 4
- Half Bathrooms: 1
Bedrooms
- Total Bedrooms: 6
- Primary Bedroom: Floor: 1st
Other Rooms
- Laundry: Electric Dryer Hookup
Additional Information
- Shared Amenities: Biking Trails, Clubhouse, Fitness Center, Pool, Spa/Hot Tub
Exterior
- Exterior Features: Deck; Covered, Entry (Foyer), Patio: Covered, Walkout
- Porch/Patio/Deck: Covered
Parking
- Garage: Yes
- Attached garage: Yes
- Garage Spaces: 3
- Covered Spaces: 3
- Total Spaces: 3
Location
- Area: Charleston; Heber
- County: Wasatch
- Subdivision: JORDANELLE
- Direction Faces: North
School Information
- Elem School District: Wasatch
- Midd School District: Wasatch
- High School District: Wasatch
- Elementary School: J R Smith
- Middle School: Rocky Mountain
Community
- Association: Yes
Heating & Cooling
- Central air: Yes
- Air Conditioning: Yes
- Cooling Type: Central Air
- Heating Type: Electric, Forced Air, >= 95% efficiency
Utilities
- Sewer: Sewer: Connected, Sewer: Public
- Water: Culinary, Secondary
- Utility Description: Natural Gas Connected, Electricity Connected, Sewer Connected, Sewer: Public, Water Connected
Structural Information
- Architectural Style: Stories: 2
- Construction: Asphalt, Concrete, Stone, Cement Siding
- Exterior Const.: Asphalt, Concrete, Stone, Cement Siding
- Basement Desc.: Walk-Out Access
- Roof: Asphalt, Metal
- Disability Access: Single Level Living
- Stories/Levels: 3
- Square Feet: 7,755
- Living Area: 7,755 Sq. Ft.
- Current Bldg. Use: Single Family
- Year Built: 2018
- Property Condition: Blt./Standing
Lot Features
- Property View: Mountain(s), Valley
- Lot Size (Acres): 0.73
- Lot Size (Sq. Ft.): 31,798.8
- Lot Size: .73
- Landscape: Landscaping: Part
- Topography: Cul-de-Sac, Road: Paved, Sidewalks, Terrain: Grad Slope, View: Mountain, View: Valley, View: Water
- Lot Features: Cul-De-Sac, Road: Paved, Sidewalks, Terrain: Grad Slope, View: Mountain, View: Valley, View: Water
- Trees/Vegetation: Landscaping: Part
Financial Considerations
- Association Fee: $146
- Assoc Fee Freq.: Monthly
- Tax Amount: $9,000
- Terms: Cash, Conventional
Disclosures and Reports
- Property ID: 00-0020-5763
Listed by Communie Re
Get Pre-Approved Today
Schools
Schools serving 4931 N Hillwood
School District:Wasatch School District
| Name | Grades | Distance |
|---|---|---|
J.R. Smith School 235 East 500 North, Heber City, UT 84032 | K-5 | 3.7 mi |
Rocky Mountain Middle School 800 School House Way, Heber City, UT 84032 | 6-8 | 4.8 mi |
Wasatch High School 930 500 East, Heber City, UT 84032 | 9-12 | 4.9 mi |
Disclaimer:
School attendance boundaries provided by ATTOM Data Solutions and are for reference only. Contact the school directly to verify enrollment eligibility.
Price & Sales History for 4931 N Hillwood
Date
Details
Price
Change
Source
7/17/2026
Listed
$3,585,000
—
MLS
Disclaimer: Historical sales information is derived from public records provided by the county offices. Information is not guaranteed and should be independently verified.

Tax History
Tax History for 4931 N Hillwood
Year
Property Taxes
Change
Tax Assessment
Change
2025
$10,883
1%
$2,315,480
—
2024
$10,801
16%
$2,315,480
18%
2023
$9,350
-7%
$1,968,200
—
2022
$10,091
24%
$1,968,200
56%
2021
$8,125
-3%
$1,262,568
—
2020
$8,379
-41%
$1,262,568
—
2019
$14,203
839%
$1,262,568
839%
2018
$1,512
—
$134,400
—
2017
$1,510
-2%
$134,400
—
2016
$1,540
6%
$134,400
—
2015
$1,451
—
$134,400
—
2014
$1,446
-4%
$134,400
—
2013
$1,512
—
$134,400
—
Disclaimer: Historical tax information is derived from public records provided by the county offices. Information is not guaranteed and should be independently verified.
Estimate the Cost
Estimate the Cost for 4931 N Hillwood
4931 N Hillwood, Heber City, UT 84032 (MLS# 2172645) is a Single Family property with 6 bedrooms, 4 full bathrooms and 1 partial bathroom. 4931 N Hillwood is currently listed for $3,585,000 and was received on July 17, 2026. Want to learn more about 4931 N Hillwood? Do you have questions about finding other Single Family real estate for sale in Heber City? You can browse all Heber City real estate or contact a Coldwell Banker agent to request more information.