This is a carousel with tiles that activate property listing cards. Use the previous and next buttons to navigate.
1/1
$1,004,900
This is a carousel with tiles that activate property listing cards. Use the previous and next buttons to navigate.
1/1
Property Description
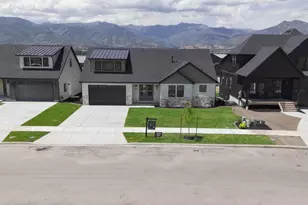
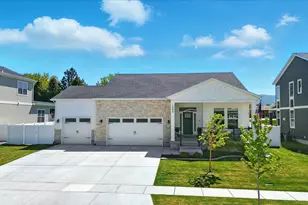
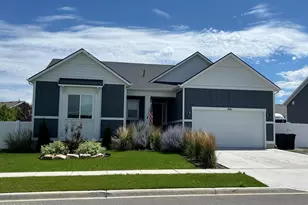
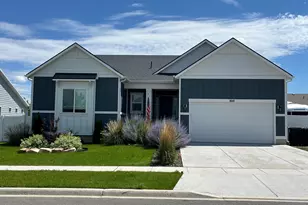
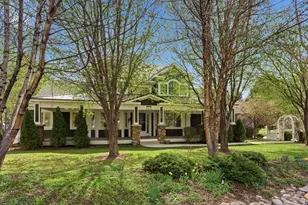
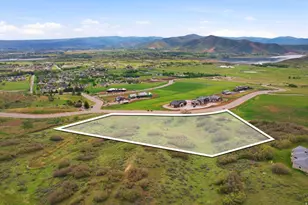
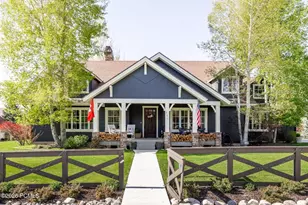
Enjoy breathtaking views of Mt. Timpanogos from the serene community of The Crossings at Lake Creek. Whether relaxing on the covered patio, gathering in the expansive great room, or unwinding in the elegant primary suite, this home offers a perfect blend of comfort and natural beauty. The gourmet kitchen is a true centerpiece, featuring an oversized island and a premium Caf gas cooktop-ideal for cooking and entertaining. A convenient main floor guest suite provides flexibility for visitors or multi-generational living, while a dedicated office offers the perfect work-from-home space. Upstairs, the luxurious primary suite is designed for relaxation, complete with dual closets and a spa-inspired bathroom featuring a soaking tub. Designer-selected finishes by an award-winning team add style and sophistication throughout. This thoughtfully designed home includes four spacious bedrooms, three beautifully finished bathrooms, and an unfinished basement ready for your personal touch. Square footage figures are provided as a courtesy estimate only and were obtained from the builder. Buyer is advised to obtain an independent measurement.
Full Property Details
Full Property Details for 964 S Romney Rd #241
General
- Price: $1,004,900
- HOA FEE: $270/month
- Taxes: $5,526
- Status: Active
- Type: Single Family
- Source: WFR
- MLS ID: 2159848
- Updated: 6/26/2026
- Added to Site: 51 day(s) ago
Interior
- Interior Features: Bath: Primary, Bath: Sep. Tub/Shower, Closet: Walk-In, Den/Office, Disposal, Great Room, Oven: Wall, Range: Countertop, Range: Gas, Video Door Bell(s)
- Fireplace: Yes
- Number of Fireplaces: 1
- Appliances: Microwave, Range Hood
- Flooring: Carpet, Tile
Rooms
Bathrooms
- Total Bathrooms: 3
- Full Bathrooms: 3
Bedrooms
- Total Bedrooms: 4
- Primary Bedroom: Floor: 2nd
Other Rooms
- Laundry: Electric Dryer Hookup
Additional Information
- Shared Amenities: Barbecue, Biking Trails, Fire Pit, Hiking Trails, Maintenance, Pets Permitted, Picnic Area, Snow Removal
Exterior
- Exterior Features: Double Pane Windows, Entry (Foyer), Patio: Covered, Sliding Glass Doors
- Porch/Patio/Deck: Covered
Parking
- Garage: Yes
- Attached garage: Yes
- Garage Spaces: 3
- Covered Spaces: 3
- Total Spaces: 9
Location
- Area: Charleston; Heber
- County: Wasatch
- Subdivision: CROSSINGS AT LAKE CREEK
- Cross Streets: 3000
- Direction Faces: East
School Information
- Elem School District: Wasatch
- Midd School District: Wasatch
- High School District: Wasatch
- Elementary School: Old Mill
- Middle School: Timpanogos Middle
- High School: Wasatch
Community
- Association: Yes
- Assoc. Fees Include: Maintenance Grounds
Heating & Cooling
- Central air: Yes
- Air Conditioning: Yes
- Cooling Type: Central Air
- Heating Type: Forced Air
Utilities
- Sewer: Sewer: Connected, Sewer: Public
- Water: Culinary
- Utility Description: Natural Gas Connected, Electricity Connected, Sewer Connected, Sewer: Public, Water Connected
Structural Information
- Architectural Style: Stories: 2
- Construction: Cement Siding
- Exterior Const.: Cement Siding
- Basement Desc.: Full
- Roof: Asphalt
- Windows: None
- Stories/Levels: 3
- Square Feet: 5,160
- Living Area: 5,160 Sq. Ft.
- Current Bldg. Use: Single Family
- Year Built: 2026
Lot Features
- Property View: Mountain(s)
- Lot Size (Acres): 0.16
- Lot Size (Sq. Ft.): 6,969.6
- Lot Size: .16
- Landscape: Landscaping: Full
- Topography: Curb & Gutter, Road: Paved, Sidewalks, Sprinkler: Auto-Full, View: Mountain
- Lot Features: Curb & Gutter, Road: Paved, Sidewalks, Sprinkler: Auto-Full, View: Mountain
- Trees/Vegetation: Landscaping: Full
- Zoning: R-1
Financial Considerations
- Association Fee: $270
- Assoc Fee Freq.: Monthly
- Tax Amount: $5,526
- Terms: Cash, Conventional, VA Loan
Disclosures and Reports
- Inclusions: Microwave, Range, Range Hood, Video Door Bell(s), Smart Thermostat(s)
- Property ID: 00-0022-1210
Listed by Tri Pointe Homes Holdings, Inc
Get Pre-Approved Today
Schools
Schools serving 964 S Romney Rd #241
School District:Wasatch School District
| Name | Grades | Distance |
|---|---|---|
Old Mill School, Heber City, UT 1600 East 980th South, Heber City, UT 84032 | K-5 | 1.2 mi |
Timpanogos Middle School 1441 East 980th South, Heber City, UT 84032 | 6-8 | 1.3 mi |
Wasatch High School 930 500 East, Heber City, UT 84032 | 9-12 | 2.1 mi |
Disclaimer:
School attendance boundaries provided by ATTOM Data Solutions and are for reference only. Contact the school directly to verify enrollment eligibility.
Price & Sales History for 964 S Romney Rd #241
Date
Details
Price
Change
Source
5/21/2026
Listed
$1,004,900
—
MLS
Disclaimer: Historical sales information is derived from public records provided by the county offices. Information is not guaranteed and should be independently verified.

Estimate the Cost
Estimate the Cost for 964 S Romney Rd #241
964 S Romney Rd #241, Heber City, UT 84032 (MLS# 2159848) is a Single Family property with 4 bedrooms and 3 full bathrooms. 964 S Romney Rd #241 is currently listed for $1,004,900 and was received on May 21, 2026. Want to learn more about 964 S Romney Rd #241? Do you have questions about finding other Single Family real estate for sale in Heber City? You can browse all Heber City real estate or contact a Coldwell Banker agent to request more information.