This is a carousel with tiles that activate property listing cards. Use the previous and next buttons to navigate.
1/37
$550,000
This is a carousel with tiles that activate property listing cards. Use the previous and next buttons to navigate.
1/37
Property Description
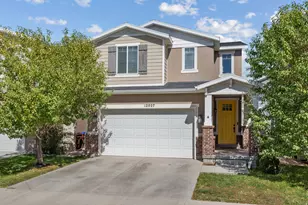
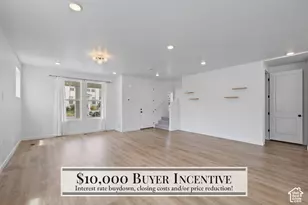
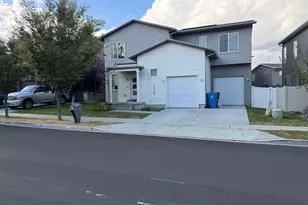
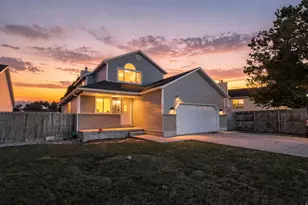
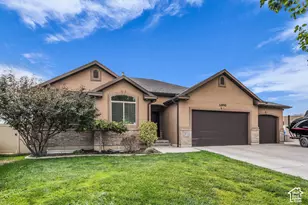
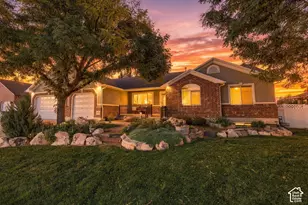
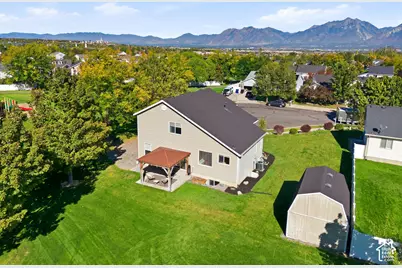
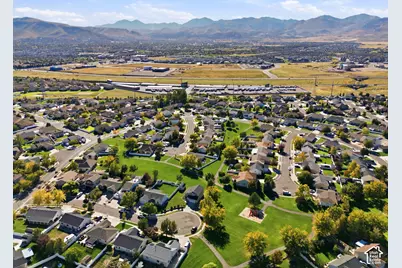
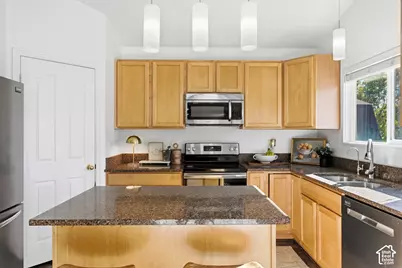
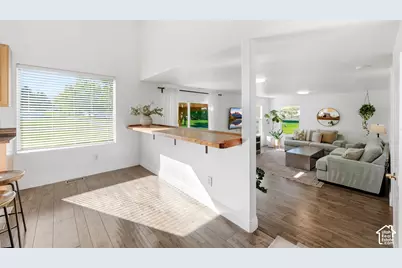
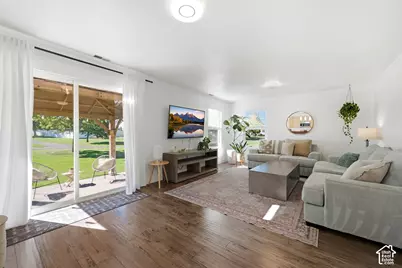
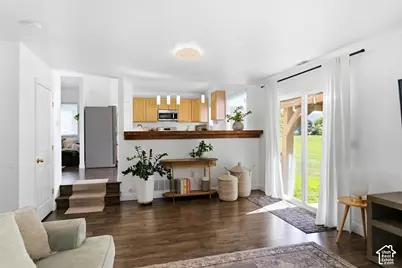
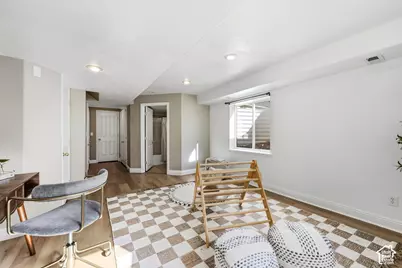
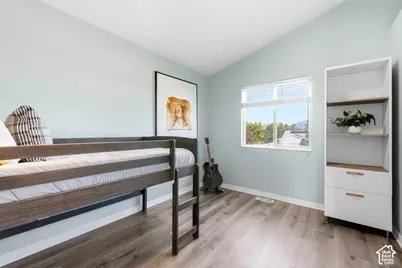
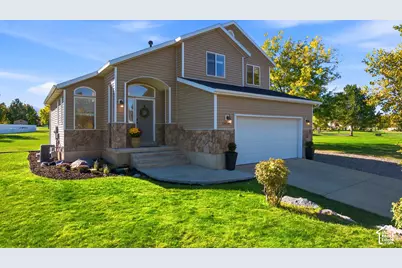
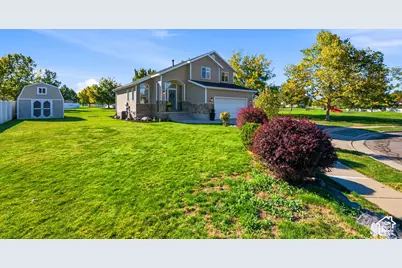
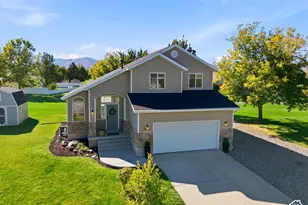
Tucked on a quiet, tree-lined cul-de-sac and wrapped in acres of landscaped green space and intertwining walking paths, this home was built in 2001 with mountain views in mind. You'll find three bedrooms and four bathrooms with ample natural light flowing through the home. Updated with granite countertops and reverse osmosis water in the kitchen, plus new light fixtures throughout. Upstairs offers an oversized soaker tub in the primary ensuite bathroom and all bedrooms on the same level. The basement was recently refinished with light oak laminate flooring and new paint. Mature landscaping transitions to expansive park space. Wide sliding glass doors open to a bistro-lit pergola that connects your backyard to paths in all directions. Plenty of room to store an RV, boat or trailer right in your own side yard. A spacious shed on the south side adds bonus storage. Close to the exciting atmosphere of America First Square, the new Trader Joe's and upcoming Life Time Fitness, with easy access to Mountain View Village and Downtown Daybreak. Freshly cleaned carpets, please remove your shoes!
Full Property Details
Full Property Details for 12094 S Silver Reef Ct
General
- Price: $550,000
- Taxes: $3,150
- Status: Active
- Type: Single Family
- Source: WFR
- MLS ID: 2188862
- Updated: 10/3/2026
- Added to Site: 7 day(s) ago
Interior
- Interior Features: Bath: Primary, Closet: Walk-In, Disposal, Range/Oven: Free Stdng., Vaulted Ceilings
- Appliances: Ceiling Fan, Portable Dishwasher, Freezer, Microwave, Range Hood, Refrigerator, Water Softener Owned
- Flooring: Carpet, Laminate, Tile
Rooms
Bathrooms
- Total Bathrooms: 4
- Full Bathrooms: 3
- Half Bathrooms: 1
Bedrooms
- Total Bedrooms: 3
Other Rooms
- Laundry: Electric Dryer Hookup
Additional Information
- Equipment: Alarm System, Storage Shed(s)
Exterior
- Exterior Features: Double Pane Windows, Lighting, Patio: Covered, Sliding Glass Doors
- Porch/Patio/Deck: Covered
Parking
- Garage: Yes
- Attached garage: Yes
- Garage Spaces: 2
- Covered Spaces: 2
- Total Spaces: 2
- Parking Features: Parking: Uncovered, Rv Parking, Attached, Opener, Workbench
Location
- Area: WJ; SJ; Rvrton; Herriman; Bingh
- County: Salt Lake
- Subdivision: COPPERCREEK
- Cross Streets: 4800
- Direction Faces: East
School Information
- Elem School District: Jordan
- Midd School District: Jordan
- High School District: Jordan
- Elementary School: Midas Creek
- Middle School: Oquirrh Hills
- High School: Riverton
Heating & Cooling
- Central air: Yes
- Air Conditioning: Yes
- Cooling Type: Central Air
- Heating Type: Gas: Central, Hot Water
Utilities
- Sewer: Sewer: Connected, Sewer: Public
- Water: Culinary
- Utility Description: Natural Gas Connected, Electricity Connected, Sewer Connected, Sewer: Public, Water Connected
Structural Information
- Architectural Style: Tri/Multi-Level
- Construction: Aluminum, Brick
- Exterior Const.: Aluminum, Brick
- Basement Desc.: Full
- Roof: Asphalt
- Windows: None
- Stories/Levels: 3
- Square Feet: 2,134
- Living Area: 2,134 Sq. Ft.
- Current Bldg. Use: Single Family
- Year Built: 2001
- Property Condition: Blt./Standing
Lot Features
- Property View: Mountain(s)
- Lot Size (Acres): 0.18
- Lot Size (Sq. Ft.): 7,840.8
- Lot Size: .18
- Landscape: Landscaping: Full, Mature Trees, Vegetable Garden
- Topography: Cul-de-Sac, Curb & Gutter, Terrain, Flat, View: Mountain
- Lot Features: Cul-De-Sac, Curb & Gutter, View: Mountain
- Trees/Vegetation: Landscaping: Full, Mature Trees, Vegetable Garden
- Zoning: R-1
Financial Considerations
- Tax Amount: $3,150
- Terms: Cash, Conventional, FHA, VA Loan
Disclosures and Reports
- Inclusions: Alarm System, Ceiling Fan, Dishwasher: Portable, Freezer, Microwave, Range, Range Hood, Refrigerator, Storage Shed(s), Water Softener: Own
- Property ID: 27-30-151-049
Listed by Niche Homes
Get Pre-Approved Today
Schools
Schools serving 12094 S Silver Reef Ct
School District:Jordan School District
| Name | Grades | Distance |
|---|---|---|
Midas Creek School 11901 Park Haven Lane, Riverton, UT 84096 | K-6 | 0.4 mi |
Copper Mountain Middle School 12106 Anthem Park Boulevard, Herriman, UT 84096 | 7-9 | 1.2 mi |
Herriman High School 11917 South 6000 West, Herriman, UT 84096 | 10-12 | 1.7 mi |
Disclaimer:
School attendance boundaries provided by ATTOM Data Solutions and are for reference only. Contact the school directly to verify enrollment eligibility.
Price & Sales History for 12094 S Silver Reef Ct
Date
Details
Price
Change
Source
10/02/2026
Listed
$550,000
—
MLS
Disclaimer: Historical sales information is derived from public records provided by the county offices. Information is not guaranteed and should be independently verified.

Tax History
Tax History for 12094 S Silver Reef Ct
Year
Property Taxes
Change
Tax Assessment
Change
2025
$2,985
2%
$496,200
88%
2024
$2,928
-1%
$264,110
4%
2023
$2,967
-2%
$253,275
-2%
2022
$3,024
15%
$257,345
-28%
2021
$2,637
7%
$358,200
13%
2020
$2,471
-1%
$316,400
84%
2019
$2,485
12%
$172,040
-41%
2017
$2,216
—
$290,400
7%
2017
$2,216
3%
$271,700
7%
2016
$2,161
9%
$254,100
13%
2015
$1,976
4%
$225,200
6%
2014
$1,898
1%
$211,800
7%
2013
$1,873
—
$198,100
—
Disclaimer: Historical tax information is derived from public records provided by the county offices. Information is not guaranteed and should be independently verified.
Estimate the Cost
Estimate the Cost for 12094 S Silver Reef Ct
12094 S Silver Reef Ct, Herriman, UT 84096 (MLS# 2188862) is a Single Family property with 3 bedrooms, 3 full bathrooms and 1 partial bathroom. 12094 S Silver Reef Ct is currently listed for $550,000 and was received on October 02, 2026. Want to learn more about 12094 S Silver Reef Ct? Do you have questions about finding other Single Family real estate for sale in Herriman? You can browse all Herriman real estate or contact a Coldwell Banker agent to request more information.