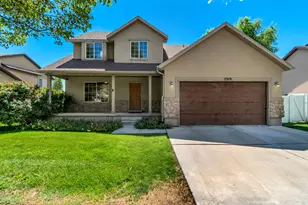
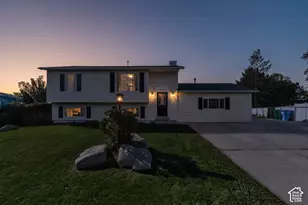
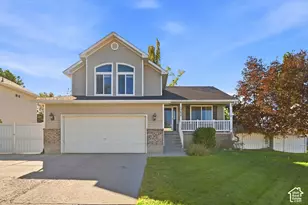
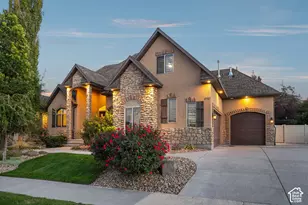
This is a carousel with tiles that activate property listing cards. Use the previous and next buttons to navigate.
1/40
$575,000 Just Listed
This is a carousel with tiles that activate property listing cards. Use the previous and next buttons to navigate.
1/40
Property Description
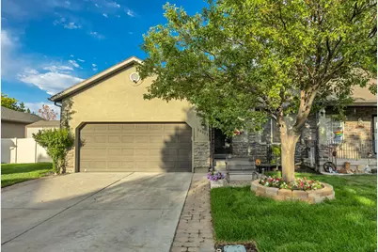
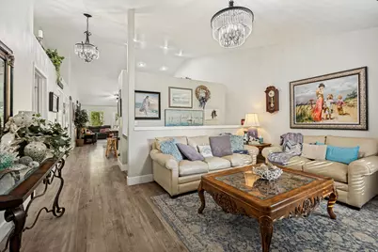
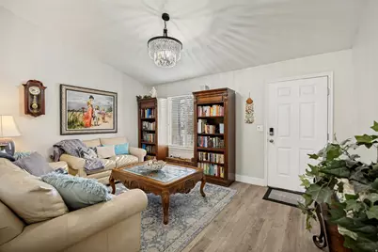
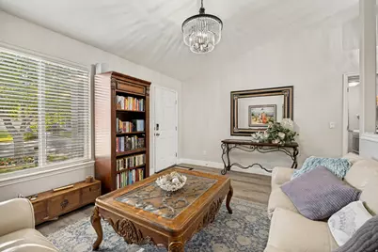
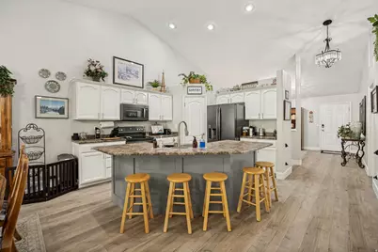
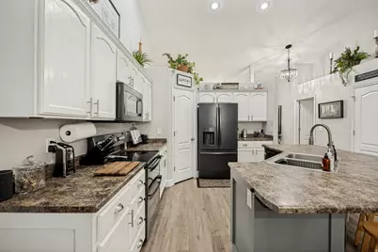
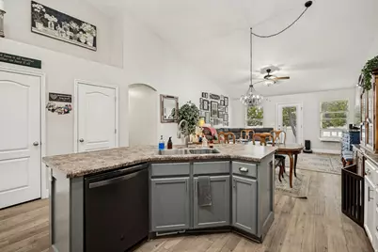
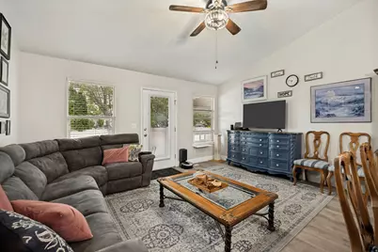
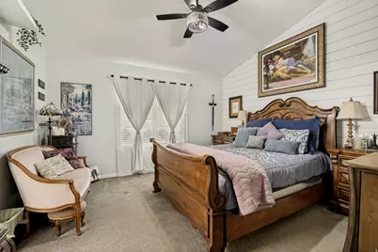
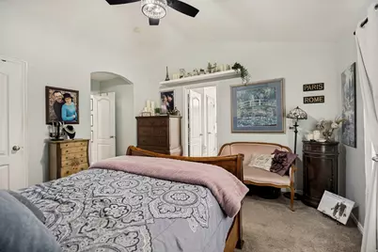
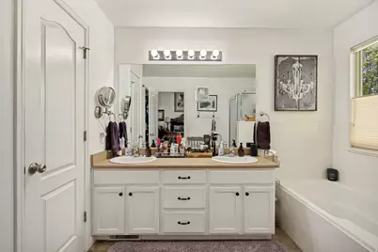
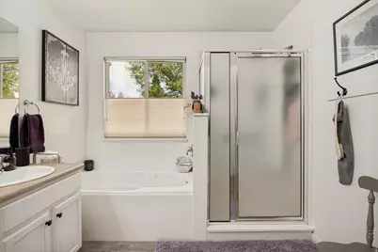
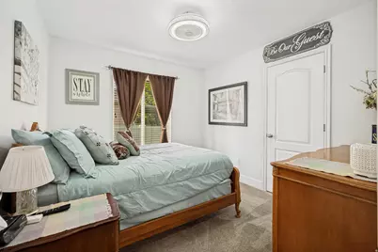
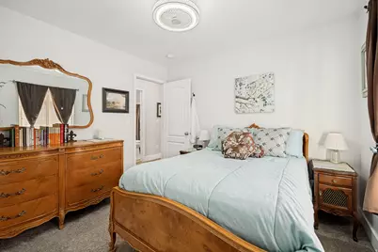
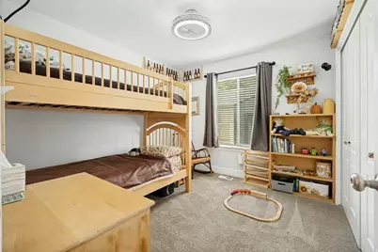
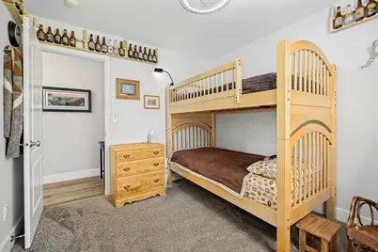
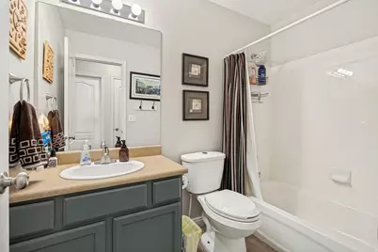
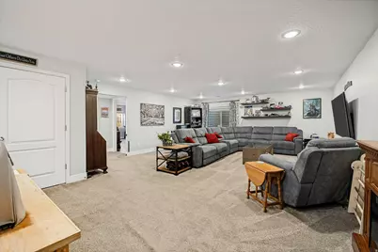
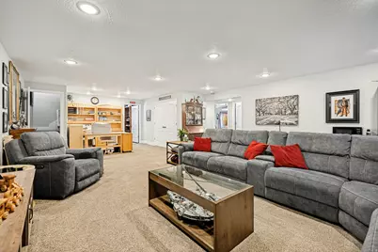
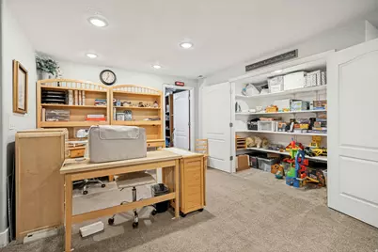
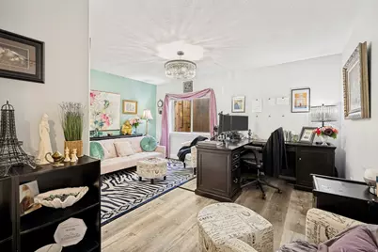
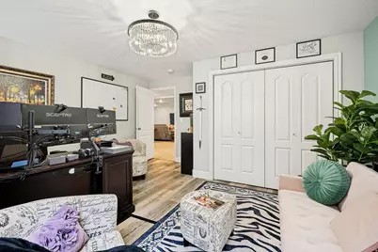
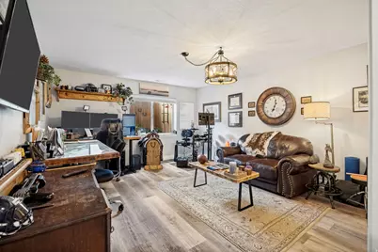
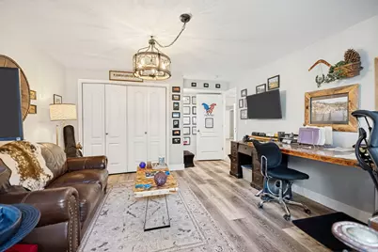
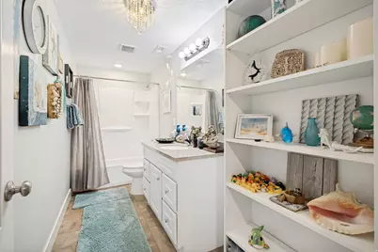
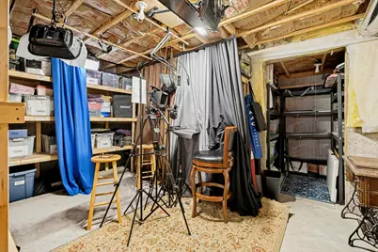
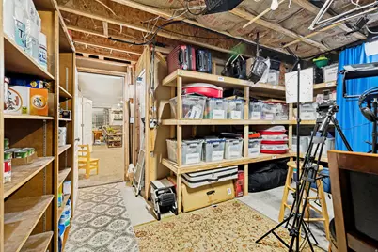
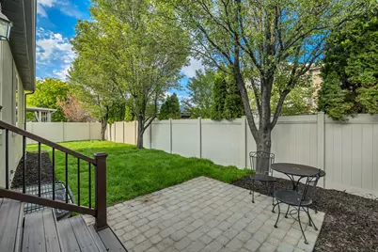
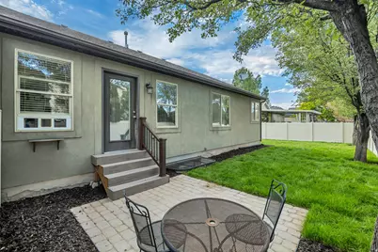
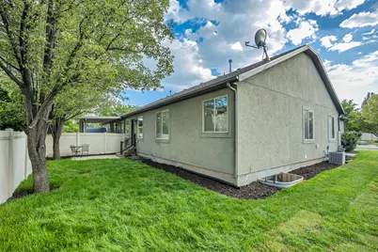
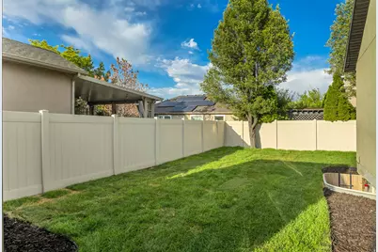
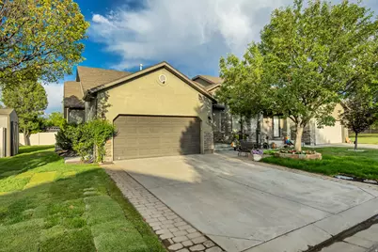
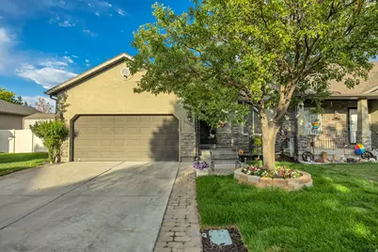
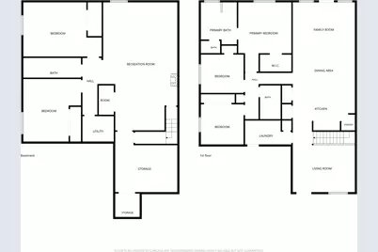
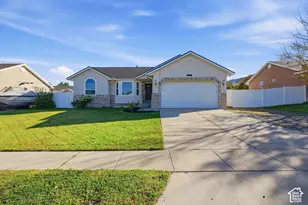
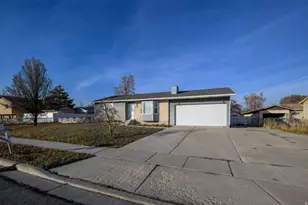
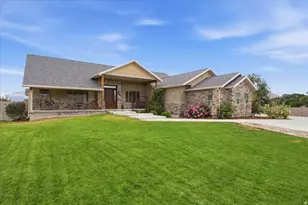
Imagine enjoying a fun afternoon BBQ with friends on your back patio, pulling lawn games from your storage shed to play in your big backyard, then catch a movie in your huge fully finished basement. This home features ALL BRAND NEW LANDSCAPING, including sod, bark planter beds, paver patio, and raised flower bed. Enter this beautiful 5 bed 3 bath home to find modern crystal chandeliers throughout and wood laminate flooring leading you past the formal living room into the great room featuring spacious kitchen with large butterfly island perfect for entertaining, and matching black stainless steel appliances with double oven, large dining area and family room accessing the backyard. The primary retreat features vaulted ceilings with fandelier, walk-in closet, and ensuite bath with water closet, double sinks, and separate shower & jetted deep soaking tub. Two more bedrooms with ceiling fans, a full bath, and laundry with storage closet round out the main floor. The HUGE FULLY FINISHED BASEMENT has room for all your hobbies, and storage for it too! You'll love the HUGE GAME CLOSET, and even bigger STORAGE ROOM with built-in shelving! There's still two more large bedrooms and a full bath, with LVP flooring making this the perfect home office, craft room, or teen sanctuary. Conveniently located near Herriman Towne Center, less than 1 mi from Smith's Sorensen Rec Ctr, and all the city festivals at Crane Park, and less than 3 mi from all the fun at Mountain View Village, Costco, churches, schools, and freeway access.
Full Property Details
Full Property Details for 13323 S Cedar Park Dr
General
- Price: $575,000
- HOA FEE: $100/month
- Taxes: $3,139
- Status: Active
- Type: Single Family
- Source: WFR
- MLS ID: 2169628
- Updated: 7/4/2026
- Added to Site: 6 day(s) ago
Interior
- Interior Features: Alarm: Security, Bath: Primary, Bath: Sep. Tub/Shower, Closet: Walk-In, Disposal, Great Room, Oven: Double, Range/Oven: Free Stdng., Vaulted Ceilings
- Appliances: Ceiling Fan, Microwave, Refrigerator, Water Softener Owned
- Flooring: Carpet, Laminate
Rooms
Bathrooms
- Total Bathrooms: 3
- Full Bathrooms: 3
Bedrooms
- Total Bedrooms: 5
- Primary Bedroom: Floor: 1st
Other Rooms
- Laundry: Electric Dryer Hookup, Gas Dryer Hookup
Additional Information
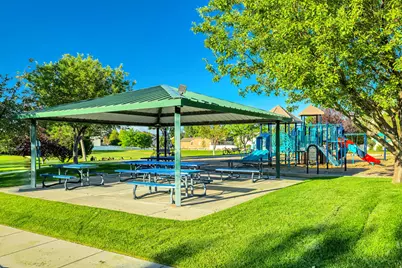
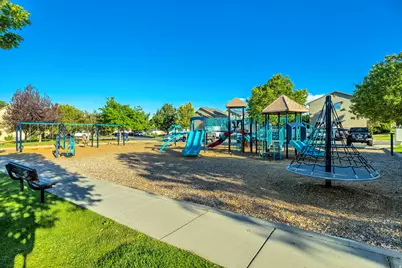
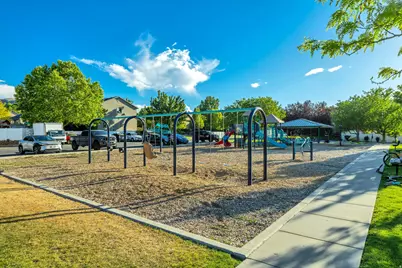
- Shared Amenities: RV Parking, Picnic Area, Playground, Snow Removal
- Equipment: Alarm System, Storage Shed(s), Workbench
Exterior
- Exterior Features: Double Pane Windows, Out Buildings, Lighting, Porch: Open, Storm Doors, Patio: Open
- Porch/Patio/Deck: Porch: Open, Patio: Open
Parking
- Garage: Yes
- Attached garage: Yes
- Garage Spaces: 2
- Covered Spaces: 2
- Total Spaces: 4
Location
- Area: WJ; SJ; Rvrton; Herriman; Bingh
- County: Salt Lake
- Subdivision: HERRIMAN VILLAGE
- Cross Streets: 5580
- Direction Faces: West
School Information
- Elem School District: Jordan
- Midd School District: Jordan
- High School District: Jordan
- Elementary School: Silver Crest
- Middle School: Copper Mountain
- High School: Herriman
Community
- Association: Yes
Heating & Cooling
- Central air: Yes
- Air Conditioning: Yes
- Cooling Type: Central Air
- Heating Type: Forced Air, Gas: Central
Utilities
- Sewer: Sewer: Connected, Sewer: Public
- Water: Culinary
- Utility Description: Natural Gas Connected, Electricity Connected, Sewer Connected, Sewer: Public, Water Connected
Structural Information
- Architectural Style: Rambler/Ranch
- Construction: Asphalt, Stone, Stucco
- Exterior Const.: Asphalt, Stone, Stucco
- Basement Desc.: Full
- Roof: Asphalt
- Windows: Blinds, Full
- Disability Access: Grip-Accessible Features
- Stories/Levels: 2
- Square Feet: 3,244
- Living Area: 3,244 Sq. Ft.
- Current Bldg. Use: Residential
- Year Built: 2004
- Property Condition: Blt./Standing
Lot Features
- Lot Size (Acres): 0.14
- Lot Size (Sq. Ft.): 6,098.4
- Lot Size: .14
- Landscape: Landscaping: Full, Mature Trees
- Topography: Curb & Gutter, Fenced: Full, Road: Paved, Secluded Yard, Sprinkler: Auto-Full, Terrain, Flat
- Lot Features: Curb & Gutter, Fenced: Full, Road: Paved, Secluded, Sprinkler: Auto-Full
- Trees/Vegetation: Landscaping: Full, Mature Trees
- Zoning: 1104
Financial Considerations
- Association Fee: $100
- Assoc Fee Freq.: Monthly
- Tax Amount: $3,139
- Terms: Cash, Conventional, FHA, VA Loan
Disclosures and Reports
- Exclusions: Freezer, Gas Grill/BBQ, Window Coverings
- Inclusions: Alarm System, Ceiling Fan, Microwave, Range, Refrigerator, Storage Shed(s), Water Softener: Own, Workbench, Video Door Bell(s), Video Camera(s), Smart Thermostat(s)
- Property ID: 26-36-353-005
Listed by EXP Realty, LLC

Get Pre-Approved Today
Schools
Schools serving 13323 S Cedar Park Dr
School District:Jordan School District
| Name | Grades | Distance |
|---|---|---|
Silver Crest School 12937 Elementary Drive, Herriman, UT 84096 | K-6 | 0.4 mi |
Copper Mountain Middle School 12106 Anthem Park Boulevard, Herriman, UT 84096 | 7-9 | 1.5 mi |
Herriman High School 11917 South 6000 West, Herriman, UT 84096 | 10-12 | 1.1 mi |
Disclaimer:
School attendance boundaries provided by ATTOM Data Solutions and are for reference only. Contact the school directly to verify enrollment eligibility.
Price & Sales History for 13323 S Cedar Park Dr
Date
Details
Price
Change
Source
7/03/2026
Listed
$575,000
—
MLS
Disclaimer: Historical sales information is derived from public records provided by the county offices. Information is not guaranteed and should be independently verified.
Estimate the Cost
Estimate the Cost for 13323 S Cedar Park Dr
13323 S Cedar Park Dr, Herriman, UT 84096 (MLS# 2169628) is a Single Family property with 5 bedrooms and 3 full bathrooms. 13323 S Cedar Park Dr is currently listed for $575,000 and was received on July 03, 2026. Want to learn more about 13323 S Cedar Park Dr? Do you have questions about finding other Single Family real estate for sale in Herriman? You can browse all Herriman real estate or contact a Coldwell Banker agent to request more information.