This is a carousel with tiles that activate property listing cards. Use the previous and next buttons to navigate.
1/29
$479,900 Just Listed
This is a carousel with tiles that activate property listing cards. Use the previous and next buttons to navigate.
1/29
Property Description
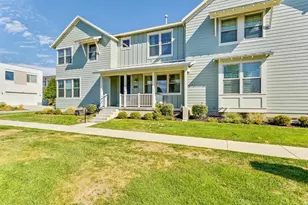
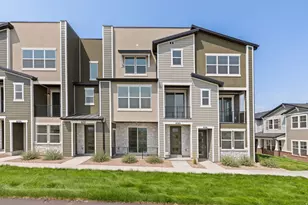
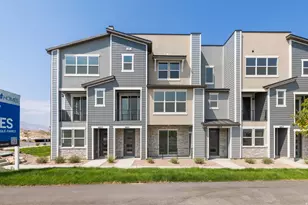
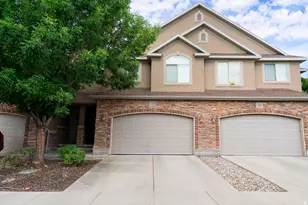
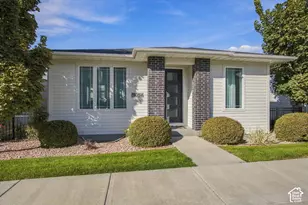
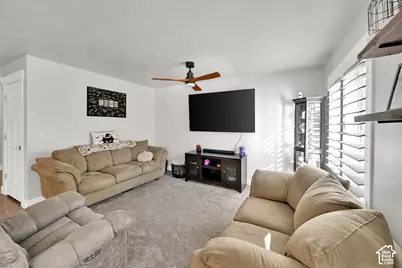
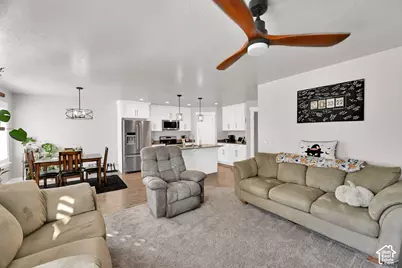
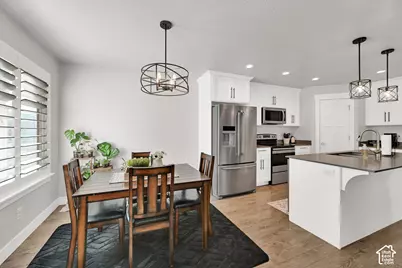
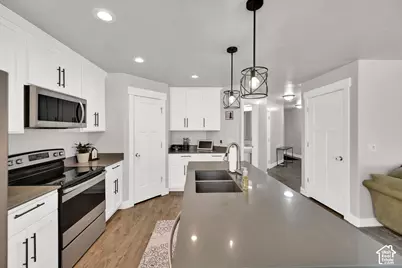
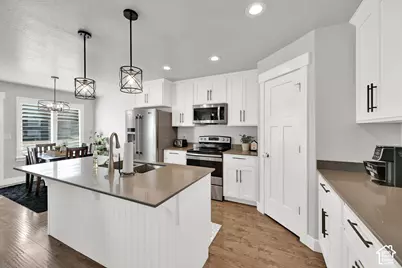
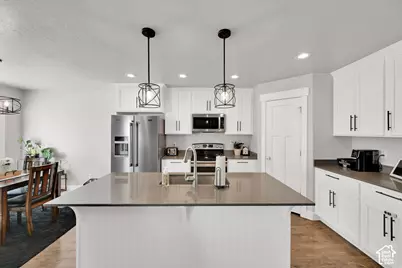
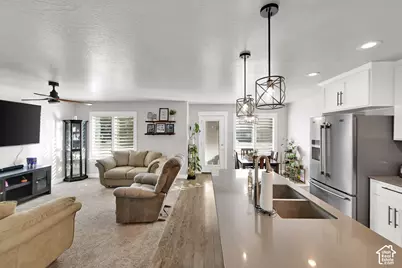
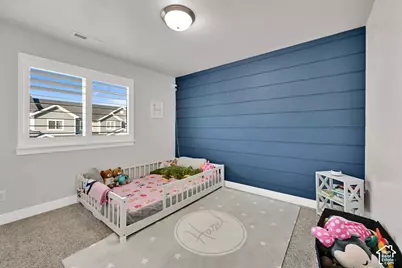
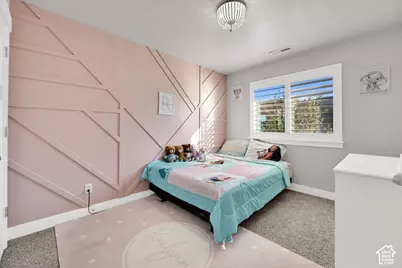
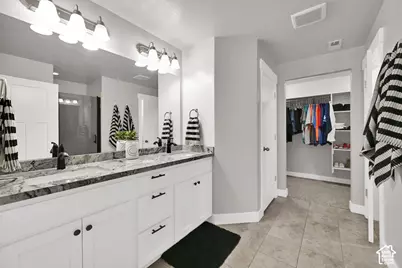
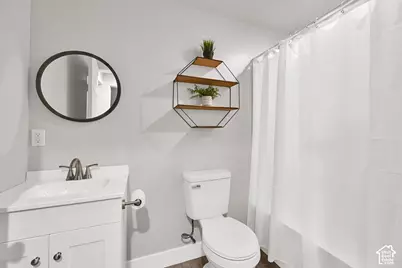
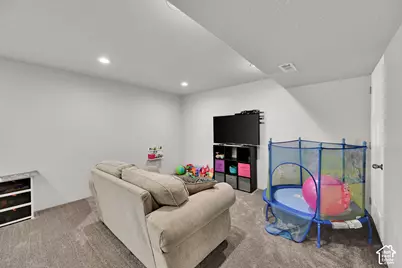
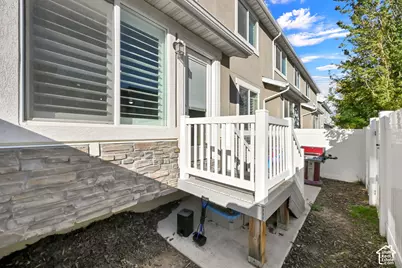
Four bedrooms. One level. Endless possibilities. This beautifully upgraded townhome offers the kind of floor plan that's hard to find, with all four bedrooms conveniently located on one floor and four bathrooms throughout. You'll love the thoughtful upgrades, including newer plantation shutters, plush carpet, newer dishwasher and microwave, custom designer walls, natural stone countertops, upgraded lighting, and an upgraded granite counter tops, sink and plumbing fixtures in the owner's suite. Downstairs, the finished basement adds valuable living space with a full bathroom, spacious family room, and built-in kids' cubbies-creating the perfect spot for play, movie nights, guests, or a second living area. Step outside to your fully fenced patio space and enjoy a little privacy for relaxing. Location is another standout, with convenient access to Mountain View Corridor and all the shopping, dining, and entertainment at Mountain View Village. The upcoming Commons development, expected to feature Target and Trader Joe's, is also within walking distance. This is a home designed for real life-with space, upgrades, flexibility, and convenience in one fantastic location. Buyer and Buyers agent to verify, information is provided as a courtesy.
Full Property Details
Full Property Details for 4923 W Pillar Dr
General
- Price: $479,900
- HOA FEE: $108/month
- Taxes: $2,359
- Status: Active
- Type: Townhouse
- Source: WFR
- MLS ID: 2190184
- Updated: 10/8/2026
- Added to Site: 1 day(s) ago
Interior
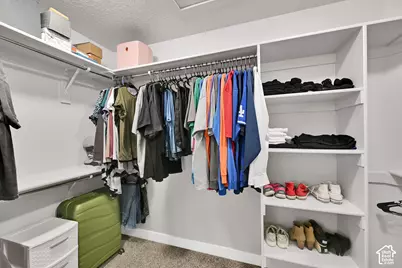
- Interior Features: Bath: Primary, Closet: Walk-In, Disposal, Kitchen: Updated, Range/Oven: Free Stdng., Granite Countertops, Video Door Bell(s)
- Appliances: Ceiling Fan, Microwave
- Flooring: Carpet, Laminate, Tile
Rooms
Bathrooms
- Total Bathrooms: 4
- Full Bathrooms: 2
- 3/4 Bathrooms: 1
- Half Bathrooms: 1
Bedrooms
- Total Bedrooms: 4
- Primary Bedroom: Floor: 2nd
Other Rooms
- Laundry: Electric Dryer Hookup
Additional Information
- Shared Amenities: Clubhouse, Maintenance, Pets Permitted, Picnic Area, Playground, Snow Removal
- Equipment: Window Coverings
Exterior
- Exterior Features: Double Pane Windows, Sliding Glass Doors, Patio: Open
- Porch/Patio/Deck: Patio: Open
Parking
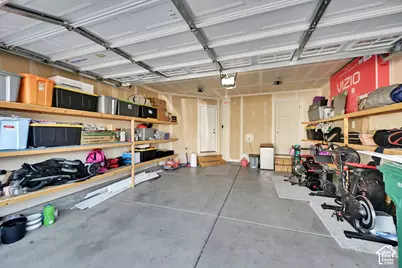
- Garage: Yes
- Attached garage: Yes
- Garage Spaces: 2
- Covered Spaces: 2
- Total Spaces: 4
- Parking Features: Attached, Opener
Location
- Area: WJ; SJ; Rvrton; Herriman; Bingh
- County: Salt Lake
- Subdivision: THE TOWERS
- Cross Streets: 13000
- Direction Faces: North
School Information
- Elem School District: Jordan
- Midd School District: Jordan
- High School District: Jordan
- Elementary School: Silver Crest
- Middle School: Copper Mountain
- High School: Herriman
Community
- Association: Yes
- Assoc. Fees Include: Maintenance Grounds
Heating & Cooling
- Central air: Yes
- Air Conditioning: Yes
- Cooling Type: Central Air
- Heating Type: Forced Air, Gas: Central
Utilities
- Sewer: Sewer: Connected
- Water: Culinary
- Utility Description: Natural Gas Connected, Electricity Connected, Sewer Connected, Water Connected
Structural Information
- Architectural Style: Townhouse; Row-mid
- Construction: Stone, Stucco
- Exterior Const.: Stone, Stucco
- Basement Desc.: Full
- Roof: Asphalt
- Windows: Plantation Shutters
- Stories/Levels: 3
- Square Feet: 2,368
- Living Area: 2,368 Sq. Ft.
- Current Bldg. Use: Residential
- Year Built: 2016
- Property Condition: Blt./Standing
Lot Features
- Property View: Mountain(s)
- Lot Size (Acres): 0.03
- Lot Size (Sq. Ft.): 1,306.8
- Lot Size: .03
- Landscape: Landscaping: Full
- Topography: Curb & Gutter, Fenced: Part, Road: Paved, Sidewalks, Sprinkler: Auto-Full, Terrain, Flat, View: Mountain
- Lot Features: Curb & Gutter, Fenced: Part, Road: Paved, Sidewalks, Sprinkler: Auto-Full, View: Mountain
- Trees/Vegetation: Landscaping: Full
- Zoning: 5101
Financial Considerations
- Association Fee: $108
- Assoc Fee Freq.: Monthly
- Tax Amount: $2,359
- Terms: Cash, Conventional, FHA, VA Loan
Disclosures and Reports
- Inclusions: Ceiling Fan, Microwave, Range, Window Coverings
- Property ID: 26-36-428-033
Listed by Century 21 Everest
Get Pre-Approved Today
Schools
Schools serving 4923 W Pillar Dr
School District:Jordan School District
| Name | Grades | Distance |
|---|---|---|
Silver Crest School 12937 Elementary Drive, Herriman, UT 84096 | K-6 | 0.8 mi |
Copper Mountain Middle School 12106 Anthem Park Boulevard, Herriman, UT 84096 | 7-9 | 1.6 mi |
Herriman High School 11917 South 6000 West, Herriman, UT 84096 | 10-12 | 1.6 mi |
Disclaimer:
School attendance boundaries provided by ATTOM Data Solutions and are for reference only. Contact the school directly to verify enrollment eligibility.
Price & Sales History for 4923 W Pillar Dr
Date
Details
Price
Change
Source
10/08/2026
Listed
$479,900
—
MLS
Disclaimer: Historical sales information is derived from public records provided by the county offices. Information is not guaranteed and should be independently verified.

Tax History
Tax History for 4923 W Pillar Dr
Year
Property Taxes
Change
Tax Assessment
Change
2025
$2,360
-1%
$426,800
88%
2024
$2,382
1%
$226,710
7%
2023
$2,353
-5%
$211,200
-3%
2022
$2,465
10%
$216,975
-32%
2021
$2,244
10%
$319,800
18%
2020
$2,045
—
$271,700
—
Disclaimer: Historical tax information is derived from public records provided by the county offices. Information is not guaranteed and should be independently verified.
Estimate the Cost
Estimate the Cost for 4923 W Pillar Dr
4923 W Pillar Dr, Riverton, UT 84096 (MLS# 2190184) is a Townhouse property with 4 bedrooms, 2 full bathrooms and 2 partial bathrooms. 4923 W Pillar Dr is currently listed for $479,900 and was received on October 08, 2026. Want to learn more about 4923 W Pillar Dr? Do you have questions about finding other Townhouse real estate for sale in Riverton? You can browse all Riverton real estate or contact a Coldwell Banker agent to request more information.