



This is a carousel with tiles that activate property listing cards. Use the previous and next buttons to navigate.
1/25
$530,000 Just Listed
This is a carousel with tiles that activate property listing cards. Use the previous and next buttons to navigate.
1/25
Property Description
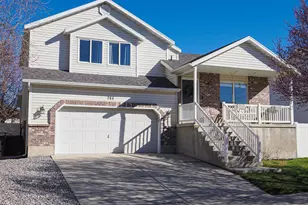
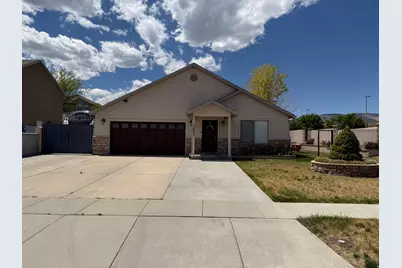
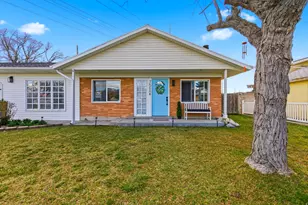
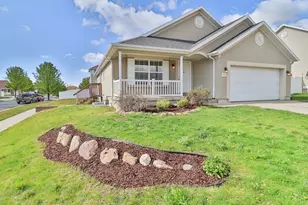
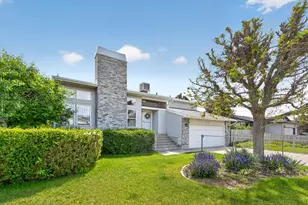
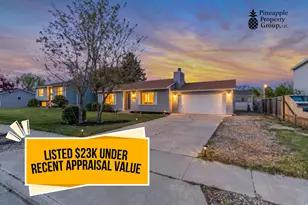
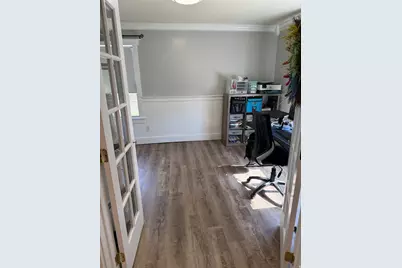
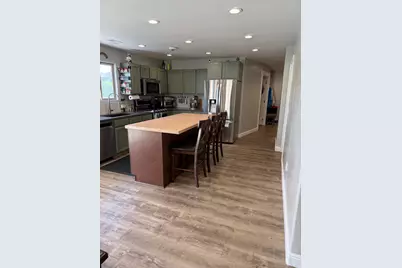
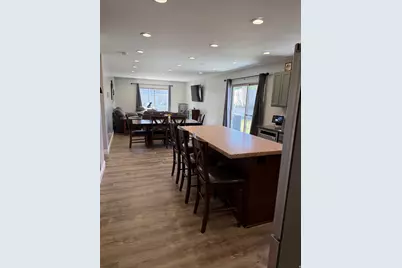
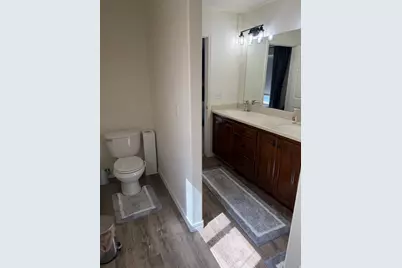
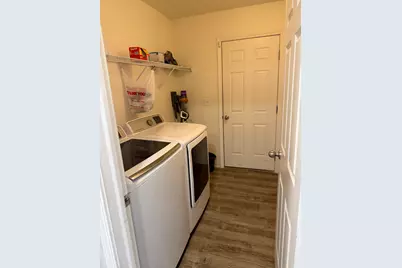
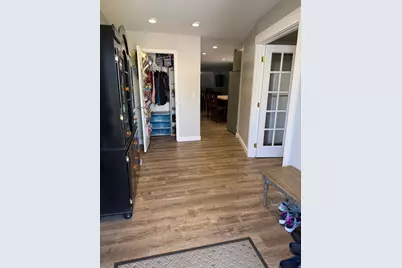
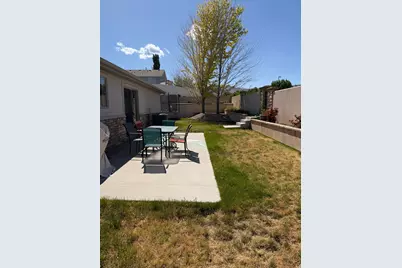
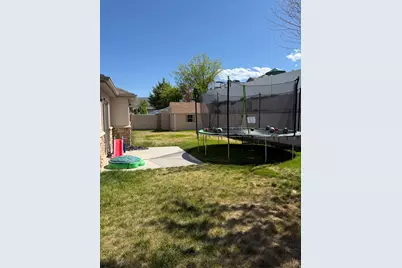
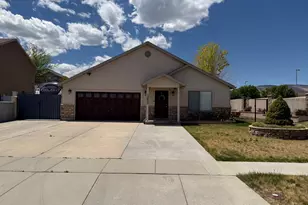
Beautiful single-level home located in a highly desirable area of Herriman in Hamilton Farms! This rare patio-style home offers the convenience of nearly step-free living with only a half-step entry, making it an incredible option for buyers seeking accessibility, comfort, and easy everyday living without stairs. Surrounded by stunning larger homes, this property is perfect for those wanting to live near family while enjoying the simplicity of single-level living in a traditional neighborhood setting. Pride of ownership is evident throughout this lovingly maintained home with numerous updates already completed for peace of mind, including a newer water heater, updated HVAC and A/C system, solar, updated flooring, fresh paint, and an updated kitchen completed within the last few years. The thoughtful upgrades create a clean, modern feel while maintaining warmth and functionality. One of the most unique features of this home is the opportunity to enjoy patio-home style living without the burden or restrictions of an HOA - a rare find in today's market. Conveniently located near parks, shopping, dining, schools, and commuter access, this home checks all the boxes for comfort, convenience, and long-term livability. Opportunities like this in Herriman are hard to find and easy to miss. DM for more information or to schedule a private showing!
Full Property Details
Full Property Details for 13832 S Kyle Earl Ln W
General
- Price: $530,000
- Taxes: $2,945
- Status: Active
- Type: Single Family
- Source: WFR
- MLS ID: 2160419
- Updated: 5/25/2026
- Added to Site: 1 day(s) ago
Interior
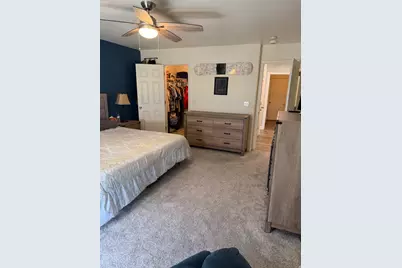
- Interior Features: Closet: Walk-In, Den/Office, Disposal, Kitchen: Updated, Range: Gas, Range/Oven: Free Stdng.
- Appliances: Refrigerator
- Flooring: Carpet
Rooms
Bathrooms
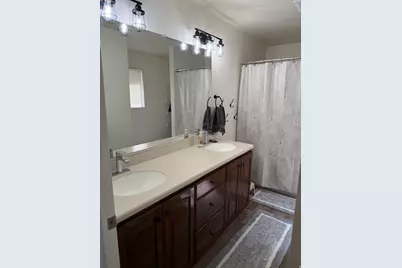
- Total Bathrooms: 2
- Full Bathrooms: 2
Bedrooms
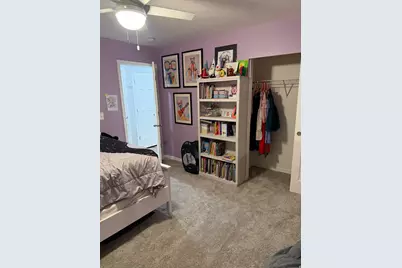
- Total Bedrooms: 3
- Primary Bedroom: Floor: 1st
Other Rooms
- Laundry: Electric Dryer Hookup
Additional Information
- Equipment: Storage Shed(s)
Exterior
- Exterior Features: Sliding Glass Doors
Parking
- Garage: Yes
- Attached garage: Yes
- Garage Spaces: 2
- Covered Spaces: 2
- Total Spaces: 8
- Parking Features: Rv Parking
Location
- Area: WJ; SJ; Rvrton; Herriman; Bingh
- County: Salt Lake
- Subdivision: HAMILTON FARMS PHASE
- Cross Streets: 6780
- Direction Faces: East
School Information
- Elem School District: Jordan
- Midd School District: Jordan
- High School District: Jordan
- Elementary School: Butterfield Canyon
- High School: Riverton
Heating & Cooling
- Central air: Yes
- Air Conditioning: Yes
- Cooling Type: Central Air
- Heating Type: Forced Air, Gas: Central
Utilities
- Sewer: Sewer: Connected, Sewer: Public
- Water: Culinary
- Utility Description: Natural Gas Connected, Electricity Connected, Sewer Connected, Sewer: Public, Water Connected
Structural Information
- Architectural Style: Rambler/Ranch
- Construction: Stone, Stucco
- Exterior Const.: Stone, Stucco
- Basement Desc.: Slab
- Roof: Asphalt
- Windows: Drapes, Full
- Disability Access: Single Level Living, Customized Wheelchair Accessible
- Stories/Levels: 1
- Square Feet: 1,857
- Living Area: 1,857 Sq. Ft.
- Current Bldg. Use: Single Family
- Year Built: 2005
- Property Condition: Blt./Standing
Lot Features
- Lot Size (Acres): 0.2
- Lot Size (Sq. Ft.): 8,712
- Lot Size: .2
- Landscape: Landscaping: Full
- Topography: Corner Lot, Fenced: Full, Secluded Yard, Sidewalks, Sprinkler: Auto-Full
- Lot Features: Corner Lot, Fenced: Full, Secluded, Sidewalks, Sprinkler: Auto-Full
- Trees/Vegetation: Landscaping: Full
- Zoning: RES
Green Features
- Energy Generation: Solar
Financial Considerations
- Tax Amount: $2,945
- Terms: Cash, Conventional, FHA, VA Loan
Disclosures and Reports
- Exclusions: Dryer, Gas Grill/BBQ, Washer, Water Softener: Own
- Inclusions: Range, Refrigerator, Storage Shed(s)
- Property ID: 32-03-401-001
Listed by Real Broker, LLC
Get Pre-Approved Today
Schools
Schools serving 13832 S Kyle Earl Ln W
School District:Jordan School District
| Name | Grades | Distance |
|---|---|---|
Butterfield Canyon School 6860 Mary Leizan Lane, Herriman, UT 84096 | K-6 | 0.1 mi |
Fort Herriman Middle School 14050 S Mirabella Dr, Herriman, UT 84065 | 7-9 | 1 mi |
Mountain Ridge High 14100 Sentinel Ridge Boulevard, Herriman, UT 84096 | 10-12 | 2.9 mi |
Disclaimer:
School attendance boundaries provided by ATTOM Data Solutions and are for reference only. Contact the school directly to verify enrollment eligibility.
Price & Sales History for 13832 S Kyle Earl Ln W
Date
Details
Price
Change
Source
5/25/2026
Listed
$530,000
—
MLS
Disclaimer: Historical sales information is derived from public records provided by the county offices. Information is not guaranteed and should be independently verified.

Tax History
Tax History for 13832 S Kyle Earl Ln W
Year
Property Taxes
Change
Tax Assessment
Change
2024
$2,944
—
$271,975
2%
2024
$2,946
2%
$265,760
7%
2023
$2,902
-2%
$247,720
-2%
2022
$2,962
20%
$252,065
-25%
2021
$2,460
6%
$334,200
13%
2020
$2,312
—
$296,000
85%
2019
$2,313
14%
$160,160
-41%
2017
$2,028
—
$270,200
9%
2017
$2,028
4%
$248,600
8%
2016
$1,957
2%
$230,200
5%
2015
$1,927
4%
$219,600
7%
2014
$1,846
2%
$206,100
8%
2013
$1,810
—
$191,400
—
Disclaimer: Historical tax information is derived from public records provided by the county offices. Information is not guaranteed and should be independently verified.
Estimate the Cost
Estimate the Cost for 13832 S Kyle Earl Ln W
13832 S Kyle Earl Ln W, Herriman, UT 84096 (MLS# 2160419) is a Single Family property with 3 bedrooms and 2 full bathrooms. 13832 S Kyle Earl Ln W is currently listed for $530,000 and was received on May 25, 2026. Want to learn more about 13832 S Kyle Earl Ln W? Do you have questions about finding other Single Family real estate for sale in Herriman? You can browse all Herriman real estate or contact a Coldwell Banker agent to request more information.