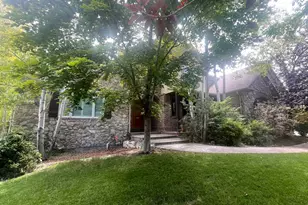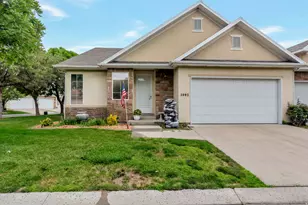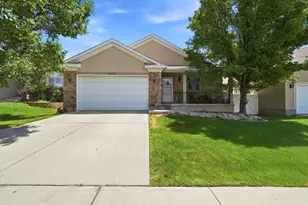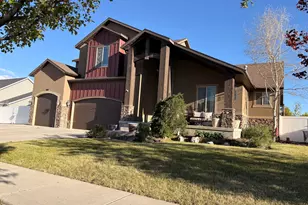
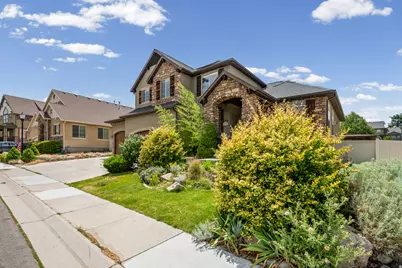
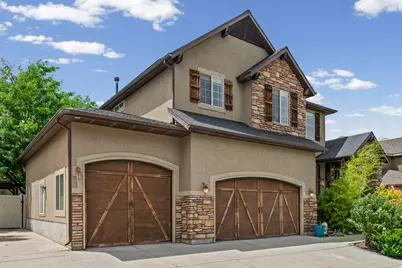
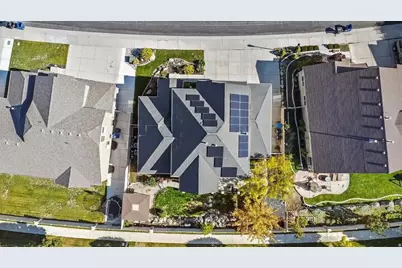
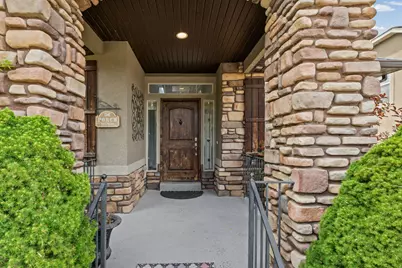
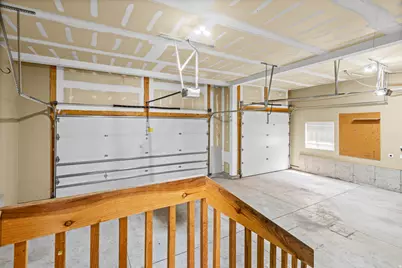
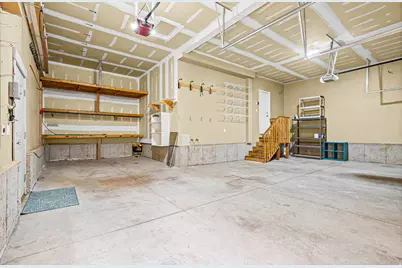
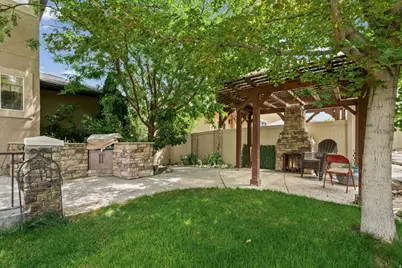
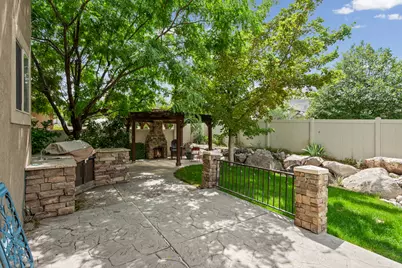
This is a carousel with tiles that activate property listing cards. Use the previous and next buttons to navigate.
$775,000
This is a carousel with tiles that activate property listing cards. Use the previous and next buttons to navigate.
Full Property Details for 14728 S Desert Sage Dr W
General
- Price: $775,000
- HOA FEE: $100/month
- Taxes: $4,594
- Status: Active
- Type: Single Family
- Source: WFR
- MLS ID: 2169243
- Updated: 7/3/2026
- Added to Site: 7 day(s) ago
Interior
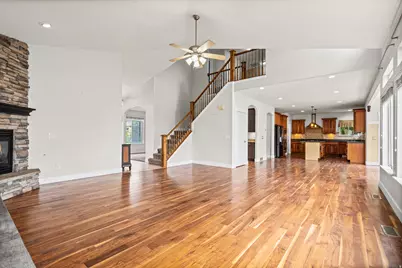
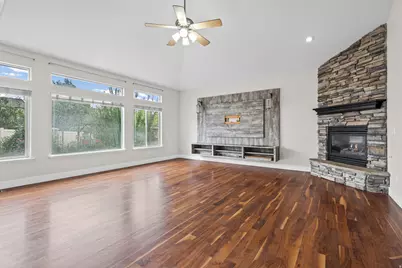
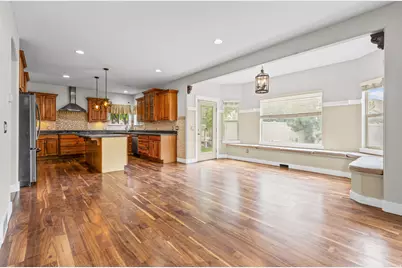
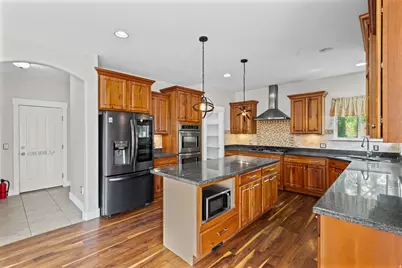
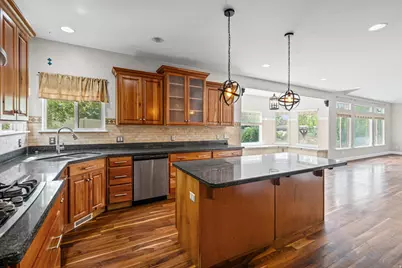
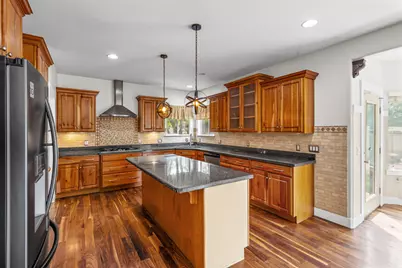
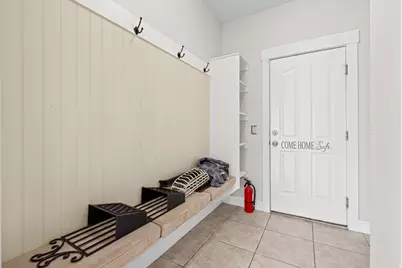
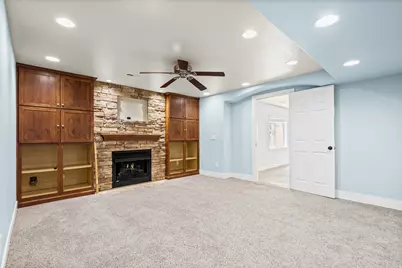
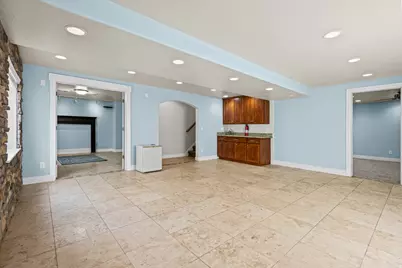
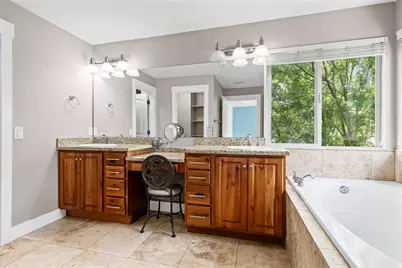
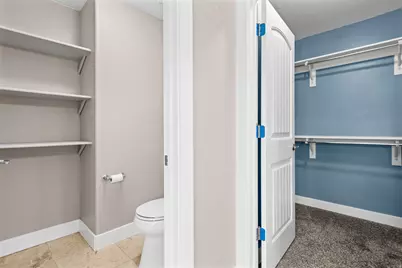
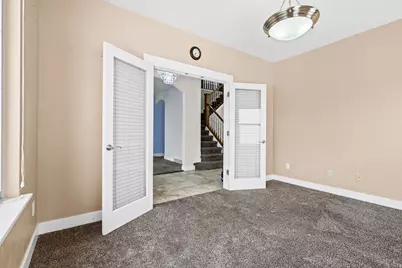
- Interior Features: Central Vacuum, Closet: Walk-In, Den/Office, Disposal, Gas Log, Great Room, Kitchen: Updated, Oven: Double, Range: Gas, Vaulted Ceilings, Granite Countertops
- Fireplace: Yes
- Number of Fireplaces: 2
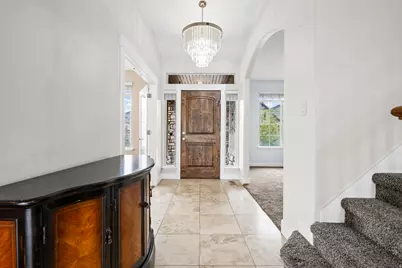
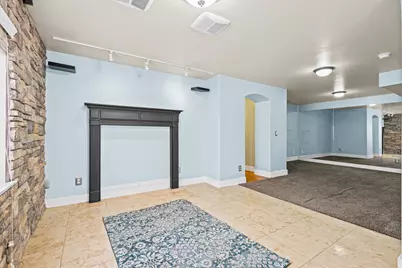
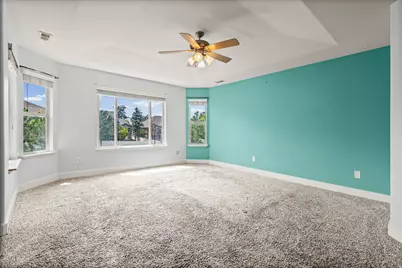
- Flooring: Carpet, Hardwood, Tile, Travertine
Rooms
Bathrooms
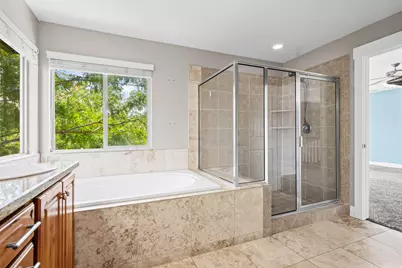
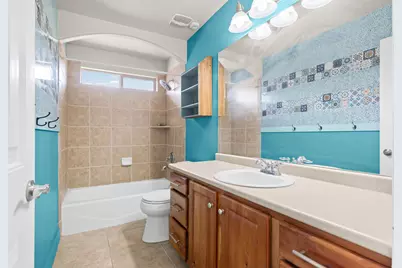
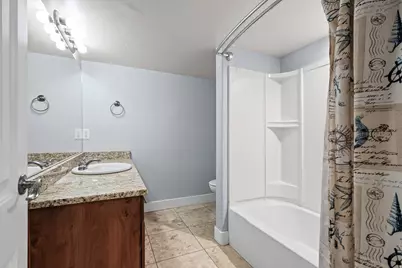
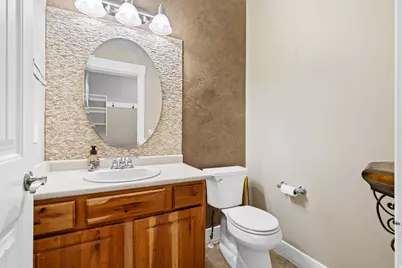
- Total Bathrooms: 4
- Full Bathrooms: 3
- Half Bathrooms: 1
Bedrooms
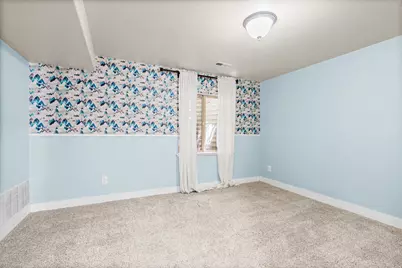
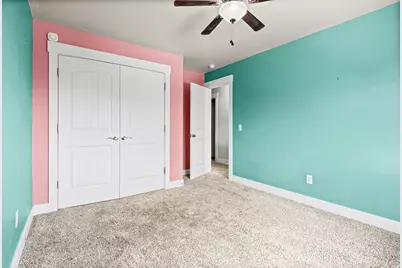
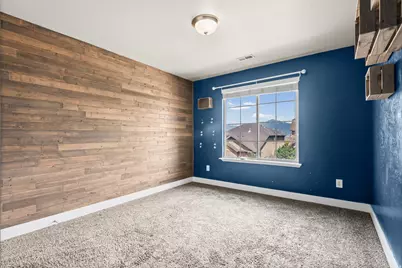
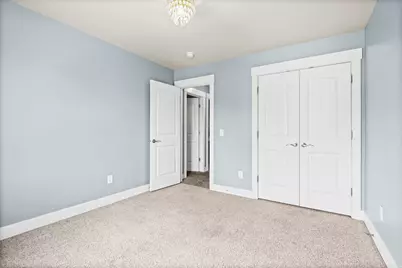
- Total Bedrooms: 6
- Primary Bedroom: Floor: 2nd
Other Rooms
- Laundry: Electric Dryer Hookup
Additional Information
- Shared Amenities: Clubhouse, Pool
- Pool: Yes
- Pool Description: Fenced, Heated, In Ground
Exterior
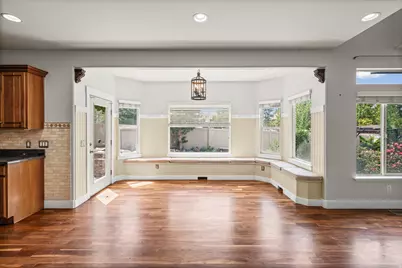
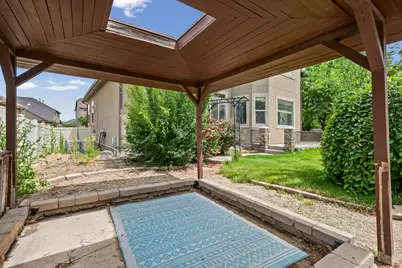
- Exterior Features: Bay Box Windows, Double Pane Windows, Entry (Foyer), Lighting, Patio: Covered, Porch: Open
- Porch/Patio/Deck: Covered, Porch: Open
Parking
- Garage: Yes
- Attached garage: Yes
- Garage Spaces: 3
- Covered Spaces: 3
- Total Spaces: 3
- Parking Features: Rv Parking
Location
- Area: WJ; SJ; Rvrton; Herriman; Bingh
- County: Salt Lake
- Subdivision: ROSECREST PLAT Q
- Cross Streets: 4999
- Direction Faces: East
School Information
- Elem School District: Jordan
- Midd School District: Jordan
- High School District: Jordan
- Elementary School: Blackridge
Community
- Association: Yes
Heating & Cooling
- Central air: Yes
- Air Conditioning: Yes
- Cooling Type: Central Air
- Heating Type: Gas: Central
Utilities
- Sewer: Sewer: Connected, Sewer: Public
- Water: Culinary
- Utility Description: Natural Gas Connected, Electricity Connected, Sewer Connected, Sewer: Public, Water Connected
Structural Information
- Architectural Style: Stories: 2
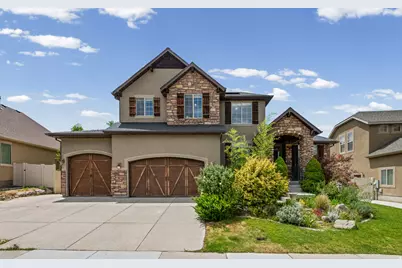
- Construction: Stone, Stucco
- Exterior Const.: Stone, Stucco
- Basement Desc.: Full
- Roof: Asphalt
- Windows: Blinds
- Disability Access: Accessible Hallway(s)
- Stories/Levels: 3
- Square Feet: 4,446
- Living Area: 4,446 Sq. Ft.
- Current Bldg. Use: Single Family
- Year Built: 2006
- Property Condition: Blt./Standing
Lot Features
- Property View: Mountain(s), Valley
- Lot Size (Acres): 0.16
- Lot Size (Sq. Ft.): 6,969.6
- Lot Size: .16
- Landscape: Landscaping: Full, Mature Trees
- Topography: Curb & Gutter, Fenced: Full, Sidewalks, Sprinkler: Auto-Full, Terrain, Flat, View: Mountain, View: Valley
- Lot Features: Curb & Gutter, Fenced: Full, Sidewalks, Sprinkler: Auto-Full, View: Mountain, View: Valley
- Trees/Vegetation: Landscaping: Full, Mature Trees
- Zoning: 1115
Green Features
- Energy Generation: Solar
Financial Considerations
- Association Fee: $100
- Assoc Fee Freq.: Monthly
- Tax Amount: $4,594
- Terms: Cash, Conventional, FHA, VA Loan
Disclosures and Reports
- Property ID: 32-12-407-011
Listed by Equity Real Estate (NRE)
Schools serving 14728 S Desert Sage Dr W
| Name | Grades | Distance |
|---|---|---|
Blackridge School 14131 South Rosecrest Road, Herriman, UT 84096 | K-6 | 1 mi |
South Hills Middle School 13508 4000 West, Riverton, UT 84065 | 7-9 | 1.9 mi |
Mountain Ridge High 14100 Sentinel Ridge Boulevard, Herriman, UT 84096 | 10-12 | 1 mi |
Price & Sales History for 14728 S Desert Sage Dr W
Tax History for 14728 S Desert Sage Dr W
Estimate the Cost for 14728 S Desert Sage Dr W
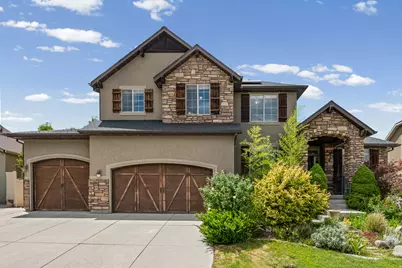
14728 S Desert Sage Dr W, Herriman, UT 84096 (MLS# 2169243) is a Single Family property with 6 bedrooms, 3 full bathrooms and 1 partial bathroom. 14728 S Desert Sage Dr W is currently listed for $775,000 and was received on July 02, 2026. Want to learn more about 14728 S Desert Sage Dr W? Do you have questions about finding other Single Family real estate for sale in Herriman? You can browse all Herriman real estate or contact a Coldwell Banker agent to request more information.