This is a carousel with tiles that activate property listing cards. Use the previous and next buttons to navigate.
1/33
$655,000
This is a carousel with tiles that activate property listing cards. Use the previous and next buttons to navigate.
1/33
Property Description
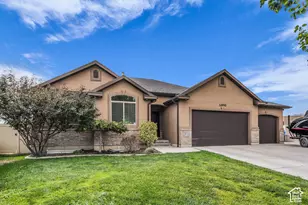
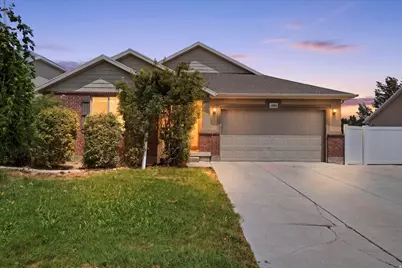
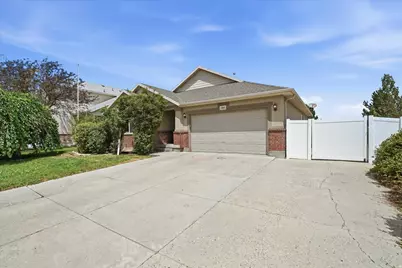
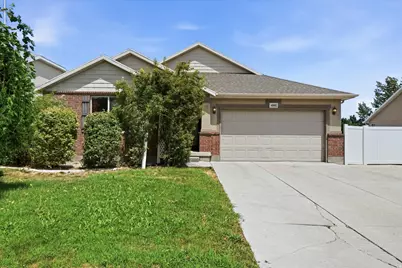
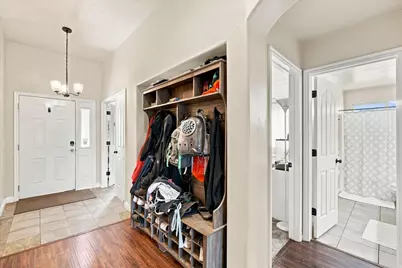
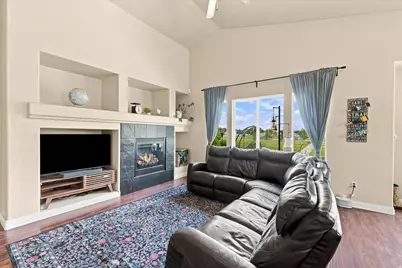
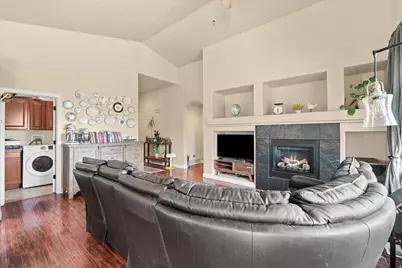
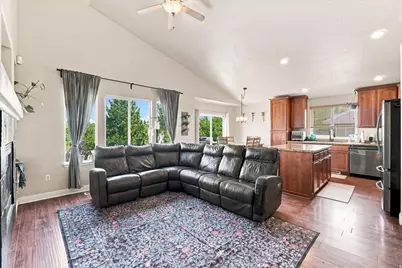
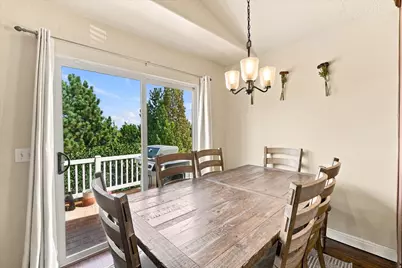
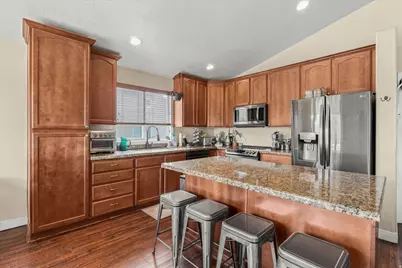
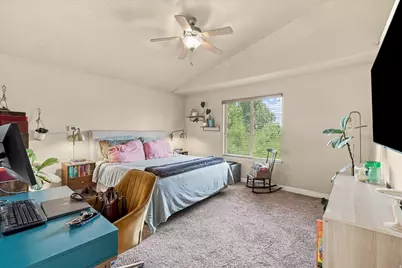
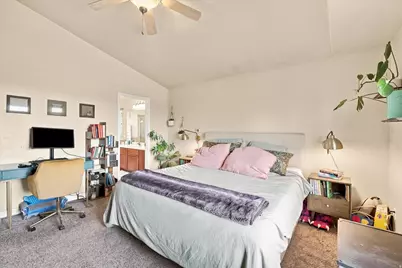
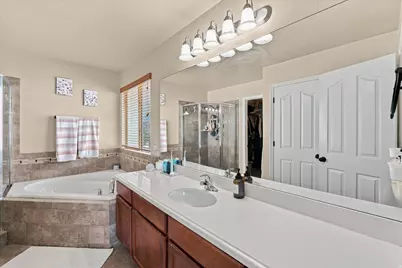
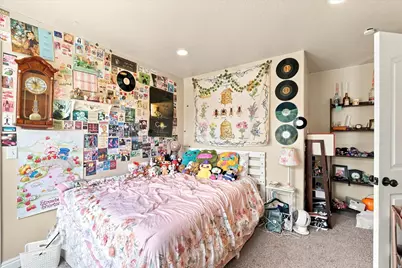
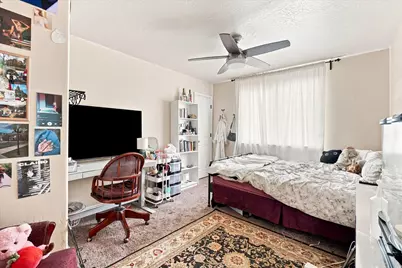
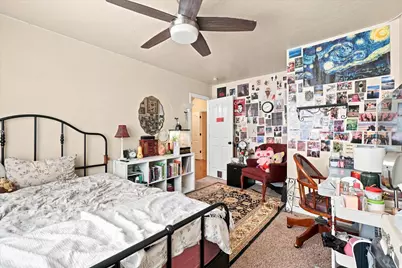
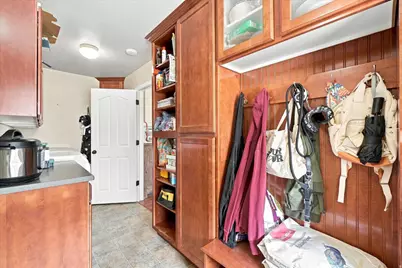
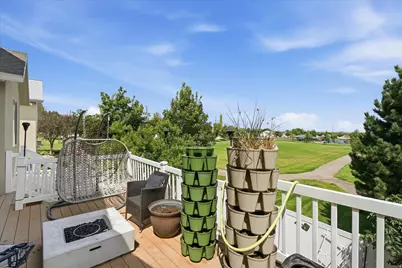
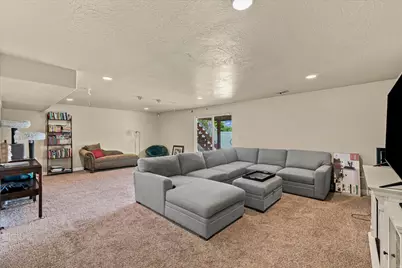
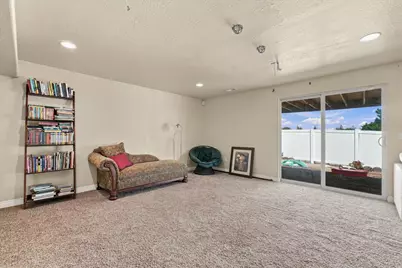
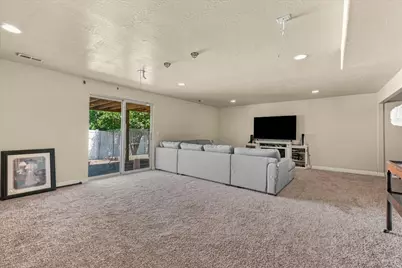
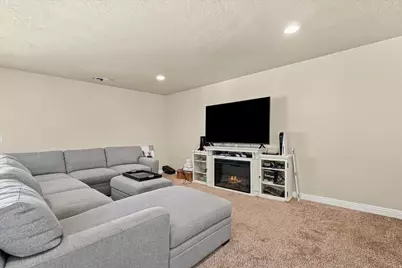
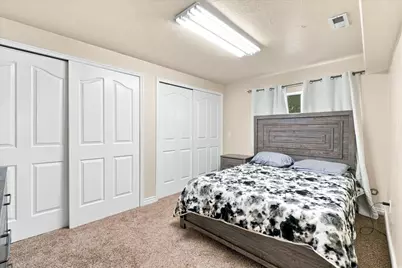
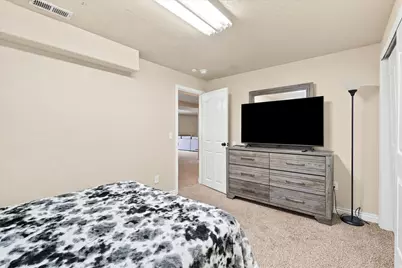
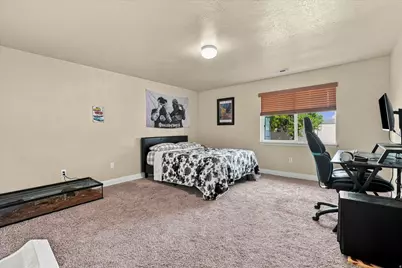
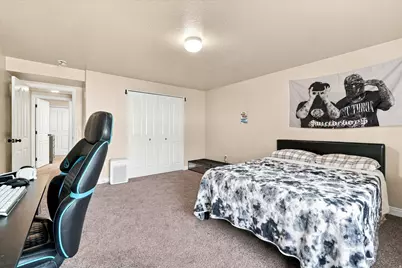
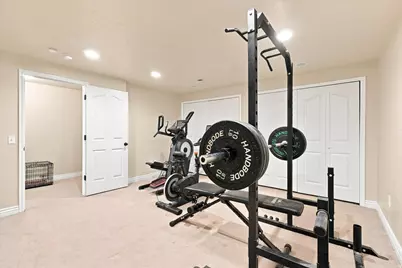
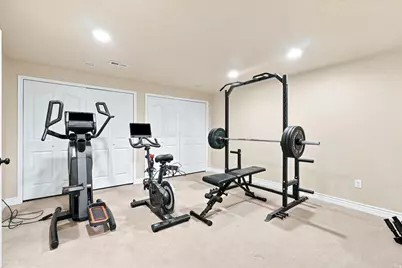
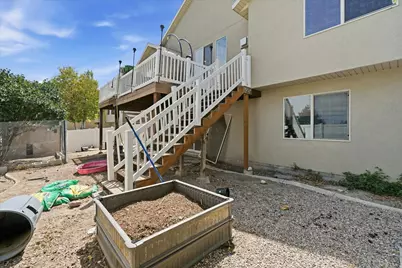
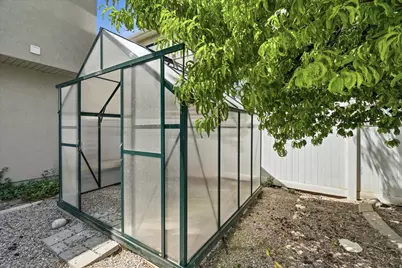
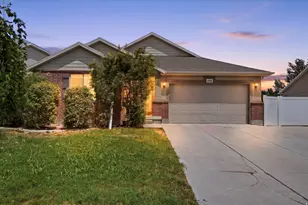
Enjoy spacious living in this beautiful 5-bedroom, 3-bath brick rambler with breathtaking mountain views and no backyard neighbors! This great home backs up to Copper Creek Park, which features a playground, soccer fields, a basketball court, a lacrosse field, a running path, and connected trails-an ideal setting for an active lifestyle in a welcoming, family-friendly neighborhood. Main-level Master suite features a private ensuite bathroom. The large deck overlooks open green space and mountains. The Fully Finished Walkout basement offers a spacious family room, generously sized bedrooms, and the potential for an easy conversion into a mother-in-law apartment. Storage is abundant throughout, the homes open floor plan, and stunning views, this home is a rare opportunity you won't want to miss. AND the greenhouse and chicken coop stay! Buyer to verify all.
Full Property Details
Full Property Details for 4582 W Black Powder Dr S
General
- Price: $655,000
- HOA FEE: $40/month
- Taxes: $3,671
- Status: Active
- Type: Single Family
- Source: WFR
- MLS ID: 2175905
- Updated: 8/1/2026
- Added to Site: 14 day(s) ago
Interior
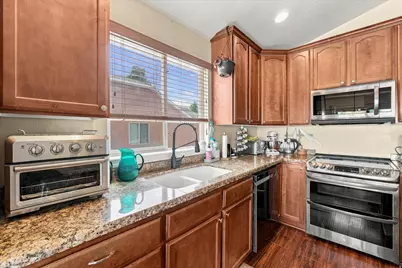
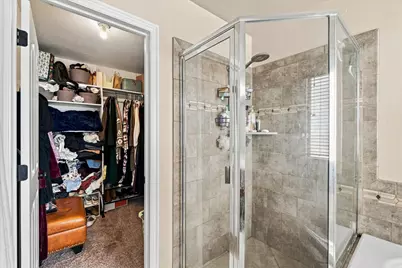
- Interior Features: Bath: Primary, Bath: Sep. Tub/Shower, Closet: Walk-In, Den/Office, Disposal, French Doors, Vaulted Ceilings, Granite Countertops
- Fireplace: Yes
- Number of Fireplaces: 1
- Appliances: Refrigerator, Water Softener Owned
- Flooring: Carpet, Linoleum, Tile, Vinyl
Rooms
Bathrooms
- Total Bathrooms: 3
- Full Bathrooms: 3
Bedrooms
- Total Bedrooms: 5
Additional Information
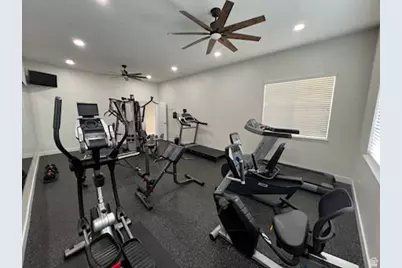
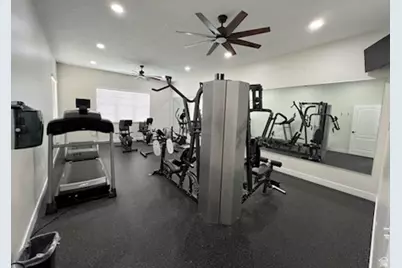
- Shared Amenities: Clubhouse, Fitness Center, Hiking Trails, Picnic Area, Playground, Pool
- Pool: Yes
- Private Pool: Yes
- Pool Description: Gunite, Heated
- Equipment: Window Coverings
Exterior
- Exterior Features: Balcony, Basement Entrance, Entry (Foyer), Patio: Covered, Sliding Glass Doors, Walkout
- Porch/Patio/Deck: Covered
Parking
- Garage: Yes
- Attached garage: Yes
- Garage Spaces: 2
- Covered Spaces: 2
- Total Spaces: 2
Location
- Area: WJ; SJ; Rvrton; Herriman; Bingh
- County: Salt Lake
- Cross Streets: 12215
School Information
- Elem School District: Jordan
- Midd School District: Jordan
- High School District: Jordan
- Elementary School: Midas Creek
- Middle School: Oquirrh Hills
- High School: Riverton
Community
- Association: Yes
Heating & Cooling
- Central air: Yes
- Air Conditioning: Yes
- Cooling Type: Central Air
- Heating Type: Forced Air, Gas: Central
Utilities
- Sewer: Sewer: Connected, Sewer: Public
- Water: Culinary
- Utility Description: Natural Gas Connected, Electricity Connected, Sewer Connected, Sewer: Public, Water Connected
Structural Information
- Architectural Style: Rambler/Ranch
- Construction: Brick, Stucco
- Exterior Const.: Brick, Stucco
- Basement Desc.: Full, Walk-Out Access
- Roof: Asphalt
- Windows: Blinds, Drapes, Full
- Doors: French Doors
- Stories/Levels: 2
- Square Feet: 3,414
- Living Area: 3,414 Sq. Ft.
- Current Bldg. Use: Single Family
- Year Built: 2006
- Property Condition: Blt./Standing
Lot Features
- Property View: Mountain(s), Valley
- Lot Size (Acres): 0.14
- Lot Size (Sq. Ft.): 6,098.4
- Lot Size: .14
- Landscape: Fruit Trees, Landscaping: Part, Mature Trees
- Topography: Curb & Gutter, Fenced: Full, Sidewalks, Sprinkler: Auto-Part, Terrain, Flat, View: Mountain, View: Valley, Rainwater Collection, Private
- Lot Features: Curb & Gutter, Fenced: Full, Sidewalks, Sprinkler: Auto-Part, View: Mountain, View: Valley, Rainwater Collection, Private
- Trees/Vegetation: Fruit Trees, Landscaping: Part, Mature Trees
- Zoning: 1210
Financial Considerations
- Association Fee: $40
- Assoc Fee Freq.: Monthly
- Tax Amount: $3,671
- Terms: Cash, Conventional, FHA, VA Loan
Disclosures and Reports
- Exclusions: Dryer, Freezer, Washer, Video Camera(s)
- Inclusions: Refrigerator, Water Softener: Own, Window Coverings
- Property ID: 27-30-328-017
Listed by Homie
Get Pre-Approved Today
Schools
Schools serving 4582 W Black Powder Dr S
School District:Jordan School District
| Name | Grades | Distance |
|---|---|---|
Midas Creek School 11901 Park Haven Lane, Riverton, UT 84096 | K-6 | 0.4 mi |
Copper Mountain Middle School 12106 Anthem Park Boulevard, Herriman, UT 84096 | 7-9 | 1.4 mi |
Herriman High School 11917 South 6000 West, Herriman, UT 84096 | 10-12 | 1.8 mi |
Disclaimer:
School attendance boundaries provided by ATTOM Data Solutions and are for reference only. Contact the school directly to verify enrollment eligibility.
Price & Sales History for 4582 W Black Powder Dr S
Date
Details
Price
Change
Source
8/01/2026
Listed
$655,000
—
MLS
Disclaimer: Historical sales information is derived from public records provided by the county offices. Information is not guaranteed and should be independently verified.
Tax History
Tax History for 4582 W Black Powder Dr S
Year
Property Taxes
Change
Tax Assessment
Change
2025
$3,671
-3%
$616,500
87%
2024
$3,783
2%
$329,780
5%
2023
$3,695
-2%
$315,370
-2%
2022
$3,769
14%
$320,815
-29%
2021
$3,317
6%
$450,600
12%
2020
$3,129
-1%
$400,700
83%
2019
$3,161
11%
$218,845
-41%
2017
$2,849
—
$372,500
7%
2017
$2,849
2%
$349,300
7%
2016
$2,781
6%
$327,100
9%
2015
$2,625
7%
$299,100
6%
2013
$2,442
—
$281,900
9%
2013
$2,442
—
$258,200
—
Disclaimer: Historical tax information is derived from public records provided by the county offices. Information is not guaranteed and should be independently verified.
Estimate the Cost
Estimate the Cost for 4582 W Black Powder Dr S
4582 W Black Powder Dr S, Herriman, UT 84096 (MLS# 2175905) is a Single Family property with 5 bedrooms and 3 full bathrooms. 4582 W Black Powder Dr S is currently listed for $655,000 and was received on August 01, 2026. Want to learn more about 4582 W Black Powder Dr S? Do you have questions about finding other Single Family real estate for sale in Herriman? You can browse all Herriman real estate or contact a Coldwell Banker agent to request more information.