This is a carousel with tiles that activate property listing cards. Use the previous and next buttons to navigate.
1/33
$1,100,000 Just Listed
This is a carousel with tiles that activate property listing cards. Use the previous and next buttons to navigate.
1/33
Property Description
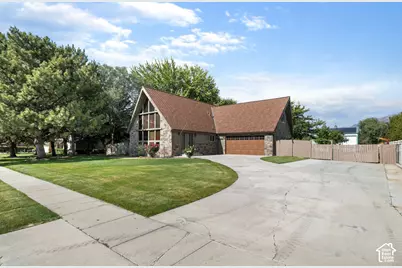
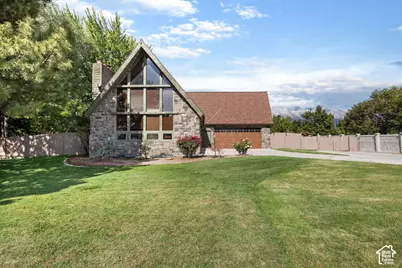
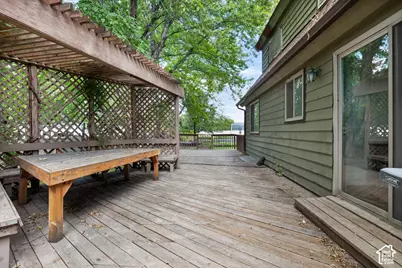
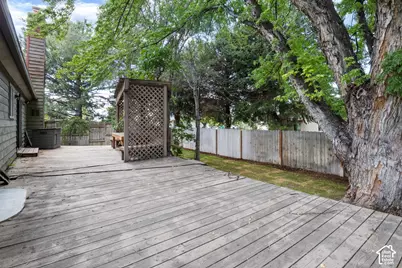
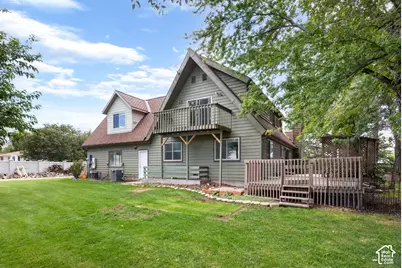
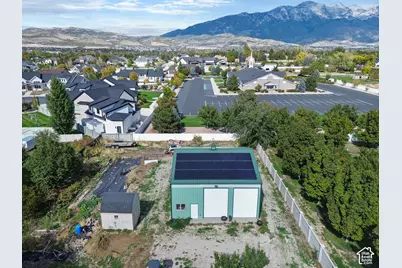
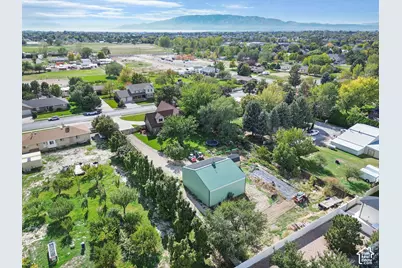
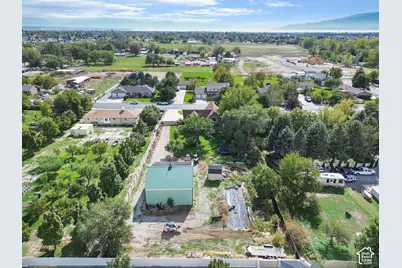
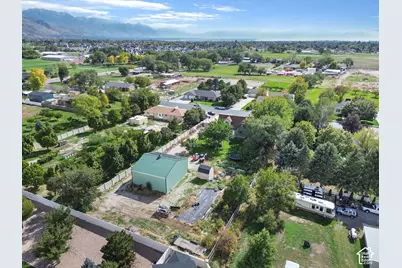
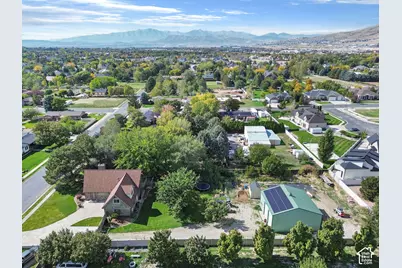
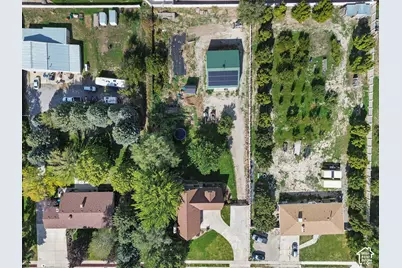
-OPEN HOUSE - SATURDAY, OCTOBER 17, 2026 FROM 10:00am - 1:00pm- ***SELLER FINANCING AVAILABLE! 4.875% with very little down. Call agent for details*** Space, flexibility, and room to make it your own on approximately 0.88 acres in Highland! This inviting home offers versatile living spaces, including an upper-level loft and a spacious primary suite with a walk-in closet and adjoining flex space ideal for an extra bedroom, home office, or sitting area. A fireplace adds warmth and character, while the deck and large fenced backyard provide space for outdoor gatherings, gardening, and recreation. The basement features a second kitchen, adding convenience for entertaining, extra income, or multigenerational living. A 250-gallon water storage tank located in the basement utility/laundry room can be included in the sale at the buyer's request. Enjoy generous outdoor space and a flexible interior layout in an established Highland neighborhood. Buyer to verify all property information and square footage.
Full Property Details
Full Property Details for 6098 W 10550 N
General
- Price: $1,100,000
- Taxes: $3,571
- Status: Active
- Type: Single Family
- Source: WFR
- MLS ID: 2191419
- Updated: 10/15/2026
- Added to Site: Today
Interior
- Interior Features: Alarm: Fire, Bath: Primary, Central Vacuum, Closet: Walk-In, Den/Office, Disposal, Intercom, Kitchen: Second, Mother-in-Law Apt., Oven: Gas, Range: Gas, Range/Oven: Free Stdng., Vaulted Ceilings, Granite Countertops
- Fireplace: Yes
- Number of Fireplaces: 2
- Fireplace(s): Insert
- Appliances: Ceiling Fan, Portable Dishwasher, Freezer, Microwave, Refrigerator, Water Softener Owned
- Flooring: Carpet, Hardwood, Tile
Rooms
Bathrooms
- Total Bathrooms: 3
- Full Bathrooms: 3
Bedrooms
- Total Bedrooms: 5
Other Rooms
- Laundry: Electric Dryer Hookup
Additional Information
- Equipment: Fireplace Insert, Workbench
Exterior
- Exterior Features: Balcony, Basement Entrance, Deck; Covered, Double Pane Windows, Horse Property, Out Buildings, Lighting, Patio: Covered, Porch: Open, Sliding Glass Doors
- Porch/Patio/Deck: Covered, Porch: Open
Parking
- Garage: Yes
- Attached garage: Yes
- Garage Spaces: 2
- Covered Spaces: 2
- Total Spaces: 2
- Parking Features: Parking: Uncovered, Rv Parking, 2 Car Deep (Tandem), Attached, Extra Height, Extra Width, Opener, Storage Above, Extra Length, Workshop
Location
- Area: Am Fork; Hlnd; Lehi; Saratog.
- County: Utah
- Subdivision: GREEN
- Direction Faces: South
School Information
- Elem School District: Alpine
- Midd School District: Alpine
- High School District: Alpine
- Elementary School: Highland
- Middle School: Mt Ridge
- High School: Lone Peak
Heating & Cooling
- Central air: Yes
- Air Conditioning: Yes
- Cooling Type: Central Air
- Heating Type: Forced Air, Gas: Central, Wood
Utilities
- Sewer: Sewer: Connected, Sewer: Public, Septic Tank
- Water: Culinary, Irrigation: Pressure, Rights: Owned
- Utility Description: Natural Gas Connected, Electricity Connected, Sewer Connected, Sewer: Public, Sewer: Septic Tank, Water Connected
Structural Information
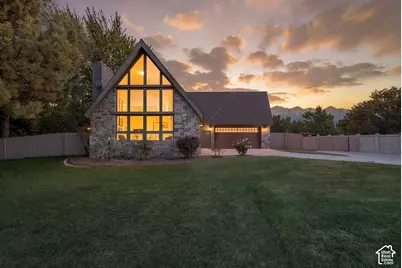
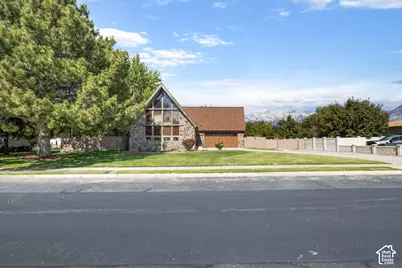
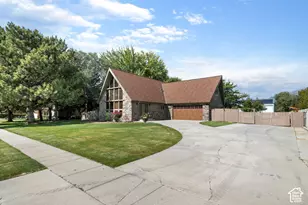
- Architectural Style: A-Frame
- Construction: Cedar, Stone
- Exterior Const.: Cedar, Stone
- Basement Desc.: Entrance, Full
- Roof: Composition
- Windows: Blinds, Full
- Disability Access: Accessible Electrical and Environmental Controls, Accessible Kitchen Appliances
- Stories/Levels: 3
- Square Feet: 3,661
- Living Area: 3,661 Sq. Ft.
- Current Bldg. Use: Single Family
- Year Built: 1984
- Property Condition: Blt./Standing
Additional Structures
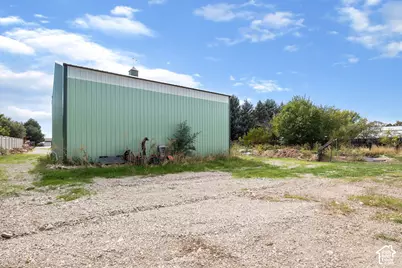
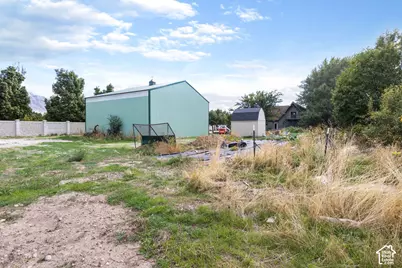
- Other Structures: Workshop
Lot Features
- Property View: Mountain(s)
- Lot Size (Acres): 0.88
- Lot Size (Sq. Ft.): 38,332.8
- Lot Size: .88
- Landscape: Fruit Trees, Landscaping: Full, Mature Trees, Pines, Vegetable Garden
- Topography: Fenced: Full, Secluded Yard, Sprinkler: Auto-Full, Terrain, Flat, View: Mountain
- Lot Features: Fenced: Full, Secluded, Sprinkler: Auto-Full, View: Mountain
- Trees/Vegetation: Fruit Trees, Landscaping: Full, Mature Trees, Pines, Vegetable Garden
- Zoning: R-1
Horse Property
- Horse Property: Yes
Green Features
- Energy Generation: Solar
Financial Considerations
- Tax Amount: $3,571
- Terms: Cash, Conventional, VA Loan
Disclosures and Reports
- Exclusions: Dryer, Washer
- Inclusions: Ceiling Fan, Dishwasher: Portable, Fireplace Insert, Freezer, Microwave, Range, Refrigerator, Water Softener: Own, Workbench
- Property ID: 40-045-0015
Listed by Mountainland Realty, Inc
Get Pre-Approved Today
Schools
Schools serving 6098 W 10550 N
School District:Alpine School District
| Name | Grades | Distance |
|---|---|---|
Highland School 10865 North 6000 West, Highland, UT 84003 | K-6 | 0.4 mi |
Mountain Ridge Jr High School 5525 West 10400 North Street, Highland, UT 84003 | 7-9 | 0.8 mi |
Lone Peak High School 10189 N 4800 W, Highland, UT 84003 | 10-12 | 1.6 mi |
Disclaimer:
School attendance boundaries provided by ATTOM Data Solutions and are for reference only. Contact the school directly to verify enrollment eligibility.
Price & Sales History for 6098 W 10550 N
Date
Details
Price
Change
Source
10/15/2026
Listed
$1,100,000
—
MLS
Disclaimer: Historical sales information is derived from public records provided by the county offices. Information is not guaranteed and should be independently verified.

Tax History
Tax History for 6098 W 10550 N
Year
Property Taxes
Change
Tax Assessment
Change
2025
$3,433
—
$440,495
-44%
2024
$3,433
3%
$785,700
91%
2024
$3,325
6%
$410,685
-2%
2023
$3,150
23%
$419,705
-15%
2021
$2,554
-15%
$491,500
27%
2022
$2,988
17%
$385,990
-15%
2021
$2,554
20%
$451,700
96%
2019
$2,120
-2%
$230,175
4%
2018
$2,153
13%
$222,200
17%
2017
$1,902
2%
$190,465
9%
2016
$1,873
-1%
$175,285
5%
2015
$1,887
14%
$167,365
15%
2014
$1,651
-5%
$145,200
3%
2013
$1,737
—
$141,020
—
Disclaimer: Historical tax information is derived from public records provided by the county offices. Information is not guaranteed and should be independently verified.
Estimate the Cost
Estimate the Cost for 6098 W 10550 N
6098 W 10550 N, Highland, UT 84003 (MLS# 2191419) is a Single Family property with 5 bedrooms and 3 full bathrooms. 6098 W 10550 N is currently listed for $1,100,000 and was received on October 15, 2026. Want to learn more about 6098 W 10550 N? Do you have questions about finding other Single Family real estate for sale in Highland? You can browse all Highland real estate or contact a Coldwell Banker agent to request more information.