This is a carousel with tiles that activate property listing cards. Use the previous and next buttons to navigate.
1/28
$575,000
This is a carousel with tiles that activate property listing cards. Use the previous and next buttons to navigate.
1/28
Property Description
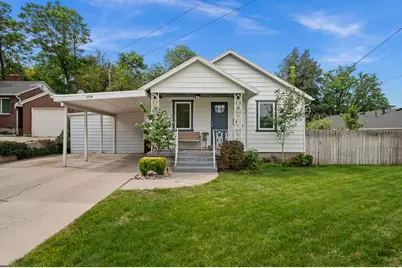
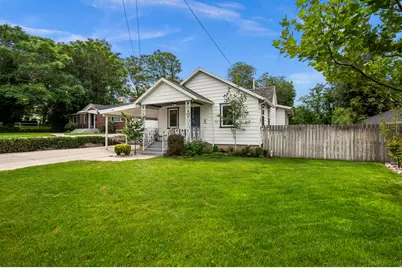
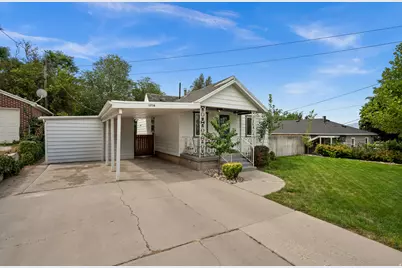
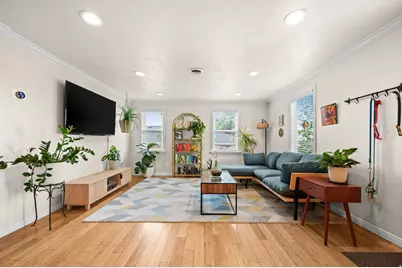
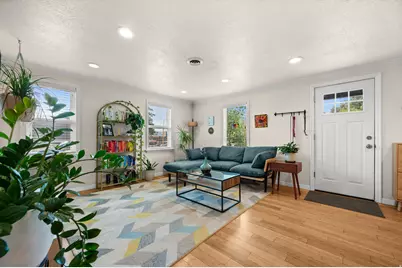
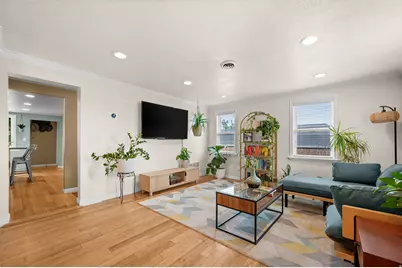
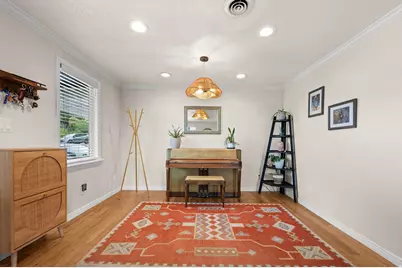
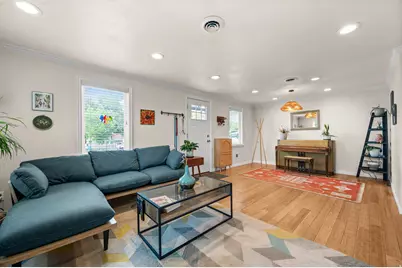
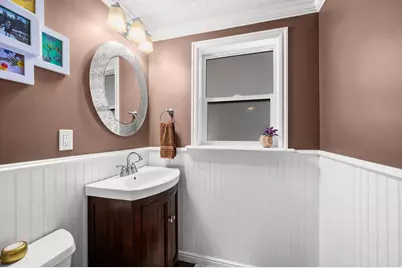
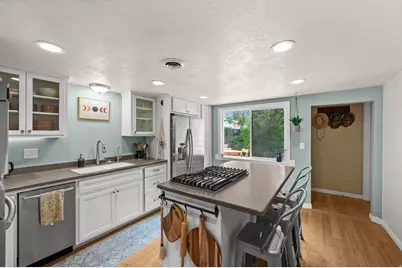
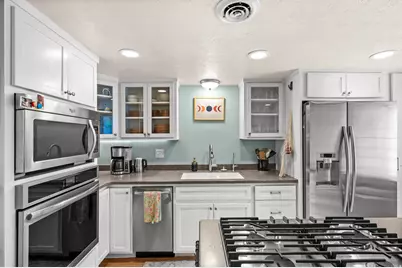
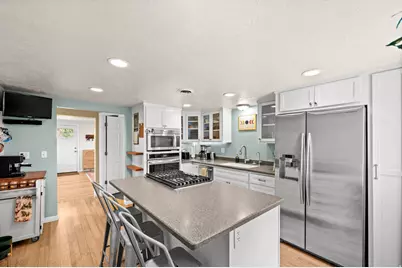
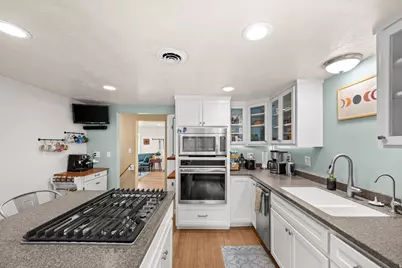
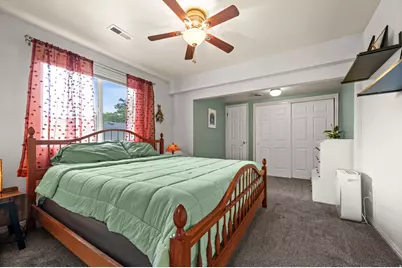
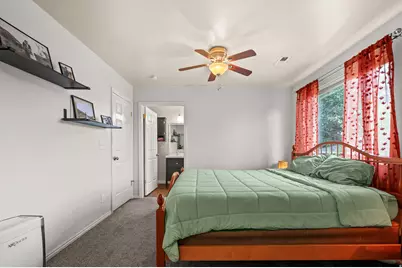
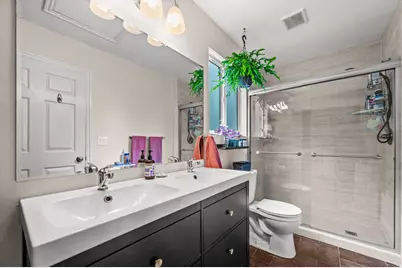
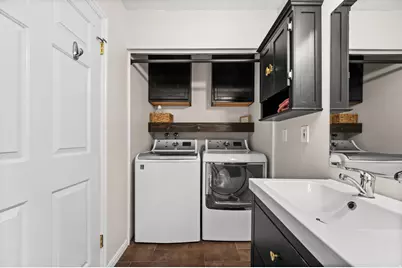
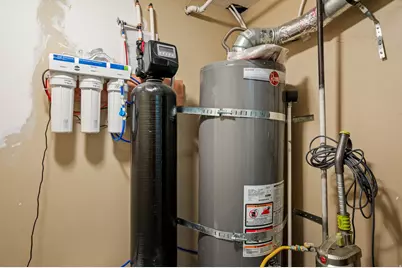
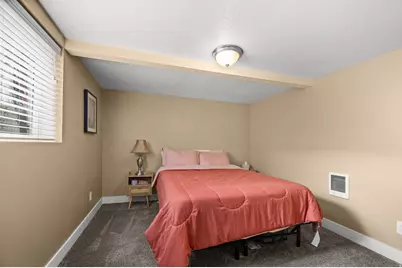
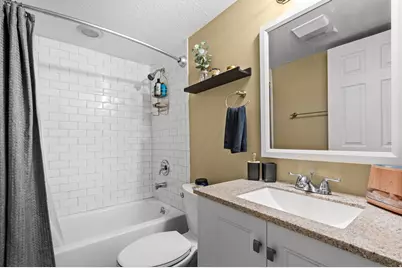
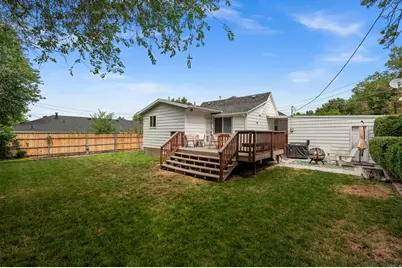
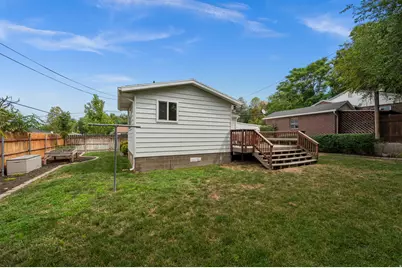
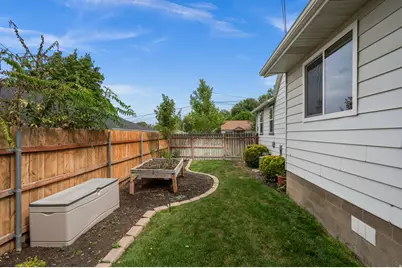
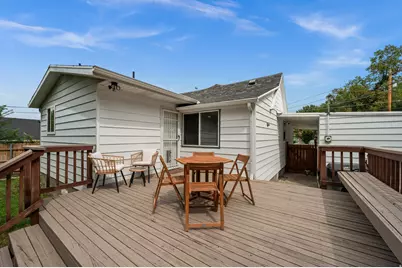
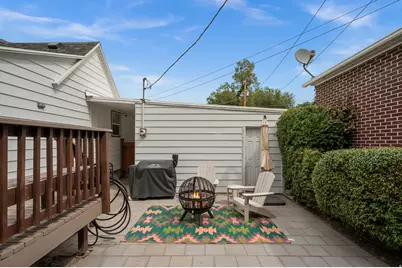
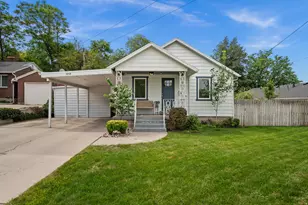
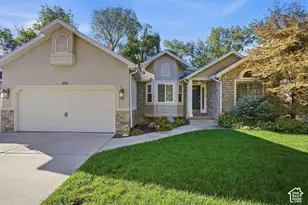
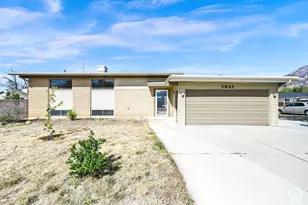
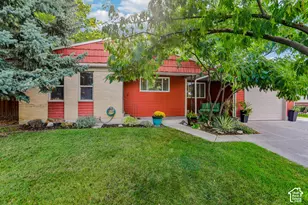
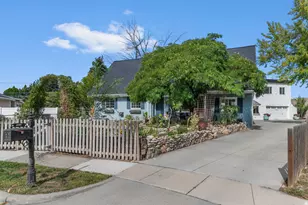
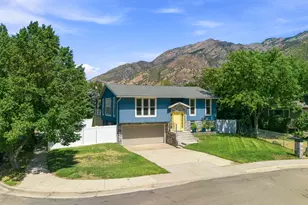
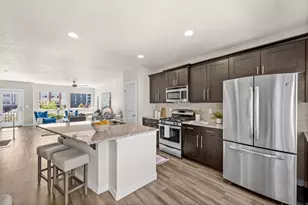
Welcome home to 1716 E Woodside Dr! This beautifully maintained 3 bedroom, 3 bathroom home pairs low-maintenance living with an unbeatable location just steps from neighborhood bars, restaurants, and shopping. Recent upgrades include a reverse osmosis water filtration system, water softener, kitchen appliances, and windows. Inside, the spacious primary suite is a true retreat, complete with an ensuite bath featuring a recently remodeled shower and convenient in-suite laundry, while a half bath in the main living area and a full bath in the basement offer flexibility for family and guests alike. The back yard is perfect for gardening and entertaining: the large, natural wood deck provides plenty of room for dining or relaxing, ideal for morning coffee or evening get-togethers. This home is a rare find for buyers seeking a simple, low maintenance home without sacrificing charm, location, or room to entertain. Don't miss out on this move-in-ready gem, schedule your private showing today!
Full Property Details
Full Property Details for 1716 E Woodside Dr
General
- Price: $575,000
- Taxes: $3,143
- Status: Active
- Type: Single Family
- Source: WFR
- MLS ID: 2178627
- Updated: 9/23/2026
- Added to Site: 52 day(s) ago
Interior
- Interior Features: Bath: Primary, Disposal, Oven: Wall, Range: Countertop, Range: Gas
- Flooring: Carpet, Tile, Bamboo
Rooms
Bathrooms
- Total Bathrooms: 3
- Full Bathrooms: 1
- 3/4 Bathrooms: 1
- Half Bathrooms: 1
Bedrooms
- Total Bedrooms: 3
- Primary Bedroom: Floor: 1st
Exterior
- Exterior Features: Double Pane Windows, Out Buildings, Porch: Open
- Porch/Patio/Deck: Porch: Open
Parking
- Carports: Yes
- Carport Spaces: 1
- Covered Spaces: 1
- Total Spaces: 3
- Parking Features: Covered
Location
- Area: Holladay; Millcreek
- County: Salt Lake
- Cross Streets: 4050
- Direction Faces: North
School Information
- Elem School District: Granite
- Midd School District: Granite
- High School District: Granite
- Elementary School: Crestview
- Middle School: Olympus
- High School: Olympus
Heating & Cooling
- Central air: Yes
- Air Conditioning: Yes
- Cooling Type: Central Air
- Heating Type: Forced Air, Gas: Central
Utilities
- Sewer: Sewer: Connected
- Water: Culinary
- Utility Description: Natural Gas Connected, Electricity Connected, Sewer Connected, Water Connected
Structural Information
- Architectural Style: Bungalow/Cottage
- Construction: Aluminum
- Exterior Const.: Aluminum
- Basement Desc.: Full
- Roof: Asphalt
- Windows: Blinds
- Stories/Levels: 2
- Square Feet: 1,525
- Living Area: 1,525 Sq. Ft.
- Current Bldg. Use: Single Family
- Year Built: 1938
- Property Condition: Blt./Standing
Lot Features
- Property View: Mountain(s)
- Lot Size (Acres): 0.18
- Lot Size (Sq. Ft.): 7,840.8
- Lot Size: .18
- Landscape: Fruit Trees, Landscaping: Full, Mature Trees, Vegetable Garden
- Topography: Fenced: Full, View: Mountain
- Lot Features: Fenced: Full, View: Mountain
- Trees/Vegetation: Fruit Trees, Landscaping: Full, Mature Trees, Vegetable Garden
Financial Considerations
- Tax Amount: $3,143
- Terms: Cash, Conventional, FHA, VA Loan
Disclosures and Reports
- Property ID: 16-33-452-003
Listed by Windermere Real Estate

Get Pre-Approved Today
Schools
Schools serving 1716 E Woodside Dr
School District:Granite School District
| Name | Grades | Distance |
|---|---|---|
Crestview School, Salt Lake City, UT 2100 E Lincoln Lane, Salt Lake City, UT 84124 | K-5 | 0.7 mi |
Olympus Jr High School 2217 E 4800 S, Salt Lake City, UT 84117 | 6-8 | 1.3 mi |
Olympus High School 4055 S 2300 E, Salt Lake City, UT 84124 | 9-12 | 1 mi |
Disclaimer:
School attendance boundaries provided by ATTOM Data Solutions and are for reference only. Contact the school directly to verify enrollment eligibility.
Price & Sales History for 1716 E Woodside Dr
Date
Details
Price
Change
Source
9/18/2026
Price Reduced
$575,000
-2.54%
MLS
8/18/2026
Price Reduced
$590,000
-3.28%
MLS
8/13/2026
Listed
$610,000
—
MLS
Disclaimer: Historical sales information is derived from public records provided by the county offices. Information is not guaranteed and should be independently verified.
Tax History
Tax History for 1716 E Woodside Dr
Year
Property Taxes
Change
Tax Assessment
Change
2025
$2,770
1%
$525,000
93%
2024
$2,734
3%
$272,140
6%
2023
$2,648
-4%
$256,905
-4%
2022
$2,748
4%
$267,905
-34%
2021
$2,655
16%
$408,800
17%
2020
$2,294
4%
$350,100
93%
2019
$2,216
5%
$181,170
-43%
2017
$2,109
—
$320,000
2%
2017
$2,109
70%
$313,500
65%
2016
$1,243
-3%
$189,800
4%
2015
$1,279
7%
$182,100
9%
2014
$1,197
-2%
$167,700
2%
2013
$1,216
—
$164,000
—
Disclaimer: Historical tax information is derived from public records provided by the county offices. Information is not guaranteed and should be independently verified.
Estimate the Cost
Estimate the Cost for 1716 E Woodside Dr
1716 E Woodside Dr, Holladay, UT 84124 (MLS# 2178627) is a Single Family property with 3 bedrooms, 1 full bathroom and 2 partial bathrooms. 1716 E Woodside Dr is currently listed for $575,000 and was received on August 13, 2026. Want to learn more about 1716 E Woodside Dr? Do you have questions about finding other Single Family real estate for sale in Holladay? You can browse all Holladay real estate or contact a Coldwell Banker agent to request more information.