This is a carousel with tiles that activate property listing cards. Use the previous and next buttons to navigate.
1/31
$599,000 Just Listed
This is a carousel with tiles that activate property listing cards. Use the previous and next buttons to navigate.
1/31
Property Description
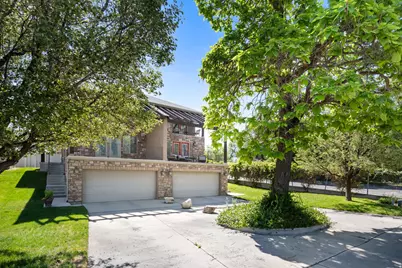
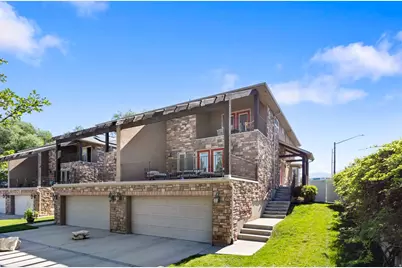
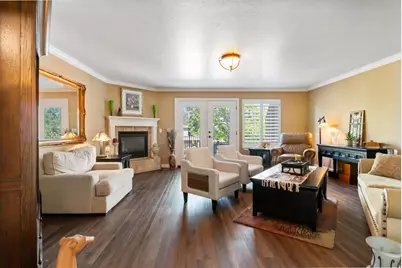
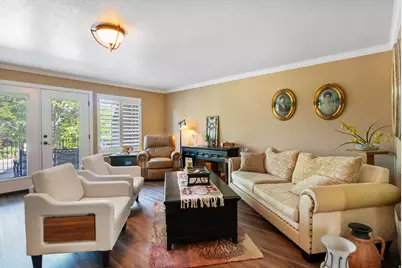
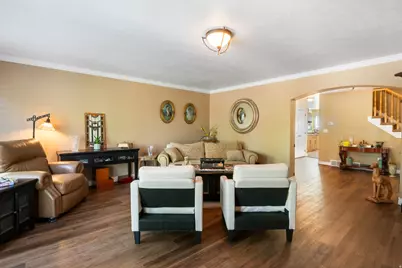
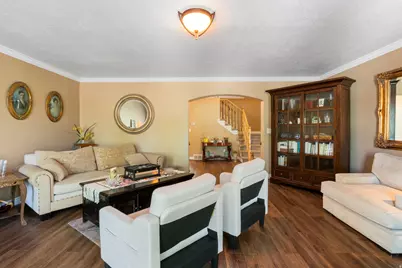
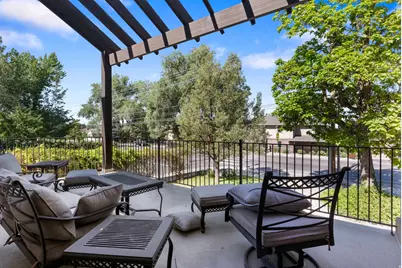
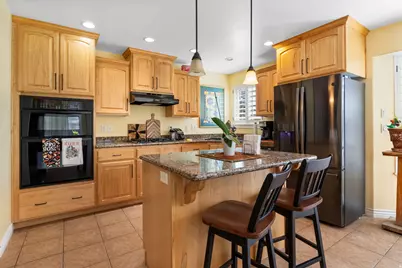
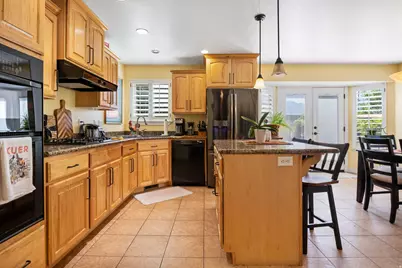
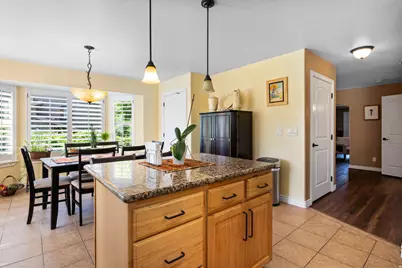
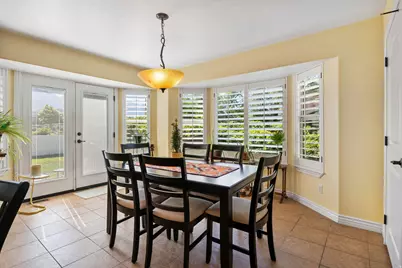
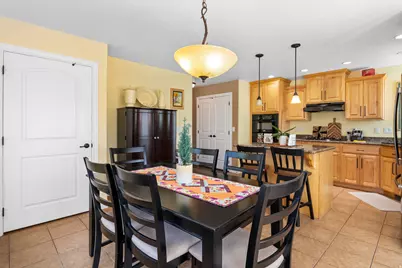
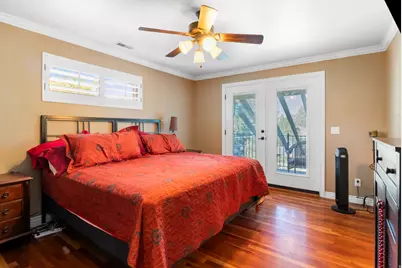
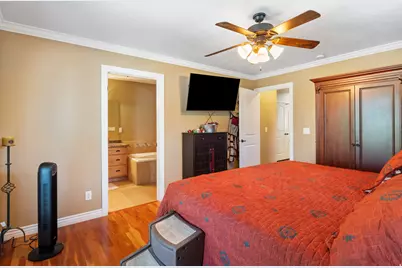
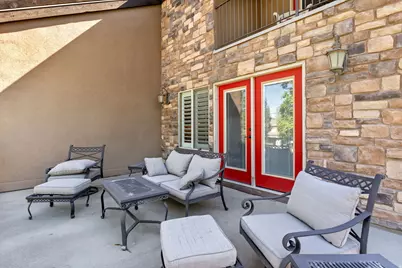
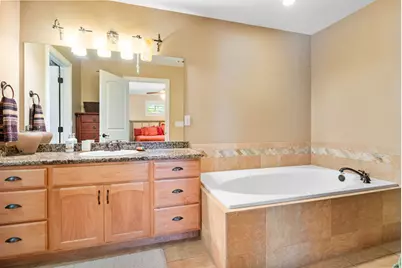
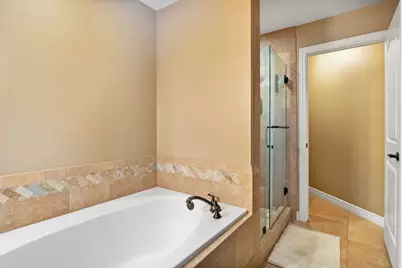
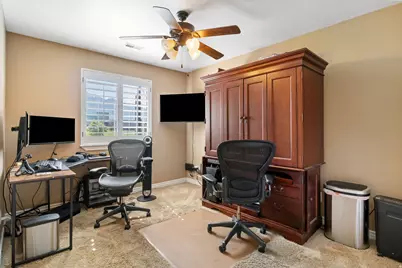
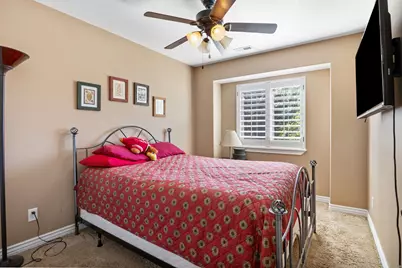
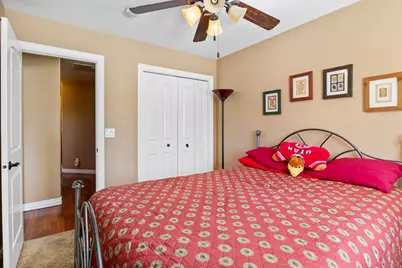
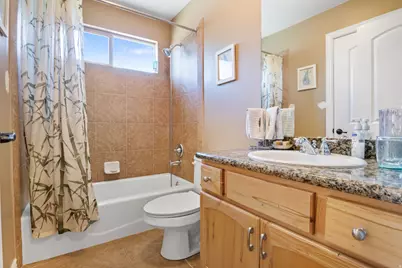
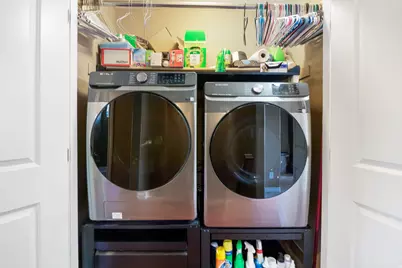
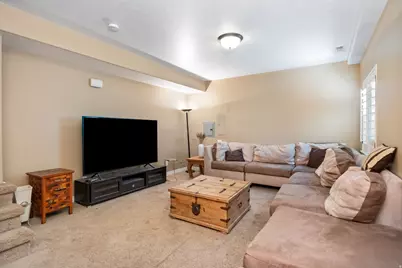
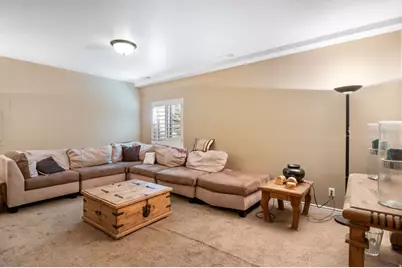
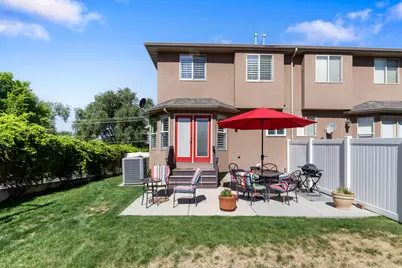
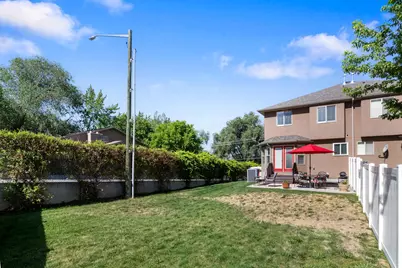
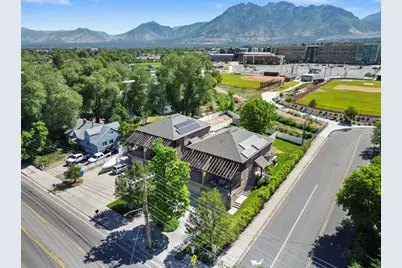
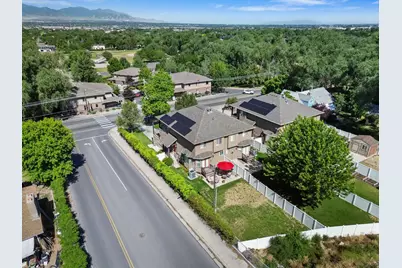
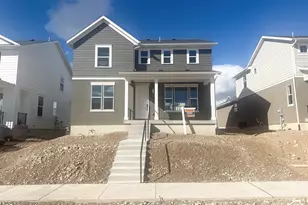
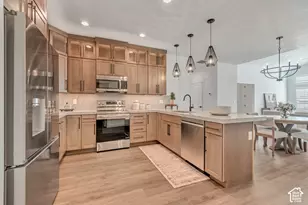
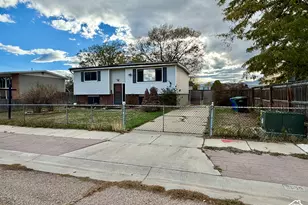
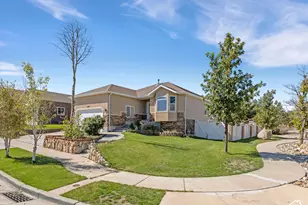
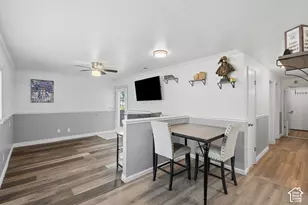
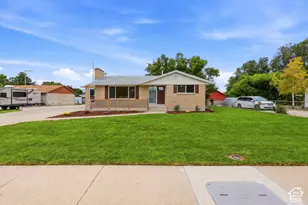
Sunny 3-bedroom, 2.5-bath twin home in a highly convenient location just minutes from Fort Union shopping, restaurants, and everyday essentials. With southern and western exposure, the home gets excellent natural light throughout the day, and the park directly across the street gives the neighborhood an open, welcoming feel. Inside, the layout offers a nice balance of shared space and privacy. The separate family room is tucked away from the main living area, making it a great spot for movies, gaming, a home office, or simply a quieter place to unwind. The primary suite includes its own ensuite bath with separate tub and shower, and the home features a mix of tile, LVP, laminate, hardwood, and carpet flooring throughout. Upgraded kitchen appliances with gas cooktop are included. One of the standout features is the backyard - large, fully fenced, and open to mountain views. There's plenty of room for pets, gardening, entertaining, or just enjoying the extra outdoor space that can be hard to find with attached homes. Additional highlights include a large garage, generous storage space, SOLAR PANELS with BATTERY BACKUP, gas water heater, and no HOA fees. Square footage figures are provided as a courtesy estimate only and were obtained from an appraisal. Buyer is advised to obtain an independent measurement.
Full Property Details
Full Property Details for 7353 S 700 E
General
- Price: $599,000
- Taxes: $3,767
- Status: Active
- Type: Single Family
- Source: WFR
- MLS ID: 2173742
- Updated: 7/23/2026
- Added to Site: 1 day(s) ago
Interior
- Interior Features: Bath: Sep. Tub/Shower, Closet: Walk-In, Oven: Wall, Range: Gas, Range/Oven: Built-In, Granite Countertops
- Fireplace: Yes
- Number of Fireplaces: 1
- Appliances: Dryer, Microwave, Refrigerator, Washer
- Flooring: Carpet, Hardwood, Laminate, Tile
Rooms
Bathrooms
- Total Bathrooms: 3
- Full Bathrooms: 2
- Half Bathrooms: 1
Bedrooms
- Total Bedrooms: 3
Other Rooms
- Laundry: Electric Dryer Hookup
Additional Information
- Equipment: Window Coverings
Exterior
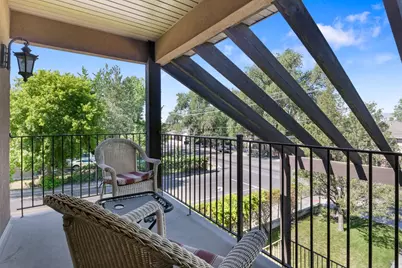
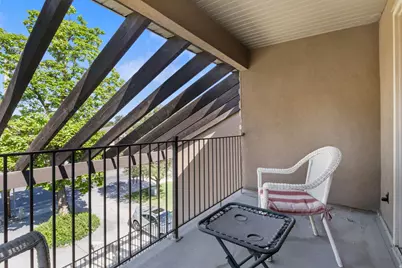
- Exterior Features: Deck; Covered, Double Pane Windows, Entry (Foyer), Patio: Open
- Porch/Patio/Deck: Patio: Open
Parking
- Garage: Yes
- Attached garage: Yes
- Garage Spaces: 2
- Covered Spaces: 2
- Total Spaces: 2
Location
- Area: Murray; Taylorsvl; Midvale
- County: Salt Lake
- Cross Streets: 700
- Direction Faces: West
School Information
- Elem School District: Canyons
- Midd School District: Canyons
- High School District: Canyons
- Elementary School: East Midvale
- Middle School: Union
- High School: Hillcrest
Heating & Cooling
- Central air: Yes
- Air Conditioning: Yes
- Cooling Type: Central Air, Active Solar
- Heating Type: Gas: Central
Utilities
- Sewer: Sewer: Connected, Sewer: Public
- Water: Culinary
- Utility Description: Natural Gas Connected, Electricity Connected, Sewer Connected, Sewer: Public, Water Connected
Structural Information
- Architectural Style: Stories: 2
- Construction: Asphalt, Brick, Stucco
- Exterior Const.: Asphalt, Brick, Stucco
- Basement Desc.: Entrance, Partial
- Roof: Asphalt
- Windows: Plantation Shutters
- Stories/Levels: 3
- Square Feet: 2,444
- Living Area: 2,444 Sq. Ft.
- Current Bldg. Use: Residential
- Year Built: 2006
- Property Condition: Blt./Standing
Lot Features
- Property View: Mountain(s)
- Lot Size (Acres): 0.16
- Lot Size (Sq. Ft.): 6,969.6
- Lot Size: .16
- Landscape: Landscaping: Full
- Topography: Corner Lot, Curb & Gutter, Fenced: Full, Road: Paved, Sidewalks, Sprinkler: Auto-Full, Terrain, Flat, View: Mountain, Drip Irrigation: Auto-Part
- Lot Features: Corner Lot, Curb & Gutter, Fenced: Full, Road: Paved, Sidewalks, Sprinkler: Auto-Full, View: Mountain, Drip Irrigation: Auto-Part
- Trees/Vegetation: Landscaping: Full
- Zoning: 1204
Green Features
- Energy Generation: Solar
Financial Considerations
- Tax Amount: $3,767
- Terms: Conventional, FHA, VA Loan
Disclosures and Reports
- Inclusions: Dryer, Microwave, Range, Refrigerator, Washer, Window Coverings
- Property ID: 22-29-151-026
Listed by Homes International

Get Pre-Approved Today
Schools
Schools serving 7353 S 700 E
School District:Canyons School District
| Name | Grades | Distance |
|---|---|---|
Midvalley School 217 East 7800 South, Midvale, UT 84047 | K-5 | 0.8 mi |
Hillcrest High 7350 South 900 East, Midvale, UT 84047 | 9-12 | 0.2 mi |
Midvale Middle 11150 South 300 East, Sandy, UT 84070 | 6-8 | 4.8 mi |
Disclaimer:
School attendance boundaries provided by ATTOM Data Solutions and are for reference only. Contact the school directly to verify enrollment eligibility.
Price & Sales History for 7353 S 700 E
Date
Details
Price
Change
Source
7/23/2026
Listed
$599,000
—
MLS
Disclaimer: Historical sales information is derived from public records provided by the county offices. Information is not guaranteed and should be independently verified.
Estimate the Cost
Estimate the Cost for 7353 S 700 E
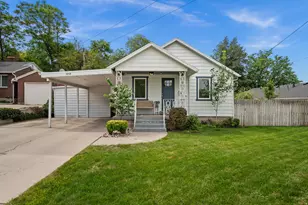
7353 S 700 E, Midvale, UT 84047 (MLS# 2173742) is a Single Family property with 3 bedrooms, 2 full bathrooms and 1 partial bathroom. 7353 S 700 E is currently listed for $599,000 and was received on July 23, 2026. Want to learn more about 7353 S 700 E? Do you have questions about finding other Single Family real estate for sale in Midvale? You can browse all Midvale real estate or contact a Coldwell Banker agent to request more information.