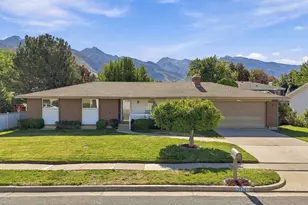
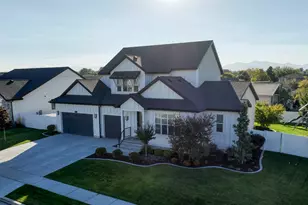
This is a carousel with tiles that activate property listing cards. Use the previous and next buttons to navigate.
1/81
$2,349,000
This is a carousel with tiles that activate property listing cards. Use the previous and next buttons to navigate.
1/81
Property Description
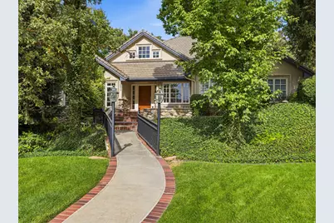
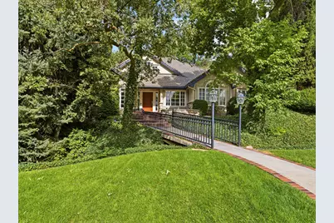
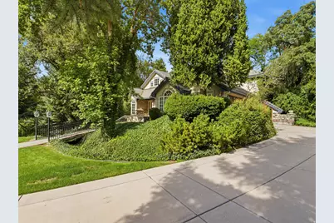
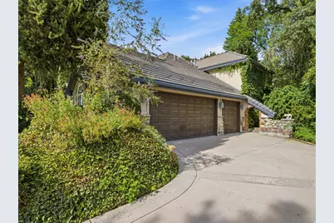
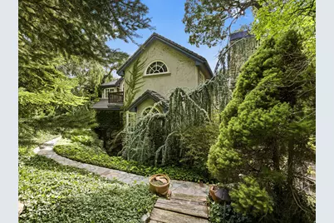
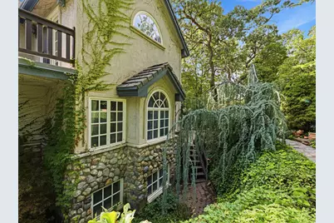
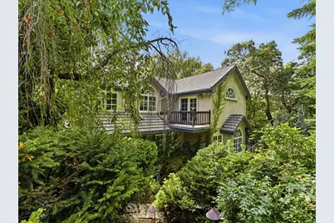
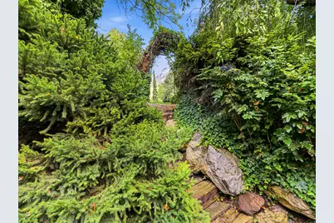
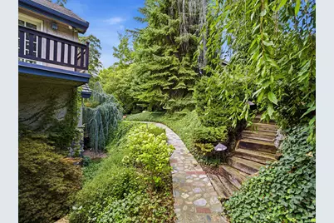
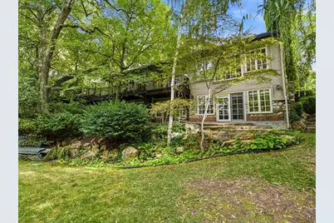
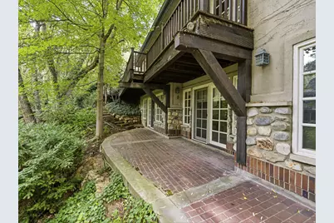
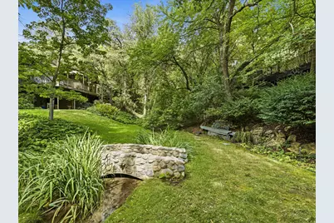
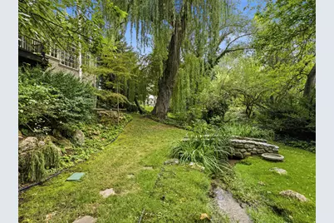
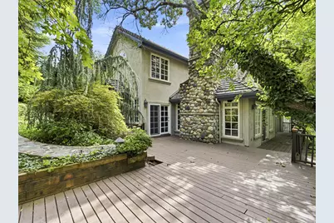
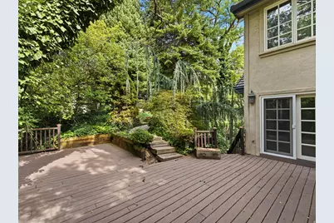
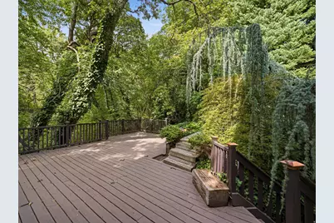
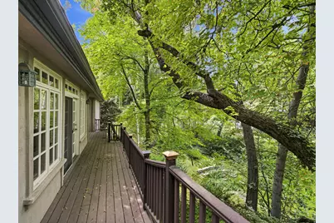
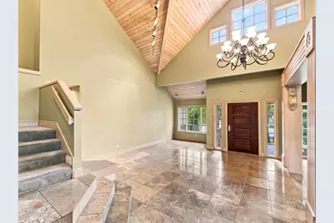
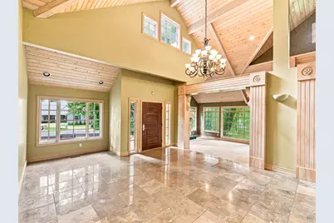
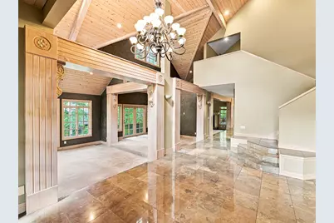
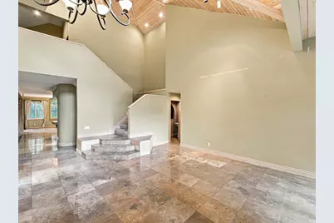
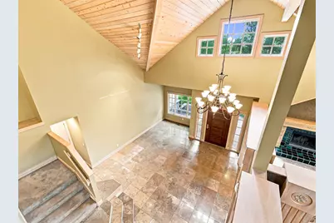
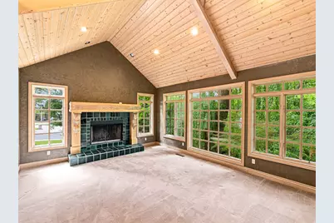
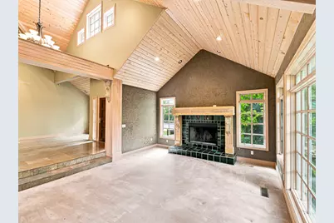
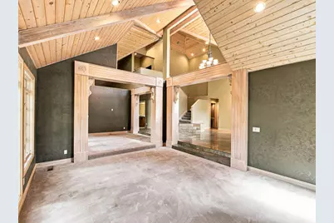
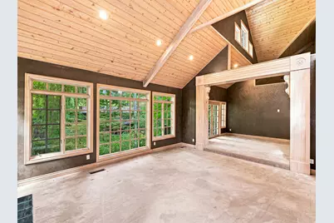
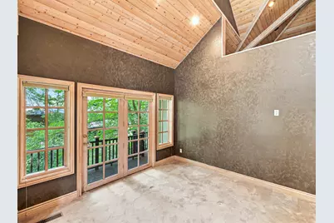
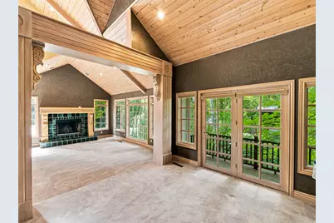
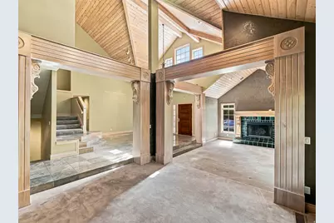
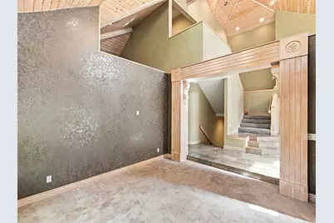
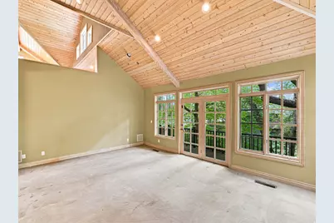
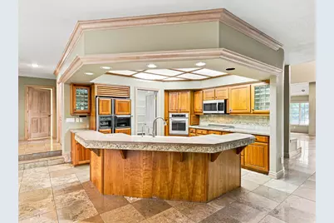
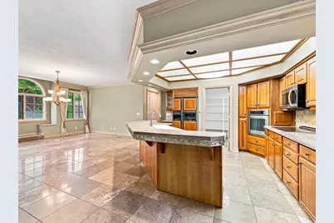
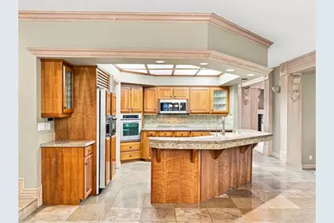
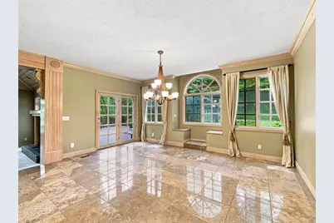
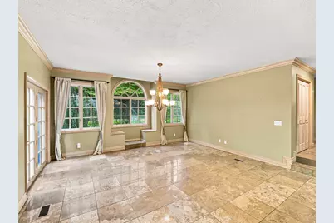
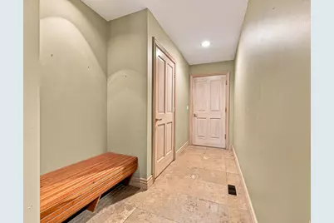
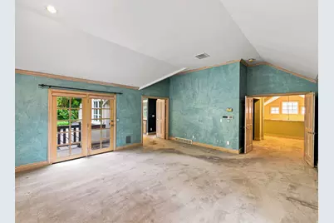
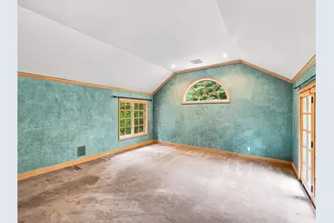
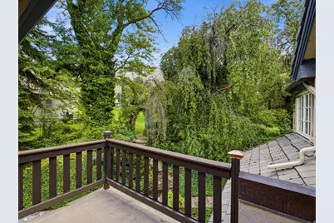
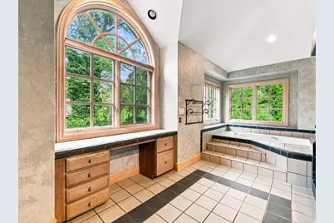
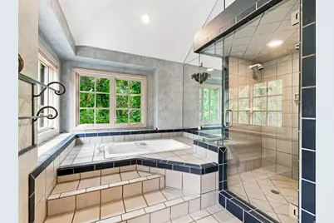
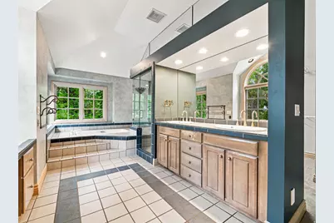
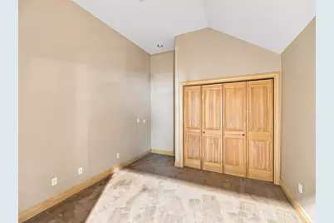
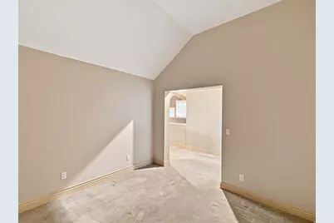
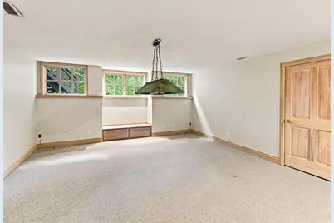
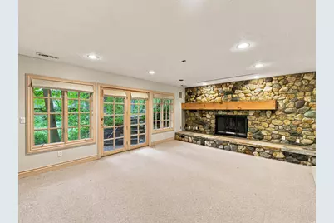
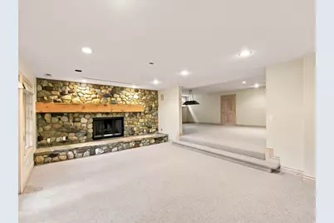
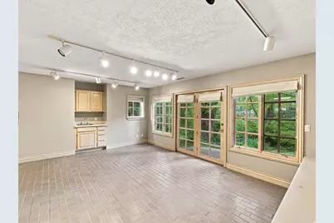
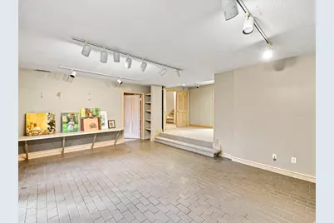
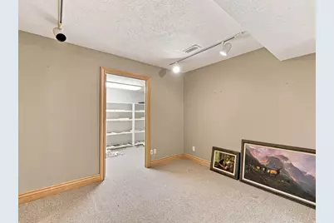
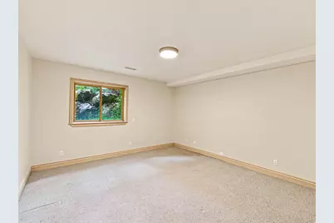
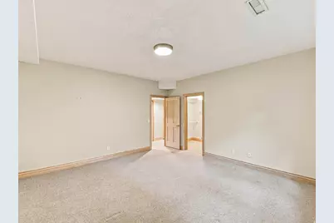
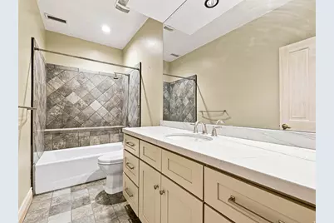
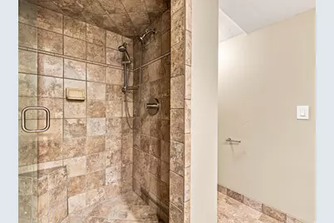
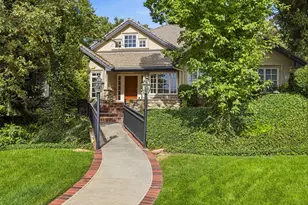
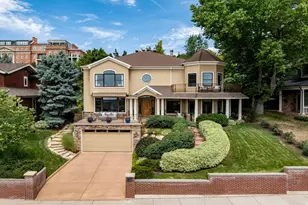
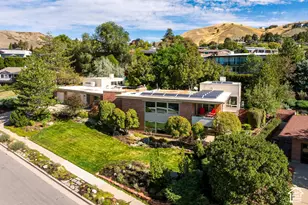
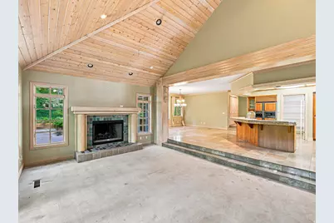
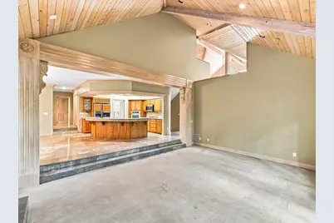
Exceptionally private and picturesque estate formerly owned by celebrated local artist Donna Barton and her husband, Dave. Set on one of Salt Lake's most beautiful parcels, this landmark home is framed by mature landscaping and a yearround stream that enhances the serene, artful setting. Inside, dramatic vaulted ceilings and oversized windows bathe the home in natural light and showcase sweeping views of the grounds. Thoughtfully appointed living spaces flow to generous decks and patios, creating seamless indooroutdoor living ideal for entertaining or quiet retreat. Premium finishes and architectural details reflect the property's artistic legacy while offering a great canvas for personalization. For three decades locals have admired this distinctive residence-now it's a rare opportunity to own a private, inspiring sanctuary in a coveted location. Contact your agent for a private showing and discover the potential of this onceinalifetime property.
Full Property Details
Full Property Details for 4671 S Wander Ln E
General
- Price: $2,349,000
- Taxes: $7,600
- Status: Active
- Type: Single Family
- Source: WFR
- MLS ID: 2181764
- Updated: 9/23/2026
- Added to Site: 49 day(s) ago
Interior
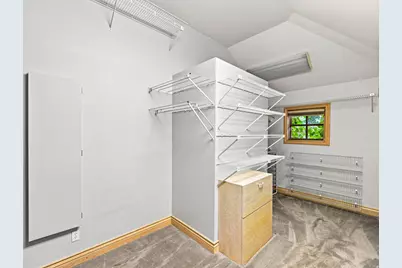
- Interior Features: Bath: Primary, Bath: Sep. Tub/Shower, Closet: Walk-In, Den/Office, Disposal, Great Room, Oven: Wall, Range: Countertop, Vaulted Ceilings, Granite Countertops
- Fireplace: Yes
- Number of Fireplaces: 2
- Appliances: Microwave, Refrigerator
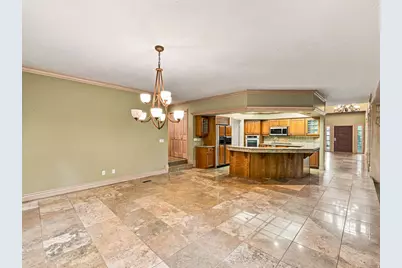
- Flooring: Carpet, Hardwood, Tile, Travertine
Rooms
Bathrooms
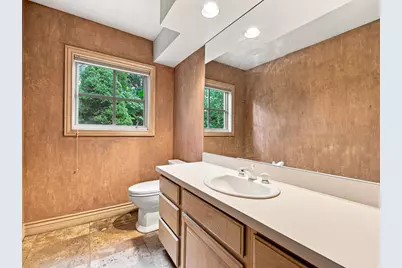
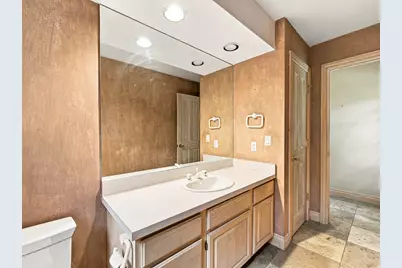
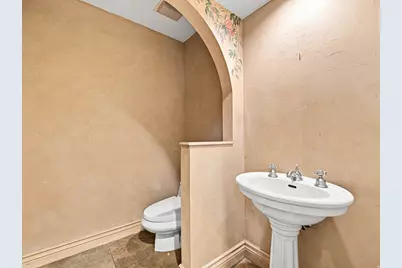
- Total Bathrooms: 5
- Full Bathrooms: 2
- 3/4 Bathrooms: 1
- Half Bathrooms: 2
Bedrooms
- Total Bedrooms: 4
- Primary Bedroom: Floor: 2nd
Other Rooms
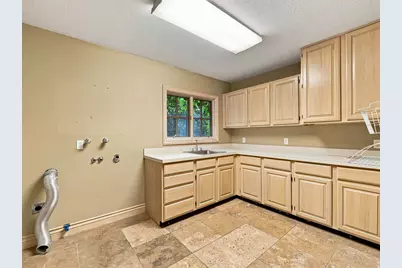
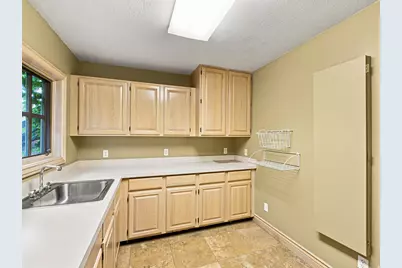
- Laundry: Electric Dryer Hookup
Exterior
- Exterior Features: Balcony, Basement Entrance, Double Pane Windows, Lighting, Porch: Open, Walkout, Patio: Open
- Porch/Patio/Deck: Porch: Open, Patio: Open
Parking
- Garage: Yes
- Attached garage: Yes
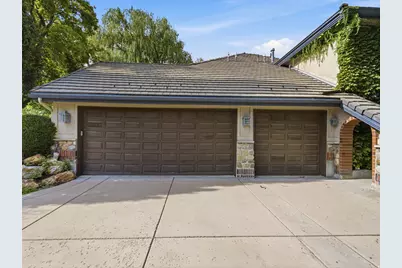
- Garage Spaces: 3
- Covered Spaces: 3
- Total Spaces: 3
- Parking Features: Attached, Built-In, Opener
Location
- Area: Holladay; Murray; Cottonwd
- County: Salt Lake
- Cross Streets: 2800
- Direction Faces: West
School Information
- Elem School District: Granite
- Midd School District: Granite
- High School District: Granite
- Elementary School: Driggs
- Middle School: Olympus
- High School: Olympus
Heating & Cooling
- Central air: Yes
- Air Conditioning: Yes
- Cooling Type: Central Air
- Heating Type: Forced Air, Gas: Central
Utilities
- Sewer: Sewer: Connected, Sewer: Public
- Water: Culinary
- Utility Description: Natural Gas Connected, Electricity Connected, Sewer Connected, Sewer: Public, Water Connected
Structural Information
- Architectural Style: Stories: 2
- Construction: Brick, Stone, Stucco
- Exterior Const.: Brick, Stone, Stucco
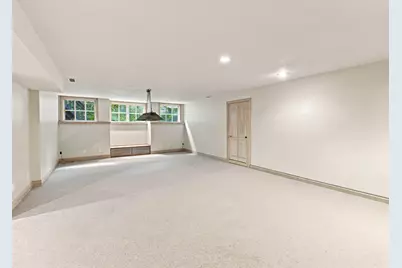
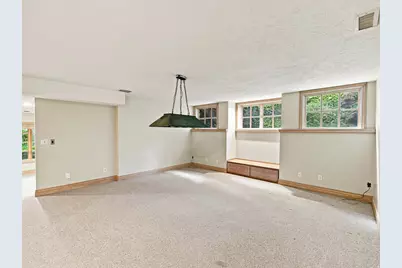
- Basement Desc.: Daylight, Entrance, Full, Walk-Out Access
- Roof: Tile
- Stories/Levels: 3
- Square Feet: 6,686
- Living Area: 6,686 Sq. Ft.
- Current Bldg. Use: Single Family
- Year Built: 1989
- Property Condition: Blt./Standing
Lot Features
- Property View: Mountain(s)
- Lot Size (Acres): 0.41
- Lot Size (Sq. Ft.): 17,859.6
- Lot Size: .41
- Landscape: Landscaping: Full, Mature Trees, Pines, Stream, Terraced Yard
- Topography: Curb & Gutter, Road: Paved, Secluded Yard, Sidewalks, Sprinkler: Auto-Full, Terrain: Grad Slope, Terrain: Hilly, View: Mountain, Wooded
- Lot Features: Curb & Gutter, Road: Paved, Secluded, Sidewalks, Sprinkler: Auto-Full, Terrain: Grad Slope, Terrain: Hilly, View: Mountain, Wooded
- Trees/Vegetation: Landscaping: Full, Mature Trees, Pines, Stream, Terraced Yard
- Zoning: R-1
Financial Considerations
- Tax Amount: $7,600
- Terms: Cash, Conventional
Disclosures and Reports
- Inclusions: Microwave, Refrigerator
- Property ID: 22-03-482-008
Listed by RE/MAX Associates

Get Pre-Approved Today
Schools
Schools serving 4671 S Wander Ln E
School District:Granite School District
| Name | Grades | Distance |
|---|---|---|
Howard R Driggs School 4340 South 2700 East, Salt Lake City, UT 84124 | PK-5 | 0.6 mi |
Olympus Jr High School 2217 E 4800 S, Salt Lake City, UT 84117 | 6-8 | 0.7 mi |
Olympus High School 4055 S 2300 E, Salt Lake City, UT 84124 | 9-12 | 1.2 mi |
Disclaimer:
School attendance boundaries provided by ATTOM Data Solutions and are for reference only. Contact the school directly to verify enrollment eligibility.
Price & Sales History for 4671 S Wander Ln E
Date
Details
Price
Change
Source
9/22/2026
Price Reduced
$2,349,000
-13%
MLS
8/28/2026
Listed
$2,700,000
—
MLS
Disclaimer: Historical sales information is derived from public records provided by the county offices. Information is not guaranteed and should be independently verified.
Tax History
Tax History for 4671 S Wander Ln E
Year
Property Taxes
Change
Tax Assessment
Change
2025
$6,382
3%
$1,209,600
96%
2024
$6,191
1%
$616,770
4%
2023
$6,122
10%
$593,835
9%
2022
$5,589
7%
$544,885
-33%
2021
$5,247
8%
$807,800
9%
2020
$4,840
-3%
$738,700
81%
2019
$4,981
14%
$407,220
-43%
2017
$4,360
—
$713,100
8%
2017
$4,360
-3%
$661,800
-3%
2016
$4,496
-1%
$679,000
5%
2015
$4,529
3%
$645,000
5%
2014
$4,387
9%
$614,700
13%
2013
$4,018
—
$542,100
—
Disclaimer: Historical tax information is derived from public records provided by the county offices. Information is not guaranteed and should be independently verified.
Estimate the Cost
Estimate the Cost for 4671 S Wander Ln E
4671 S Wander Ln E, Holladay, UT 84117 (MLS# 2181764) is a Single Family property with 4 bedrooms, 2 full bathrooms and 3 partial bathrooms. 4671 S Wander Ln E is currently listed for $2,349,000 and was received on August 28, 2026. Want to learn more about 4671 S Wander Ln E? Do you have questions about finding other Single Family real estate for sale in Holladay? You can browse all Holladay real estate or contact a Coldwell Banker agent to request more information.