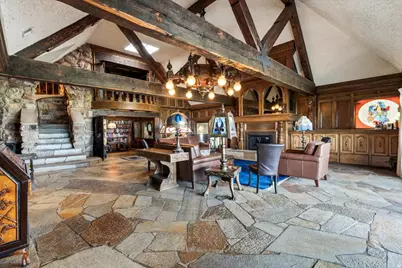
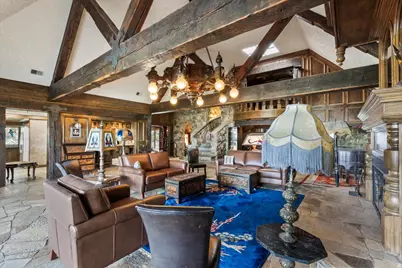
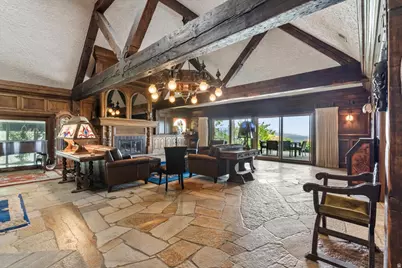
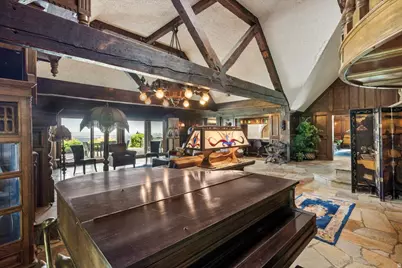
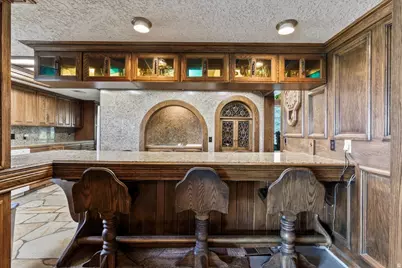
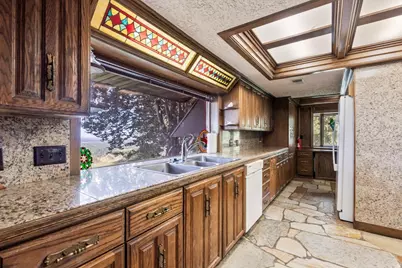
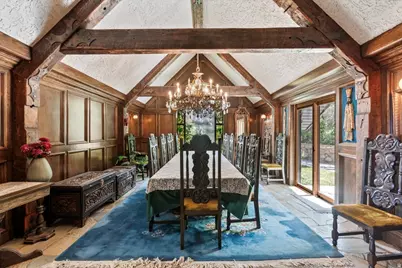
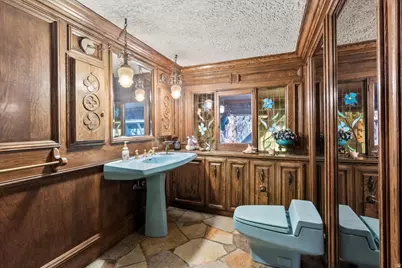


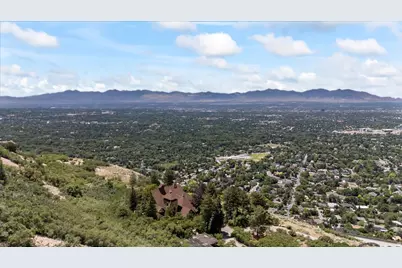
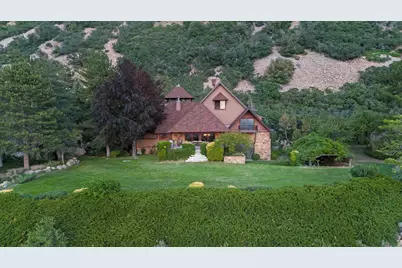
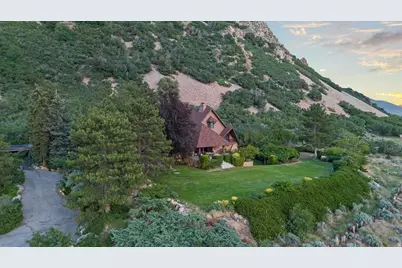
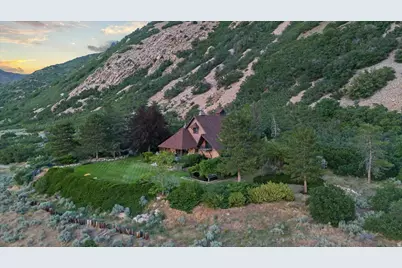

This is a carousel with tiles that activate property listing cards. Use the previous and next buttons to navigate.
$2,300,000
This is a carousel with tiles that activate property listing cards. Use the previous and next buttons to navigate.
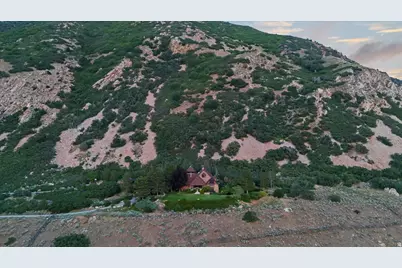
Full Property Details for 5060 S Mile High Dr
General
- Price: $2,300,000
- HOA FEE: $0/month
- HOA FEE FREQ.: Annually
- Taxes: $22,185
- Status: Active
- Type: Single Family
- Source: WFR
- MLS ID: 2166612
- Updated: 6/19/2026
- Added to Site: 17 day(s) ago
Interior
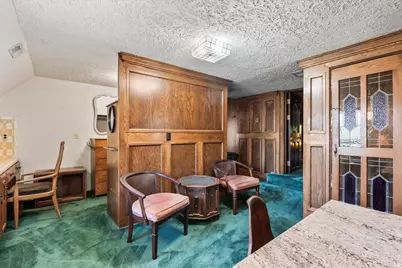
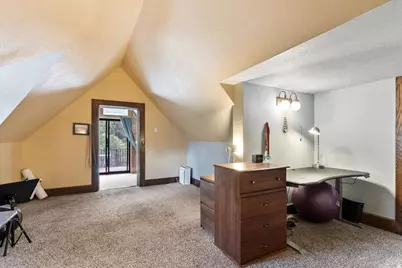
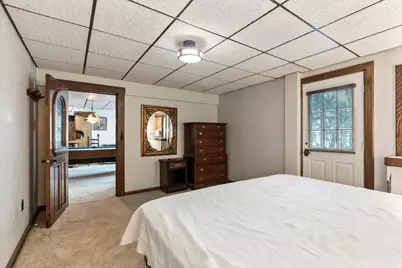
- Interior Features: Bath: Sep. Tub/Shower, Disposal, Mother-in-Law Apt., Vaulted Ceilings
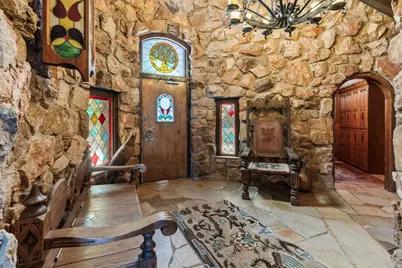
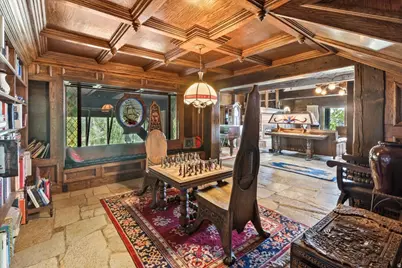
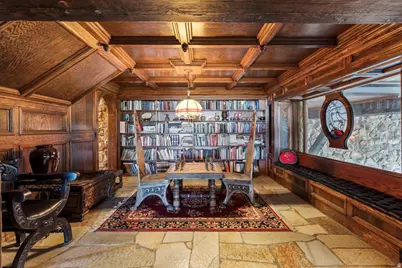
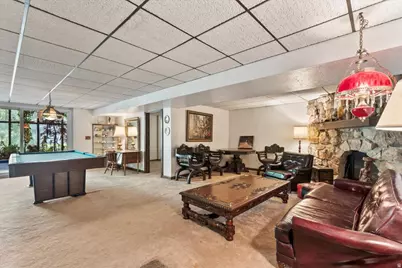
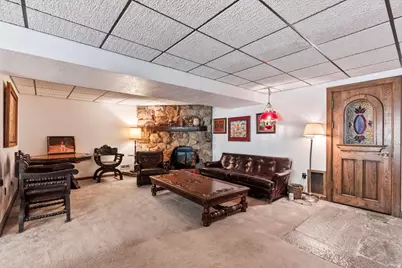
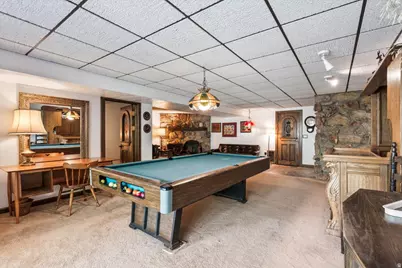
- Flooring: Carpet, Stone, Tile
Rooms
Bathrooms
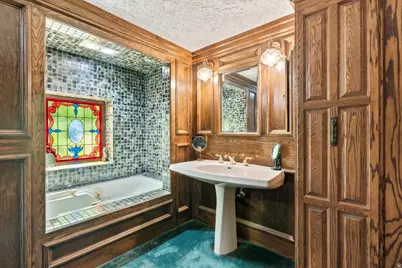
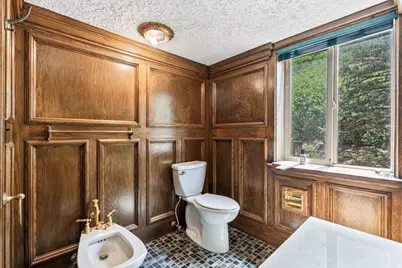
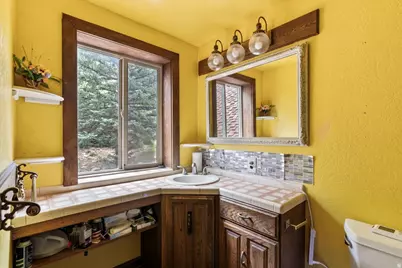
- Total Bathrooms: 5
- Full Bathrooms: 2
- 3/4 Bathrooms: 2
- Half Bathrooms: 1
Bedrooms
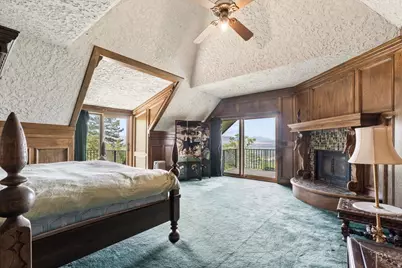
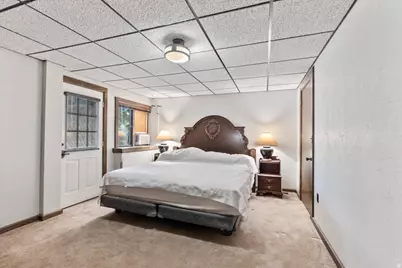
- Total Bedrooms: 4
- Primary Bedroom: Floor: 2nd
Other Rooms
- Laundry: Electric Dryer Hookup
Additional Information
- Shared Amenities: Snow Removal
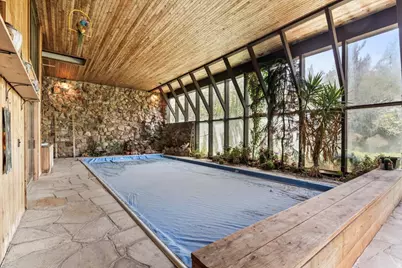
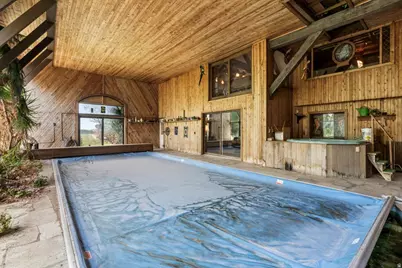
- Pool: Yes
- Private Pool: Yes
- Pool Description: Indoor
Exterior
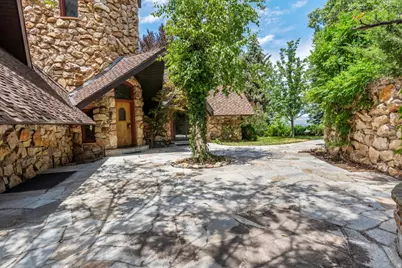
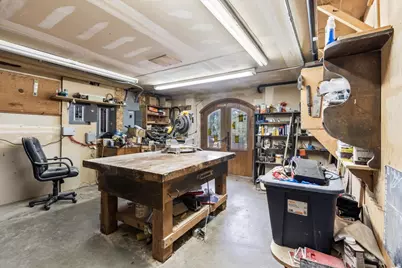
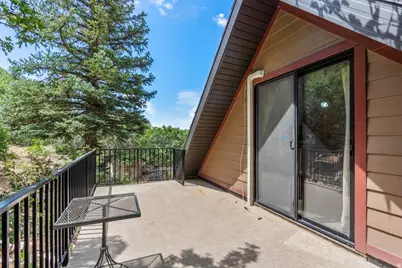
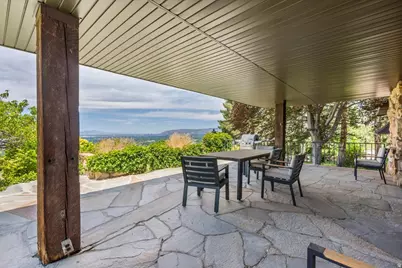
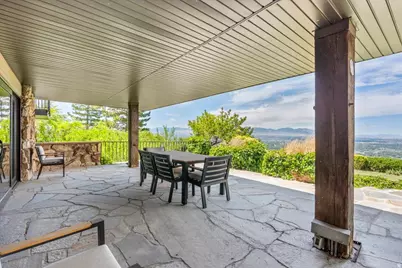
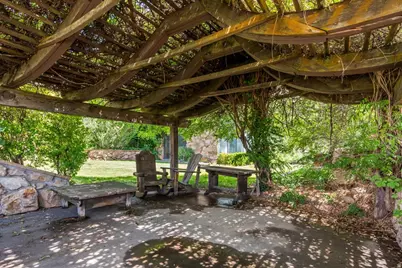
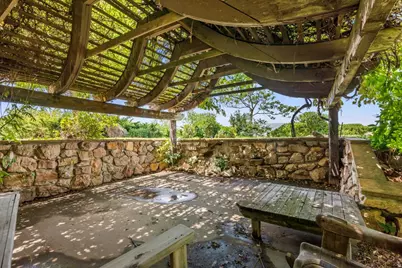
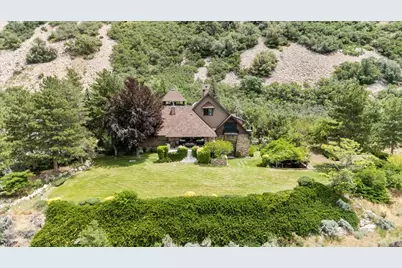
- Exterior Features: Basement Entrance, Double Pane Windows, Entry (Foyer), Out Buildings, Lighting, Patio: Covered, Stained Glass Windows, Walkout
- Porch/Patio/Deck: Covered
Parking
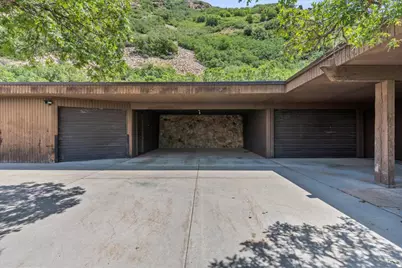
- Garage: Yes
- Garage Spaces: 3
- Carports: Yes
- Carport Spaces: 2
- Covered Spaces: 5
- Total Spaces: 5
- Parking Features: Rv Parking
Location
- Area: Holladay; Millcreek
- County: Salt Lake
- Cross Streets: 3375
- Direction Faces: West
School Information
- Elem School District: Granite
- Midd School District: Granite
- High School District: Granite
- Elementary School: Oakwood
- Middle School: Churchill
- High School: Skyline
Community
- Association: Yes
Heating & Cooling
- Central air: Yes
- Air Conditioning: Yes
- Cooling Type: Central Air
- Heating Type: Electric
Utilities
- Sewer: Septic Tank
- Water: Culinary
- Utility Description: Electricity Connected, Sewer: Septic Tank
Structural Information
- Property Detached: Yes
- Architectural Style: Stories: 2
- Construction: Cedar, Stone
- Exterior Const.: Cedar, Stone
- Basement Desc.: Daylight, Entrance, Full, Walk-Out Access
- Roof: Asphalt
- Stories/Levels: 4
- Square Feet: 9,128
- Living Area: 9,128 Sq. Ft.
- Current Bldg. Use: Single Family
- Year Built: 1979
- Property Condition: Blt./Standing
Lot Features
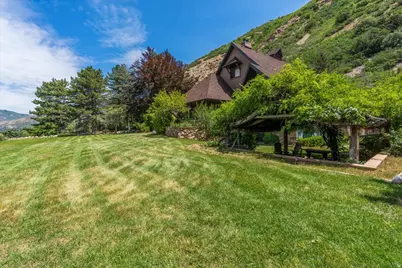
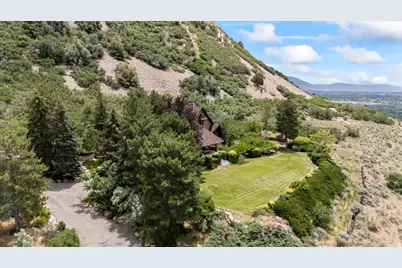
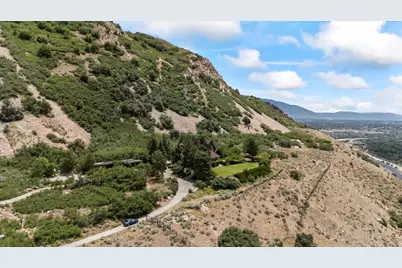
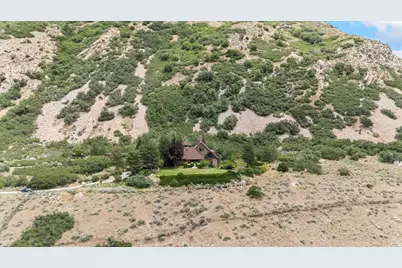
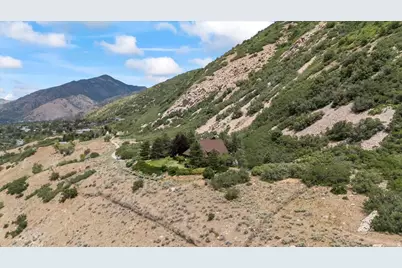
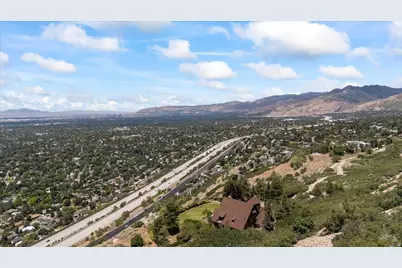
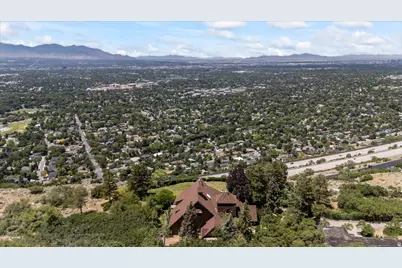
- Property View: Lake, Mountain(s), Valley
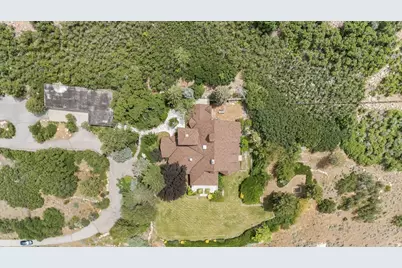
- Lot Size (Acres): 16.9
- Lot Size (Sq. Ft.): 736,164
- Lot Size: 16.9
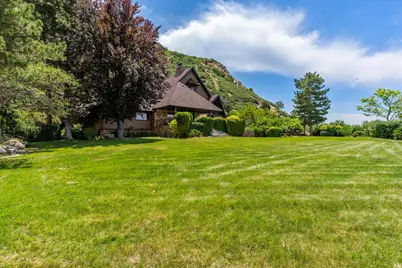
- Landscape: Landscaping: Full, Mature Trees
- Topography: Cul-de-Sac, Road: Paved, Secluded Yard, Sprinkler: Auto-Part, Terrain, Flat, Terrain: Grad Slope, Terrain: Mountain, View: Lake, View: Mountain, View: Valley, Private
- Lot Features: Cul-De-Sac, Road: Paved, Secluded, Sprinkler: Auto-Part, Terrain: Grad Slope, Terrain: Mountain, View: Lake, View: Mountain, View: Valley, Private
- Trees/Vegetation: Landscaping: Full, Mature Trees
- Zoning: 1110
Water Features
- Water View: Yes
Financial Considerations
- Association Fee: $1
- Assoc Fee Freq.: Annually
- Tax Amount: $22,185
- Terms: Cash, Conventional
Disclosures and Reports
- Property ID: 22-11-400-002
Listed by Align Complete Real Estate Services LLC
Schools serving 5060 S Mile High Dr
| Name | Grades | Distance |
|---|---|---|
Oakridge School 4325 S Jupiter Dr, Salt Lake City, UT 84124 | K-5 | 1.5 mi |
Churchill Junior High School 3450 East 4275 South, Salt Lake City, UT 84124 | 6-8 | 1.9 mi |
Skyline High School 3251 East 3760 South, Salt Lake City, UT 84109 | 9-12 | 2.2 mi |
Price & Sales History for 5060 S Mile High Dr
Tax History for 5060 S Mile High Dr
Estimate the Cost for 5060 S Mile High Dr
5060 S Mile High Dr, Salt Lake City, UT 84124 (MLS# 2166612) is a Single Family property with 4 bedrooms, 2 full bathrooms and 3 partial bathrooms. 5060 S Mile High Dr is currently listed for $2,300,000 and was received on June 19, 2026. Want to learn more about 5060 S Mile High Dr? Do you have questions about finding other Single Family real estate for sale in Salt Lake City? You can browse all Salt Lake City real estate or contact a Coldwell Banker agent to request more information.