This is a carousel with tiles that activate property listing cards. Use the previous and next buttons to navigate.
1/41
$1,290,000 Just Listed
This is a carousel with tiles that activate property listing cards. Use the previous and next buttons to navigate.
1/41
Property Description
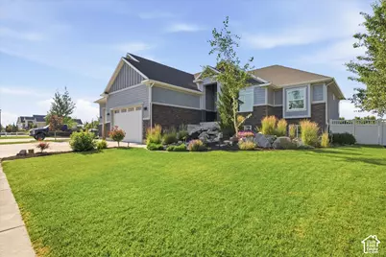
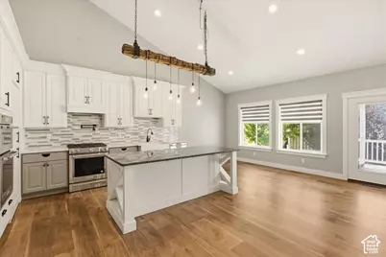
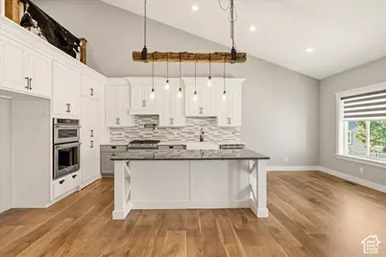
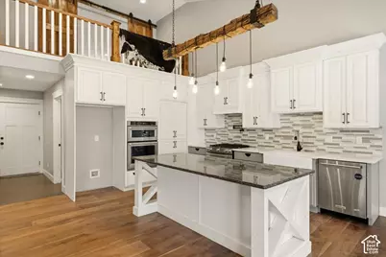
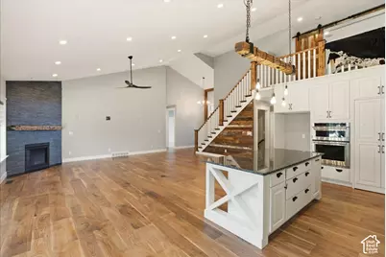
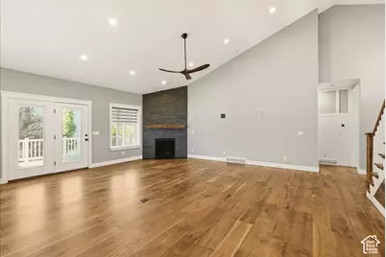
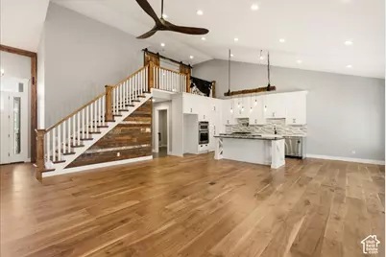
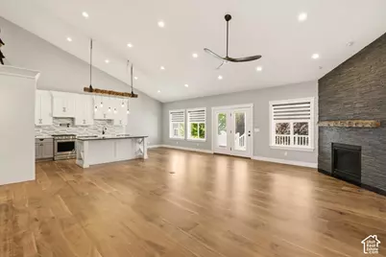
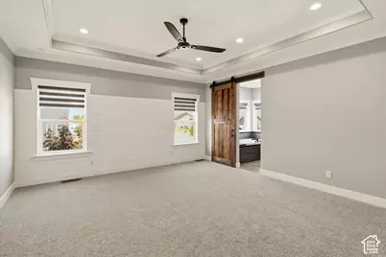
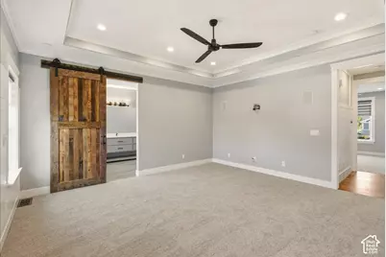
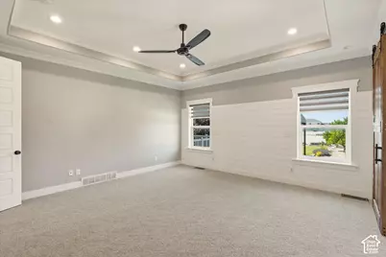
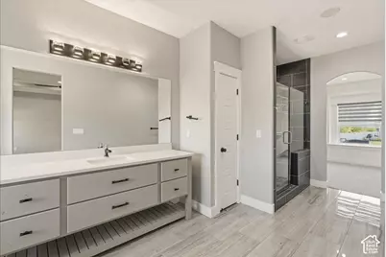
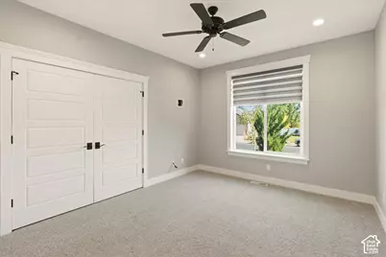
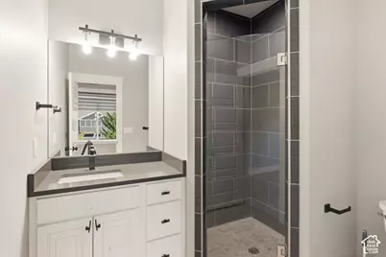
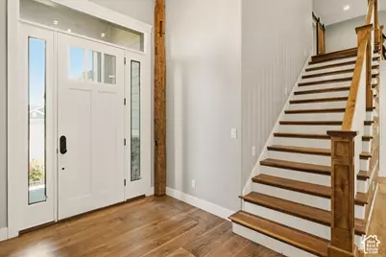
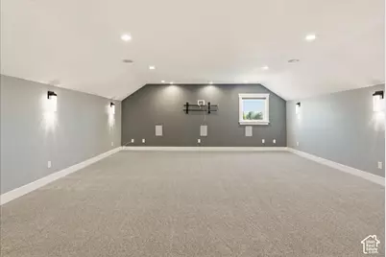
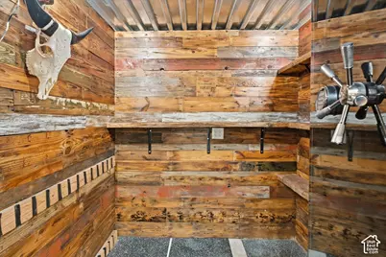
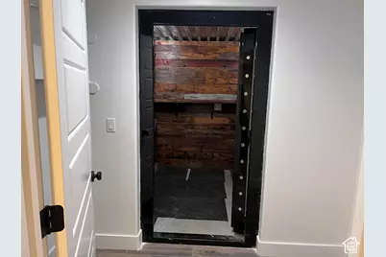
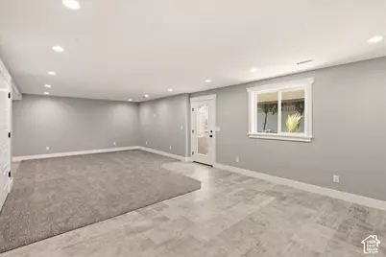
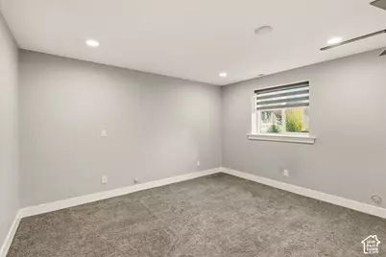
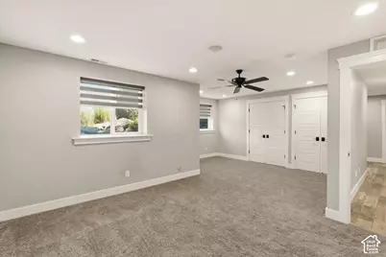
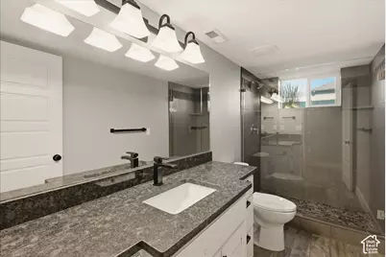
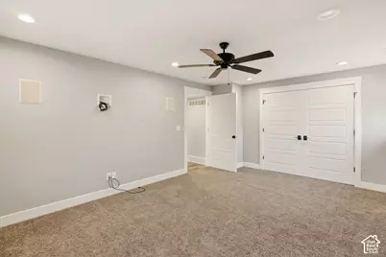
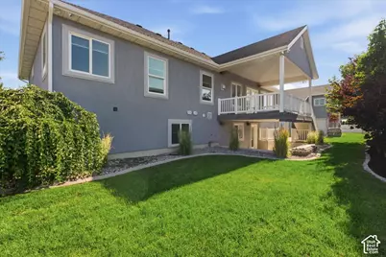
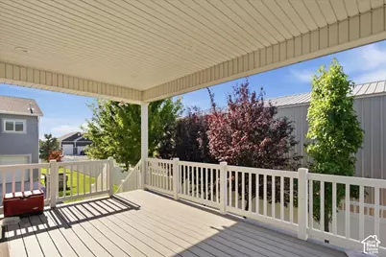
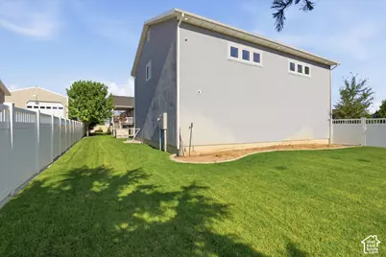
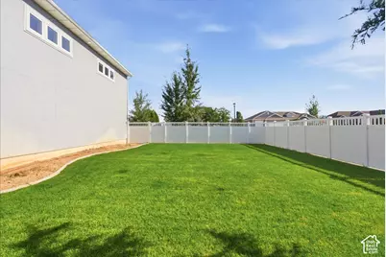
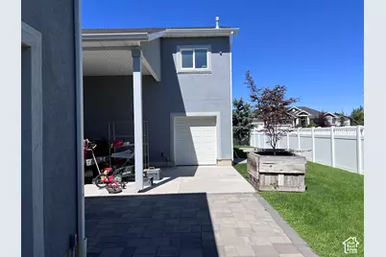
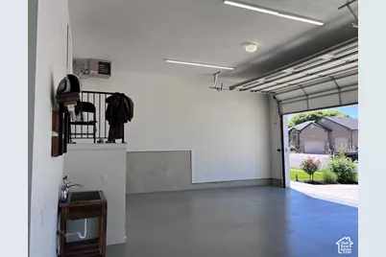
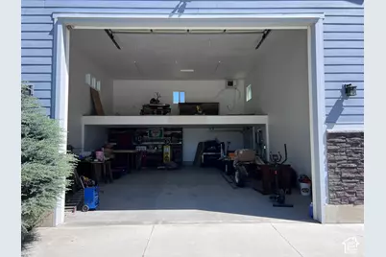
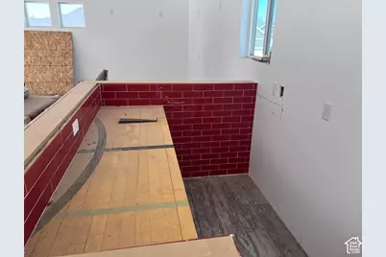
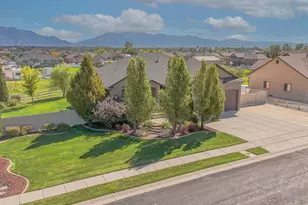
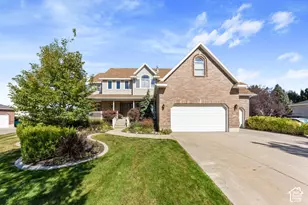
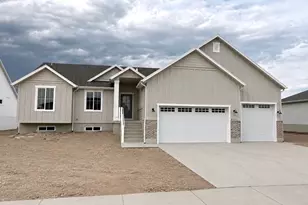
Welcome to this exceptional, custom-built luxury estate in the highly sought-after community of Hooper, Utah. Perfectly situated on a pristine, beautifully landscaped .45-acre lot, this magnificent residence offers a rare blend of refined elegance, high-end custom finishes, and unmatched functionality. From the moment you arrive, the incredible curb appeal sets the stage with a tranquil front yard waterfall feature and meticulously maintained landscaping. Step inside to experience true craftsmanship, anchored by stunning, rich walnut flooring that flows seamlessly throughout the main level. The inviting living room serves as the ultimate gathering space, centered around a beautiful warm fireplace perfect for crisp Utah evenings. Just off the living area, the show-stopping gourmet kitchen features premium granite countertops, high-end finishes, and an expansive walk-in pantry designed for effortless organization. Whether you are hosting a grand holiday party or enjoying a quiet night in, the ambiance is always dialed in thanks to a whole-house built-in Sonos speaker system. The main-floor primary suite serves as your private sanctuary, boasting an expansive walk-in closet, his-and-her sinks, a beautiful full shower, and a luxurious soaking tub complete with a dedicated TV-creating a true spa-like escape. The 90% finished basement offers incredible flexibility and massive space, featuring: Two full bedrooms and a pristine full bathroom. Mother-in-Law Potential: The space is already fully plumbed and ready for kitchen/cabinet installation, making it incredibly easy to convert into a fully independent living suite or an epic secondary entertaining zone. Step out back to discover your private backyard retreat, featuring an incredible multi-level outdoor living space. Enjoy the view from the covered deck, or step down to the patio complete with its own cozy outdoor fireplace. All of this overlooks a fully fenced yard. For car enthusiasts, hobbyists, or those craving premium space, this property is in a league of its own: The Main Garage: An attached, heated 4-car garage ensures your daily drivers and weekend toys are kept in pristine condition year-round. The Detached Shop: A massive 30' x 40' detached shop equipped with its own dedicated heating system, extra-tall bay doors perfect for your RV or boat, and a convenient smaller rear garage door for pull-through access. The Loft / Future Hangout: Perched above the shop is a huge loft space ready to be the ultimate future hangout spot, man cave, or game room. Bring your finishing touches to customize this incredible bonus space exactly how you want it! This is more than just a house-it is a lifestyle. Offering the perfect balance of rural tranquility and upscale, custom luxury, this Hooper estate presents a rare opportunity to own something truly extraordinary. Schedule your private tour today! Square footage figures are provided as a courtesy estimate only and were obtained from county records . Buyer is advised to obtain an independent measurement.
Full Property Details
Full Property Details for 6082 W 5350 S
General
- Price: $1,290,000
- Taxes: $4,798
- Status: Active
- Type: Single Family
- Source: WFR
- MLS ID: 2170118
- Updated: 7/7/2026
- Added to Site: 5 day(s) ago
Interior
- Interior Features: Closet: Walk-In, Oven: Double, Oven: Gas, Range: Gas
- Fireplace: Yes
- Number of Fireplaces: 1
- Appliances: Ceiling Fan, Microwave, Range Hood
- Flooring: Carpet, Hardwood
Rooms
Bathrooms
- Total Bathrooms: 4
- Full Bathrooms: 3
- Half Bathrooms: 1
Bedrooms
- Total Bedrooms: 4
Other Rooms
- Laundry: Electric Dryer Hookup
Additional Information
- Equipment: Window Coverings
Exterior
- Exterior Features: Deck; Covered, Double Pane Windows, Lighting, Secured Parking
Parking
- Garage: Yes
- Attached garage: Yes
- Garage Spaces: 6
- Covered Spaces: 6
- Total Spaces: 6
- Parking Features: Covered, Secured
Location
- Area: Hooper; Roy
- County: Weber
- Direction Faces: South
School Information
- Elem School District: Weber
- Midd School District: Weber
- High School District: Weber
- Elementary School: Hooper
- Middle School: Rocky Mt
- High School: Fremont
Heating & Cooling
- Central air: Yes
- Air Conditioning: Yes
- Cooling Type: Central Air
- Heating Type: Gas: Central
Utilities
- Sewer: Sewer: Available, Sewer: Connected, Sewer: Public
- Water: Culinary
- Utility Description: Natural Gas Available, Natural Gas Connected, Electricity Available, Sewer Available, Sewer Connected, Sewer: Public, Water Available, Water Connected
Structural Information
- Architectural Style: Tri/Multi-Level
- Construction: Stone
- Exterior Const.: Stone
- Basement Desc.: Full
- Roof: Asphalt
- Windows: Shades
- Stories/Levels: 3
- Square Feet: 4,427
- Living Area: 4,427 Sq. Ft.
- Current Bldg. Use: Single Family
- Year Built: 2017
- Property Condition: Blt./Standing
Additional Structures
- Other Structures: Workshop
Lot Features
- Lot Size (Acres): 0.47
- Lot Size (Sq. Ft.): 20,473.2
- Lot Size: .47
- Landscape: Landscaping: Full, Waterfall
- Topography: Corner Lot, Fenced: Full, Road: Paved
- Lot Features: Corner Lot, Fenced: Full, Road: Paved
- Trees/Vegetation: Landscaping: Full, Waterfall
Financial Considerations
- Tax Amount: $4,798
- Terms: Cash, Conventional, FHA, VA Loan
Disclosures and Reports
- Inclusions: Ceiling Fan, Microwave, Range Hood, Window Coverings, Smart Thermostat(s)
- Property ID: 10-153-0005
Listed by Growth Real Estate Group LLC

Get Pre-Approved Today
Schools
Schools serving 6082 W 5350 S
School District:Weber School District
| Name | Grades | Distance |
|---|---|---|
Hooper School 5500 South 5900 West, Hooper, UT 84315 | K-6 | 0.3 mi |
Rocky Mountain Jr High School 4350 W 4800 S, West Haven, UT 84401 | 7-9 | 2.4 mi |
Fremont High School 1900 N 4700 W, Plain City, UT 84404 | 10-12 | 8.9 mi |
Disclaimer:
School attendance boundaries provided by ATTOM Data Solutions and are for reference only. Contact the school directly to verify enrollment eligibility.
Price & Sales History for 6082 W 5350 S
Date
Details
Price
Change
Source
7/07/2026
Listed
$1,290,000
—
MLS
Disclaimer: Historical sales information is derived from public records provided by the county offices. Information is not guaranteed and should be independently verified.
Tax History
Tax History for 6082 W 5350 S
Year
Property Taxes
Change
Tax Assessment
Change
2025
$4,799
8%
$836,952
94%
2023
$4,461
8%
$431,750
-37%
2021
$4,135
-10%
$690,000
51%
2022
$4,611
22%
$456,500
-21%
2020
$3,775
—
$577,000
91%
2019
$3,791
-10%
$301,401
-6%
2018
$4,221
288%
$320,940
301%
2017
$1,087
—
$80,050
—
Disclaimer: Historical tax information is derived from public records provided by the county offices. Information is not guaranteed and should be independently verified.
Estimate the Cost
Estimate the Cost for 6082 W 5350 S
6082 W 5350 S, Hooper, UT 84315 (MLS# 2170118) is a Single Family property with 4 bedrooms, 3 full bathrooms and 1 partial bathroom. 6082 W 5350 S is currently listed for $1,290,000 and was received on July 07, 2026. Want to learn more about 6082 W 5350 S? Do you have questions about finding other Single Family real estate for sale in Hooper? You can browse all Hooper real estate or contact a Coldwell Banker agent to request more information.