This is a carousel with tiles that activate property listing cards. Use the previous and next buttons to navigate.
1/26
$535,000 Just Listed
This is a carousel with tiles that activate property listing cards. Use the previous and next buttons to navigate.
1/26
Property Description
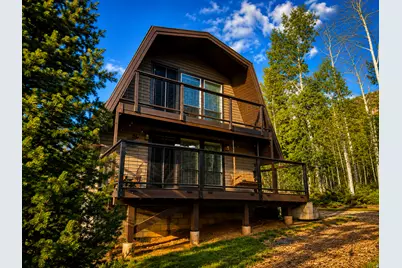
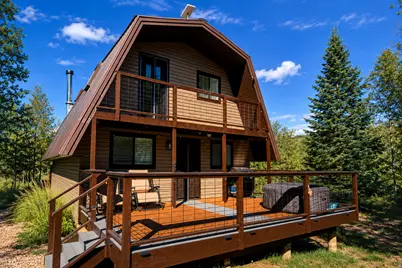
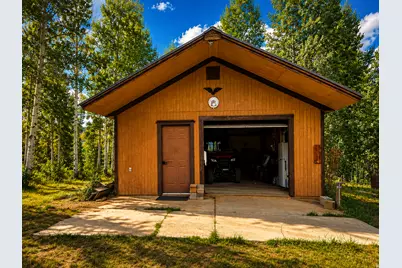
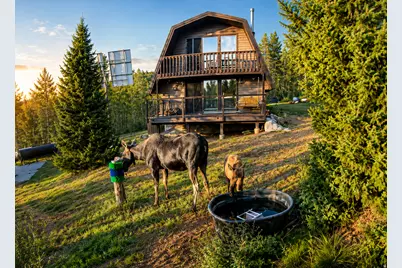
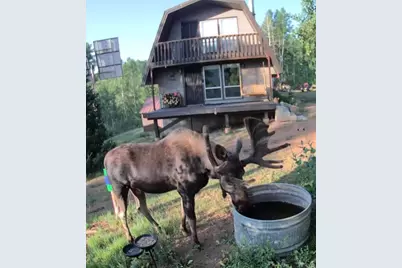
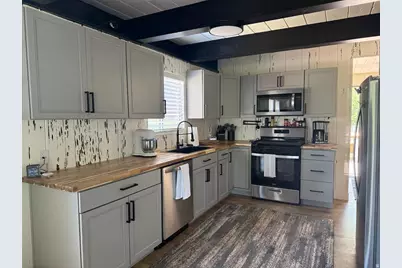
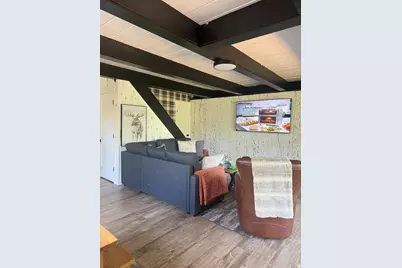
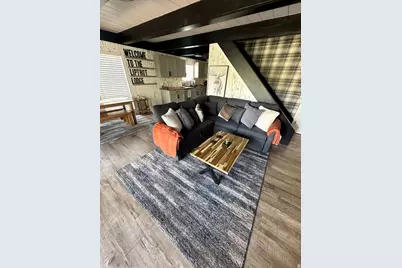
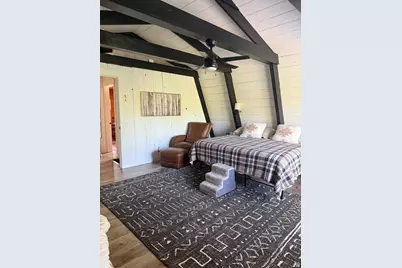
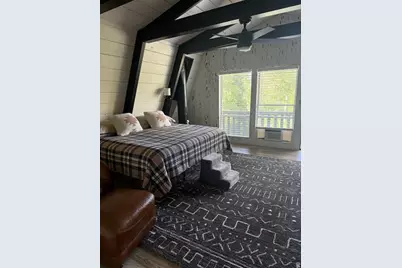
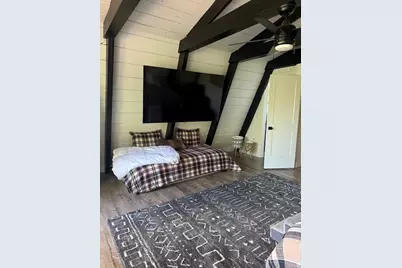
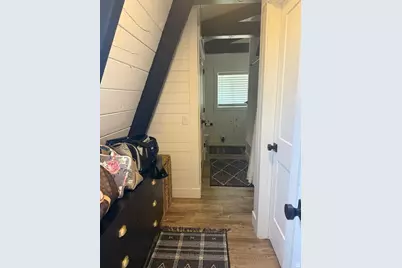
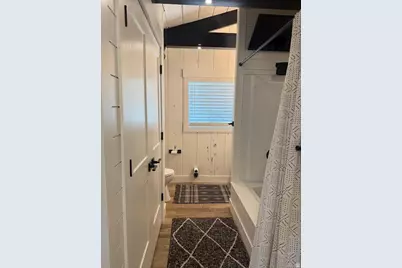
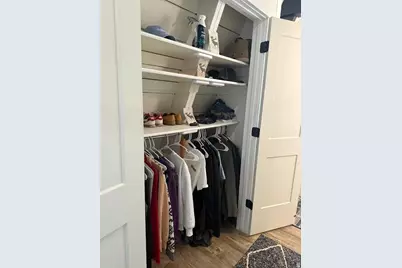
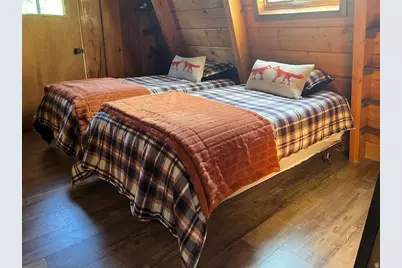
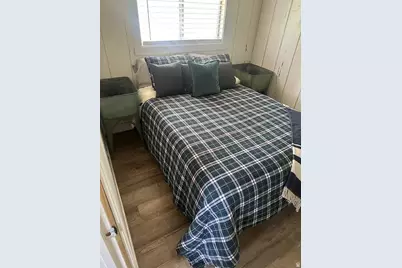
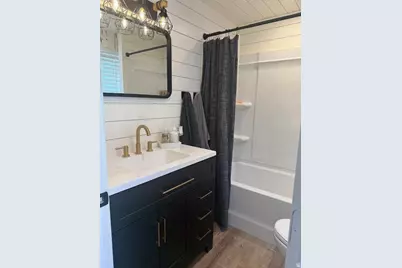
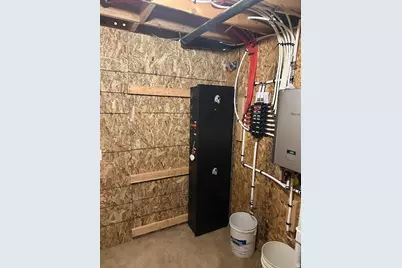
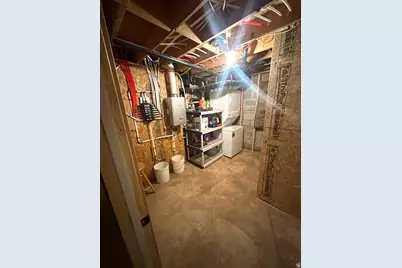
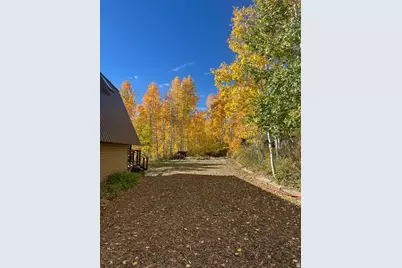
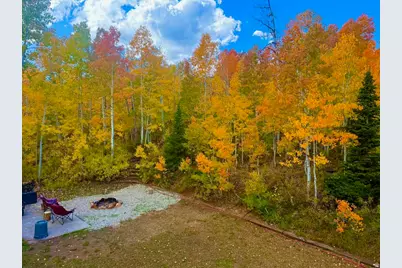
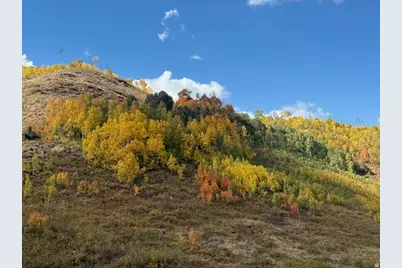
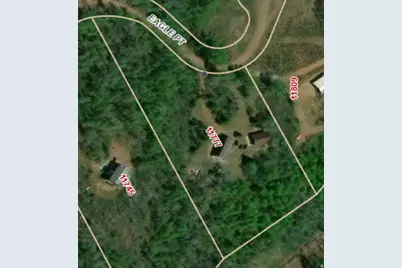
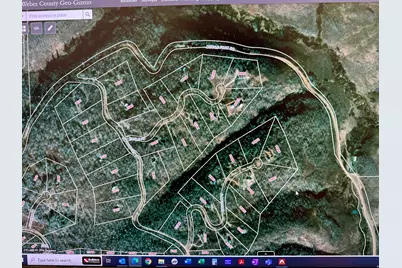
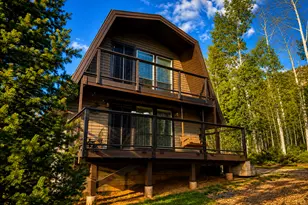
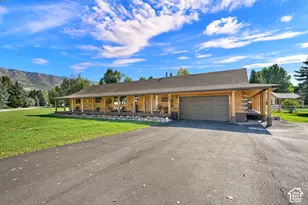
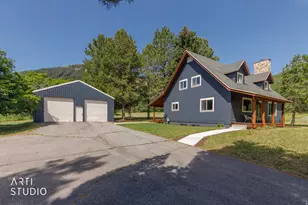
Two Acres of private, tree-covered land with beautifully updated, rethought cabin, and detached garage! Disconnect from the world without giving up the comforts of modern living. Enjoy a completely off-grid experience with Solar Power Energy, Starlink Internet, instant Hot Water and enough Smart TVs to entertain everyone! Spread out between 3 furnished bedrooms and 2 FULL bathrooms, including an impressively large Primary Suite with a lux bathroom and closet area! Entertain the mountain in a new kitchen with brand new appliances, cabinets and sink! Updated electrical, new plumbing, and new gas lines-not to mention a fresh, modern interior design. All of the Hard work has already been done! Now it's your turn to enjoy!! There is even room to grow! The unfinished basement offers endless possibilities! Spend your mornings sipping coffee on the porch as wildlife wanders by, your afternoons exploring the surrounding mountains, and your evenings gathered under a sky filled with countless stars. Whether you're searching for year-round recreation, a delightful weekend retreat, or an exceptional family getaway, this property offers an unforgettable lifestyle that's becoming increasingly difficult to find. Private. Peaceful. Beautifully appointed. This is mountain living at its finest. Fully furnished and READY TO ENJOY FROM DAY ONE! Owner-Agent. Sold AS-IS.
Full Property Details
Full Property Details for 11777 Eagle Point #H9
General
- Price: $535,000
- HOA FEE: $52/month
- HOA FEE FREQ.: Annually
- Taxes: $2,500
- Status: Active
- Type: Single Family
- Source: WFR
- MLS ID: 2176151
- Updated: 8/3/2026
- Added to Site: 5 day(s) ago
Interior
- Interior Features: Bath: Primary, Disposal, Kitchen: Updated, Oven: Gas, Range: Gas, Range/Oven: Built-In, Instantaneous Hot Water, Video Door Bell(s), Video Camera(s)
- Fireplace: Yes
- Number of Fireplaces: 1
- Fireplace(s): Fireplace Equipment
- Appliances: Ceiling Fan, Dryer, Gas Grill/BBQ, Microwave, Refrigerator, Satellite Equipment, Washer
- Flooring: Laminate, Concrete
Rooms
Bathrooms
- Total Bathrooms: 2
- Full Bathrooms: 2
Bedrooms
- Total Bedrooms: 3
- Primary Bedroom: Floor: 2nd
Other Rooms
- Laundry: Electric Dryer Hookup
Additional Information
- Shared Amenities: RV Parking, Gated, Pets Permitted, Picnic Area
- Equipment: Fireplace Equipment, Hot Tub, Window Coverings, Wood Stove
Exterior
- Exterior Features: Awning(s), Balcony, Basement Entrance, Deck; Covered, Out Buildings, Lighting, Porch: Open, Skylights, Walkout, Patio: Open
- Porch/Patio/Deck: Porch: Open, Patio: Open
Parking
- Garage: Yes
- Garage Spaces: 2
- Covered Spaces: 2
- Total Spaces: 2
- Parking Features: Rv Parking
Location
- Area: Lbrty; Edn; Nordic Vly; Huntsvl
- County: Weber
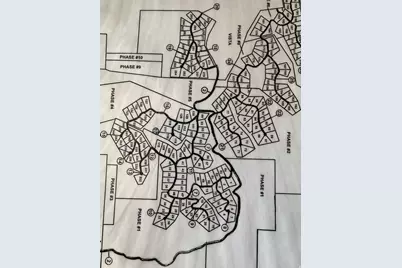
- Subdivision: SUNRIDGE HIGHLANDS
School Information
- Elem School District: Weber
- Midd School District: Weber
- High School District: Weber
- Elementary School: Valley
- Middle School: Snowcrest
- High School: Weber
Community
- Association: Yes
Heating & Cooling
- Air Conditioning: Yes
- Cooling Type: Window Unit(s), Natural Ventilation
- Heating Type: Propane, Wall Furnace, Wood
Utilities
- Sewer: Septic Tank
- Water: Culinary
- Utility Description: Natural Gas Connected, Electricity Connected, Sewer: Septic Tank, Water Connected
Structural Information
- Property Detached: Yes
- Architectural Style: Stories: 2
- Construction: Cinder Block, Concrete, Metal Siding
- Exterior Const.: Cinder Block, Concrete, Metal Siding
- Basement Desc.: Full, Walk-Out Access
- Roof: Metal
- Windows: Blinds, Full
- Stories/Levels: 3
- Square Feet: 2,040
- Living Area: 2,040 Sq. Ft.
- Current Bldg. Use: Single Family
- Year Built: 1979
- Property Condition: Blt./Standing
Additional Structures
- Other Structures: Workshop
Lot Features
- Property View: Mountain(s)
- Lot Size (Acres): 1.96
- Lot Size (Sq. Ft.): 85,377.6
- Lot Size: 1.96
- Landscape: Landscaping: Part, Mature Trees, Pines
- Topography: Cul-de-Sac, Road: Unpaved, Secluded Yard, Terrain: Mountain, View: Mountain, Wooded, Private
- Lot Features: Cul-De-Sac, Road: Unpaved, Secluded, Terrain: Mountain, View: Mountain, Wooded, Private
- Trees/Vegetation: Landscaping: Part, Mature Trees, Pines
- Zoning: F10
Green Features
- Energy Generation: Solar
Financial Considerations
- Association Fee: $625
- Assoc Fee Freq.: Annually
- Tax Amount: $2,500
- Terms: Cash, Conventional
Disclosures and Reports
- Inclusions: Ceiling Fan, Dryer, Fireplace Equipment, Gas Grill/BBQ, Hot Tub, Microwave, Range, Refrigerator, Satellite Equipment, Washer, Window Coverings, Wood Stove, Video Door Bell(s), Video Camera(s)
- Property ID: 23-066-0006
Listed by Golden Spike Realty

Get Pre-Approved Today
Schools
Schools serving 11777 Eagle Point #H9
School District:Weber School District
| Name | Grades | Distance |
|---|---|---|
Valley School, Eden, UT 5821 East 1900 North, Eden, UT 84310 | K-6 | 10.4 mi |
Snowcrest Jr High School 2755 North Highway 162, Eden, UT 84310 | 7-9 | 10.7 mi |
Weber High School 430 W Weber High Dr, Ogden, UT 84414 | 10-12 | 17.5 mi |
Disclaimer:
School attendance boundaries provided by ATTOM Data Solutions and are for reference only. Contact the school directly to verify enrollment eligibility.
Price & Sales History for 11777 Eagle Point #H9
Date
Details
Price
Change
Source
8/03/2026
Listed
$535,000
—
MLS
Disclaimer: Historical sales information is derived from public records provided by the county offices. Information is not guaranteed and should be independently verified.
Tax History
Tax History for 11777 Eagle Point #H9
Year
Property Taxes
Change
Tax Assessment
Change
2025
$3,632
—
$375,838
—
2025
$3,632
7%
$377,207
5%
2024
$3,379
3%
$357,999
4%
2023
$3,293
53%
$344,485
62%
2021
$2,155
-28%
$213,259
-33%
2022
$2,986
38%
$318,260
62%
2020
$2,156
-2%
$196,000
2%
2019
$2,207
14%
$192,000
19%
2018
$1,929
23%
$161,000
25%
2017
$1,569
14%
$129,000
15%
2016
$1,381
-1%
$112,077
—
2015
$1,395
9%
$112,077
12%
2014
$1,274
1%
$100,077
3%
2013
$1,267
—
$97,077
—
Disclaimer: Historical tax information is derived from public records provided by the county offices. Information is not guaranteed and should be independently verified.
Estimate the Cost
Estimate the Cost for 11777 Eagle Point #H9
11777 Eagle Pt #H9, Huntsville, UT 84317 (MLS# 2176151) is a Single Family property with 3 bedrooms and 2 full bathrooms. 11777 Eagle Pt #H9 is currently listed for $535,000 and was received on August 03, 2026. Want to learn more about 11777 Eagle Pt #H9? Do you have questions about finding other Single Family real estate for sale in Huntsville? You can browse all Huntsville real estate or contact a Coldwell Banker agent to request more information.