This is a carousel with tiles that activate property listing cards. Use the previous and next buttons to navigate.
1/94
$1,669,605 Just Listed
This is a carousel with tiles that activate property listing cards. Use the previous and next buttons to navigate.
1/94
Property Description
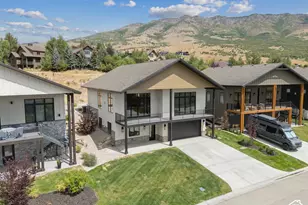
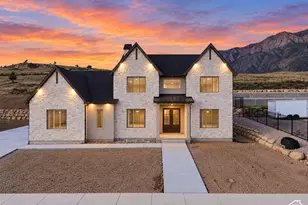
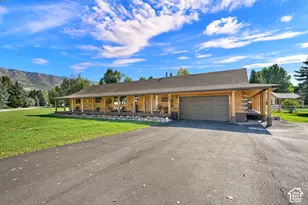
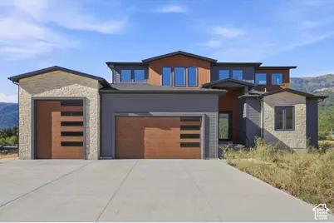
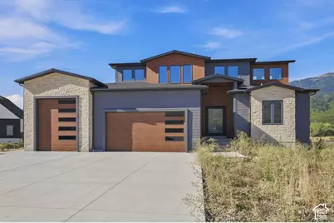
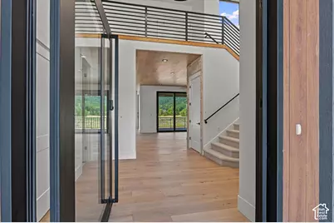
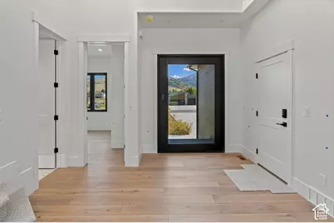
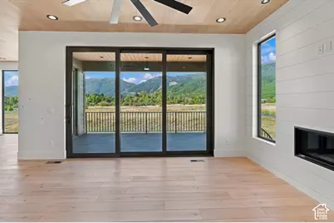
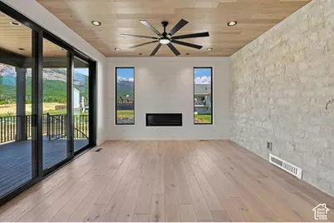
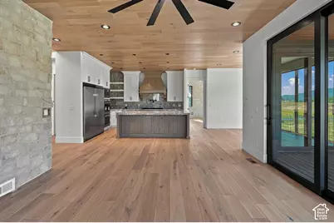
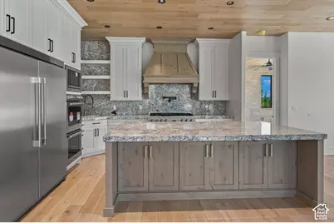
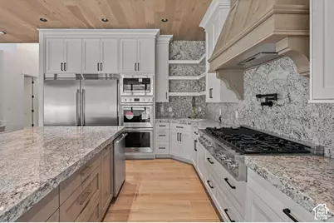
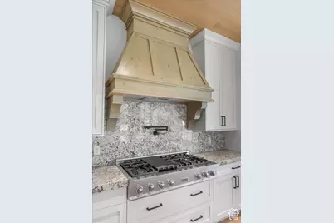
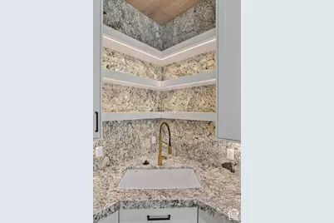
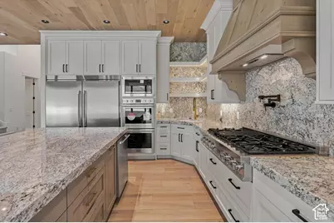
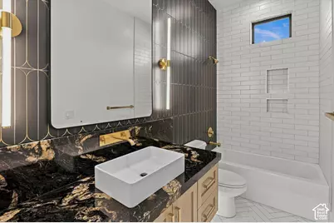
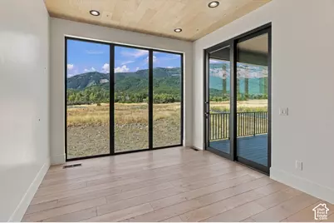
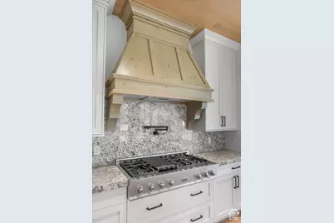
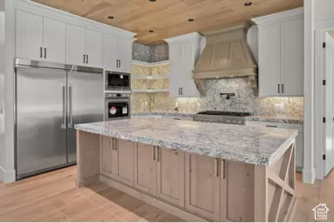
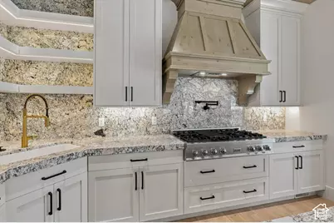
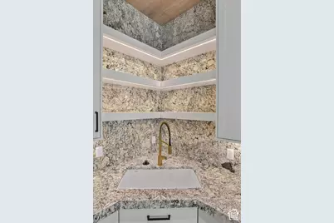
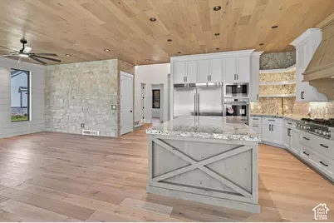
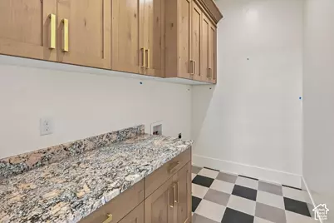
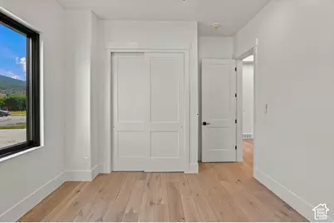
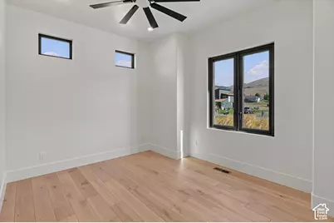
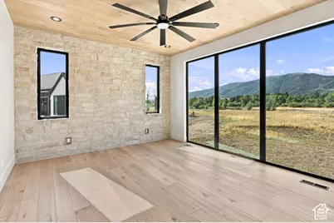
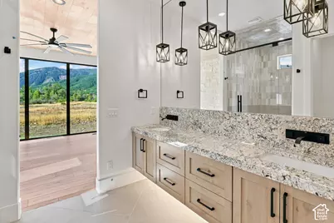
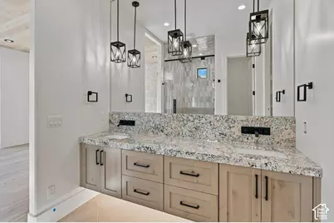
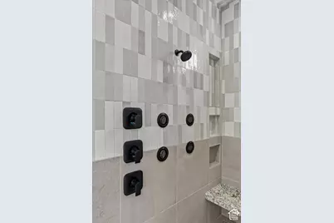
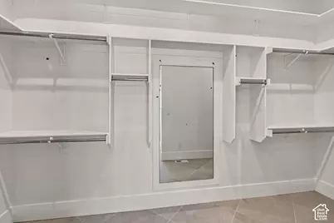
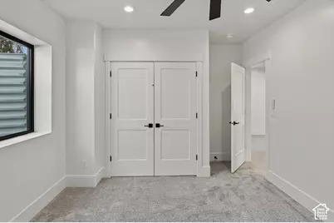
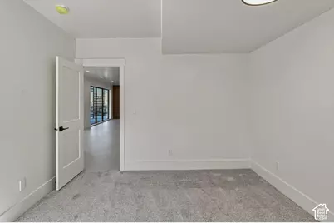
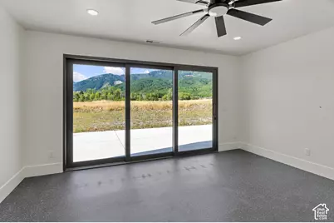
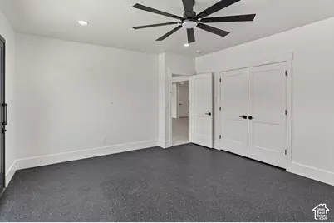
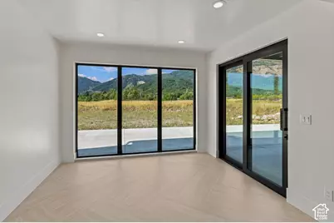
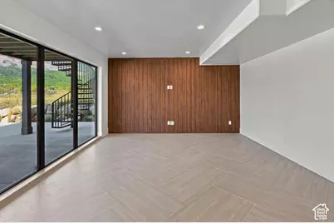
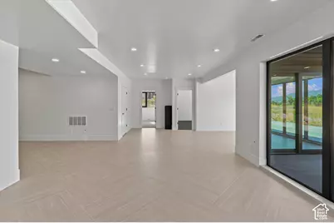
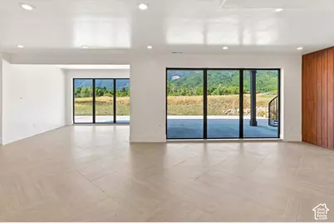
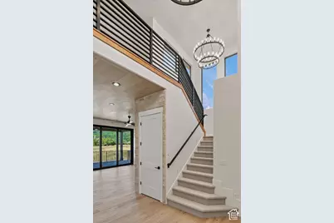
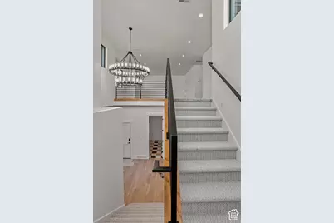
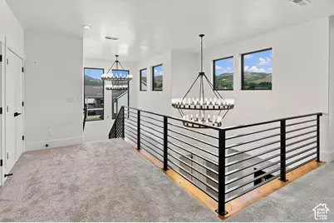
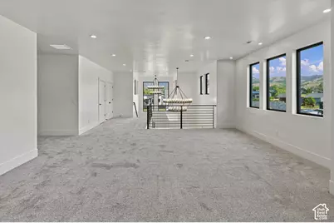
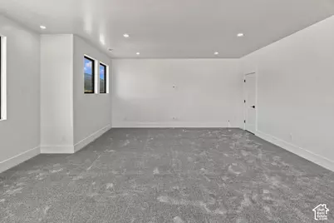
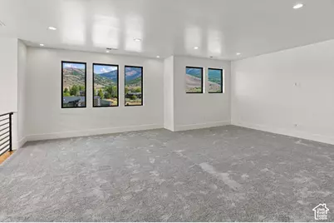
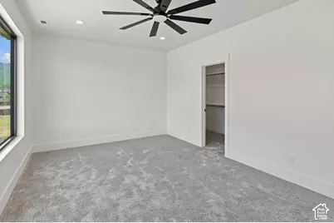
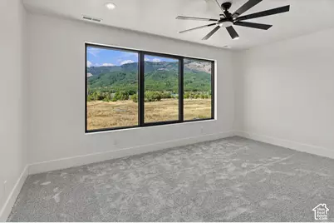
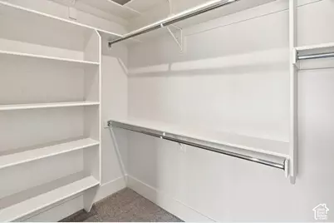
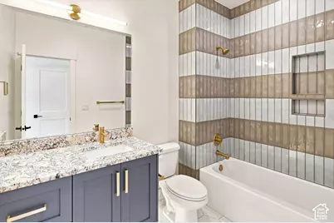
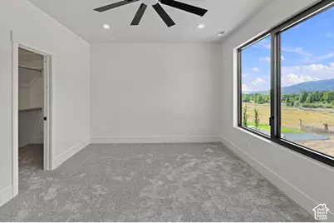
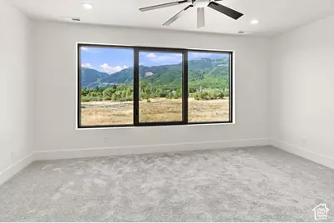
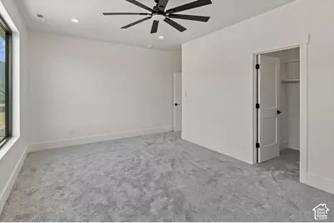
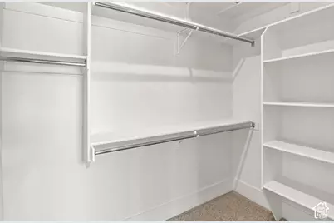
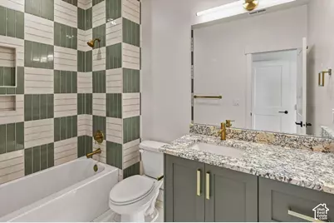
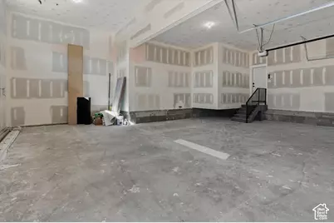
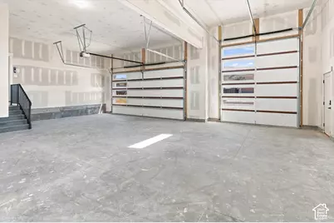
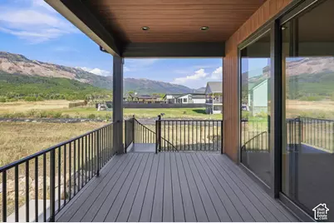
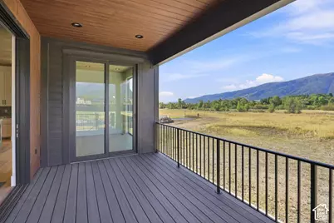
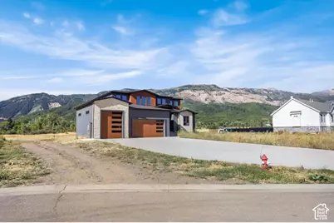
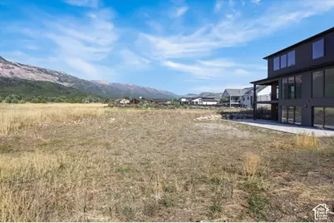
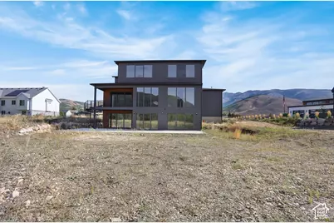
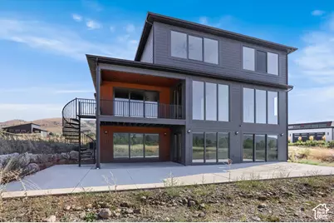
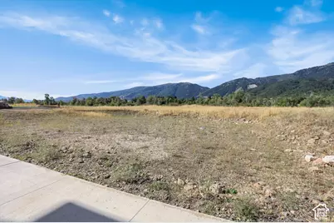
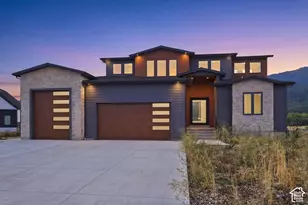
Luxury Mountain living at its finest. This home has no expense spared anywhere in this two story home with a full walk out basement. Solid wood floors throughout the main floor paired with wood ceilings. The enormous custom kitchen with floor to ceiling cabinets, a granite backsplash and under cabinet lights. The main floor features the primary suite that most would dream of. The primary suite features floor to ceiling glass panels with unobstructed views of Nordic Valley and the North Fork River. The primary suite features a large closet, a private toilet room, double vanity and a large shower with a granite bench and body sprays. All five bathrooms feature floating cabinets with motion activated under cabinet lights. Upstairs you will find two private en-suites. Upstairs also features a large family room and a second laundry with plenty of storage. Downstairs you will find plenty of room to entertain with a full walk out basement stepping out onto a 1,200 square foot patio. The basement also features a home gym with large sliding glass doors for that indoor/outdoor living. After all the fun has been had in the surrounding mountains and lakes there is a large R.V. garage to store your toys. This home is truly the gem of Liberty. Schedule your private showing today.
Full Property Details
Full Property Details for 3247 E 5225 N #7
General
- Price: $1,669,605
- HOA FEE: $150/month
- Taxes: $2,867
- Status: Active
- Type: Single Family
- Source: WFR
- MLS ID: 2189241
- Updated: 10/5/2026
- Added to Site: 4 day(s) ago
Interior
- Interior Features: Bath: Primary, Closet: Walk-In, Den/Office, Disposal, Floor Drains, Gas Log, Great Room, Oven: Double, Oven: Wall, Range: Countertop, Range: Gas, Granite Countertops
- Fireplace: Yes
- Number of Fireplaces: 1
- Fireplace(s): Insert
- Appliances: Ceiling Fan, Freezer, Range Hood, Refrigerator
- Flooring: Carpet, Hardwood, Tile
Rooms
Bathrooms
- Total Bathrooms: 5
- Full Bathrooms: 5
Bedrooms
- Total Bedrooms: 7
- Primary Bedroom: Floor: 1st
Additional Information
- Shared Amenities: Picnic Area
- Equipment: Fireplace Insert
Exterior
- Exterior Features: Basement Entrance, Deck; Covered, Entry (Foyer), Patio: Covered, Walkout
- Porch/Patio/Deck: Covered
Parking
- Garage: Yes
- Attached garage: Yes
- Garage Spaces: 3
- Covered Spaces: 3
- Total Spaces: 3
- Parking Features: Attached, Built-In, Extra Height, Extra Width, Opener, Extra Length
Location
- Area: Lbrty; Edn; Nordic Vly; Huntsvl
- County: Weber
- Subdivision: NORTH FORK MEADOWS
- Cross Streets: 5225
School Information
- Elem School District: Weber
- Midd School District: Weber
- High School District: Weber
- Elementary School: Valley
- Middle School: Snowcrest
- High School: Weber
Community
- Association: Yes
Heating & Cooling
- Central air: Yes
- Air Conditioning: Yes
- Cooling Type: Central Air
- Heating Type: >= 95% efficiency
Utilities
- Sewer: Septic Tank
- Water: Culinary, Secondary
- Utility Description: Natural Gas Connected, Electricity Connected, Sewer: Septic Tank, Water Connected
Structural Information
- Architectural Style: Stories: 2
- Construction: Stone, Cement Siding
- Exterior Const.: Stone, Cement Siding
- Basement Desc.: Walk-Out Access
- Roof: Asphalt
- Windows: None
- Stories/Levels: 3
- Square Feet: 4,972
- Living Area: 4,972 Sq. Ft.
- Current Bldg. Use: Single Family
- Year Built: 2026
Lot Features
- Property View: Mountain(s)
- Lot Size (Acres): 0.8
- Lot Size (Sq. Ft.): 34,848
- Lot Size: .8
- Topography: Cul-de-Sac, Curb & Gutter, Road: Paved, Terrain, Flat, View: Mountain
- Lot Features: Cul-De-Sac, Curb & Gutter, Road: Paved, View: Mountain
Financial Considerations
- Association Fee: $150
- Assoc Fee Freq.: Monthly
- Tax Amount: $2,867
- Terms: Cash, Conventional, FHA, VA Loan
Disclosures and Reports
- Inclusions: Ceiling Fan, Fireplace Insert, Freezer, Range, Range Hood, Refrigerator
- Property ID: 22-272-0007
Listed by Realtypath LLC (Summit)
Get Pre-Approved Today
Schools
Schools serving 3247 E 5225 N #7
School District:Weber School District
| Name | Grades | Distance |
|---|---|---|
Valley School, Eden, UT 5821 East 1900 North, Eden, UT 84310 | K-6 | 5.3 mi |
Snowcrest Jr High School 2755 North Highway 162, Eden, UT 84310 | 7-9 | 3.6 mi |
Weber High School 430 W Weber High Dr, Ogden, UT 84414 | 10-12 | 6.3 mi |
Disclaimer:
School attendance boundaries provided by ATTOM Data Solutions and are for reference only. Contact the school directly to verify enrollment eligibility.
Price & Sales History for 3247 E 5225 N #7
Date
Details
Price
Change
Source
10/05/2026
Listed
$1,669,605
—
MLS
Disclaimer: Historical sales information is derived from public records provided by the county offices. Information is not guaranteed and should be independently verified.

Tax History
Tax History for 3247 E 5225 N #7
Year
Property Taxes
Change
Tax Assessment
Change
2025
$2,867
—
$1,047,954
307%
2025
$2,867
16%
$257,563
16%
2024
$2,464
1%
$222,820
2%
2023
$2,430
60%
$219,083
84%
2021
$1,519
-27%
$118,923
-36%
2022
$2,073
35%
$186,358
67%
2020
$1,534
9%
$111,292
16%
2019
$1,411
-3%
$96,209
—
2018
$1,458
-2%
$96,320
—
2017
$1,481
5%
$96,418
5%
2016
$1,416
-1%
$92,004
—
2015
$1,426
39%
$92,004
6%
2013
$1,023
—
$86,914
13%
2013
$1,023
—
$76,999
—
Disclaimer: Historical tax information is derived from public records provided by the county offices. Information is not guaranteed and should be independently verified.
Estimate the Cost
Estimate the Cost for 3247 E 5225 N #7
3247 E 5225 N #7, Liberty, UT 84310 (MLS# 2189241) is a Single Family property with 7 bedrooms and 5 full bathrooms. 3247 E 5225 N #7 is currently listed for $1,669,605 and was received on October 05, 2026. Want to learn more about 3247 E 5225 N #7? Do you have questions about finding other Single Family real estate for sale in Liberty? You can browse all Liberty real estate or contact a Coldwell Banker agent to request more information.