This is a carousel with tiles that activate property listing cards. Use the previous and next buttons to navigate.
1/95
$9,900,000 Just Listed
This is a carousel with tiles that activate property listing cards. Use the previous and next buttons to navigate.
1/95
Property Description
An exquisite lakefront estate in Huntsville Town offers the perfect opportunity to escape
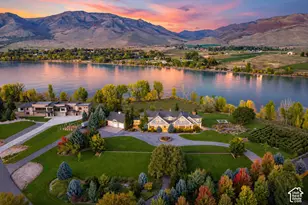
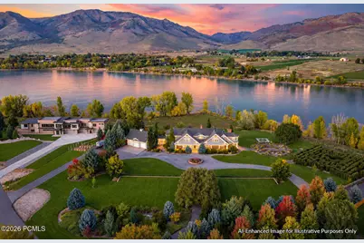
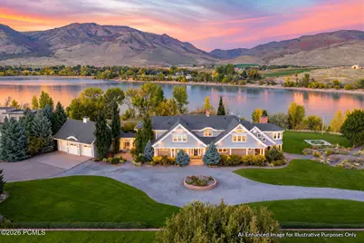
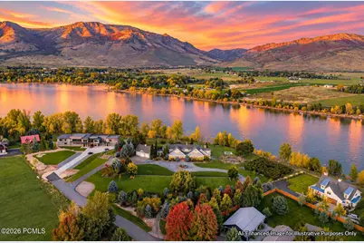
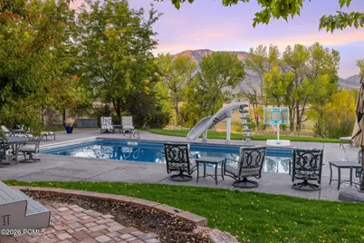
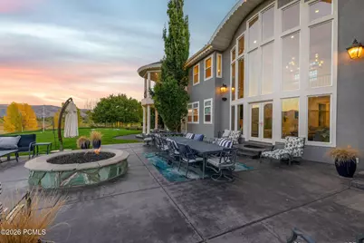
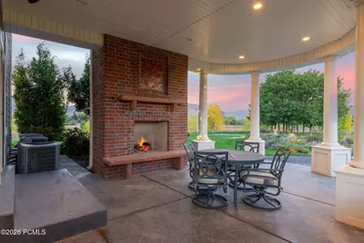
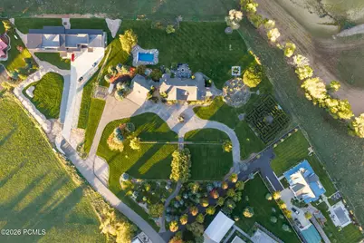
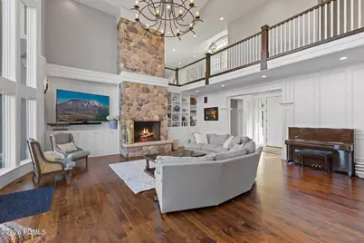
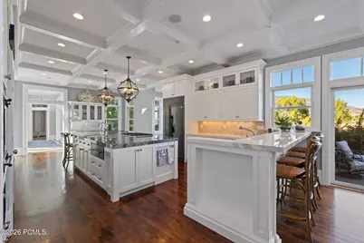
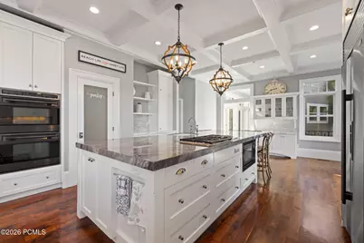
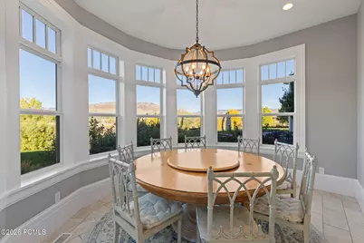
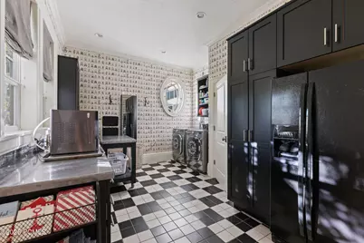
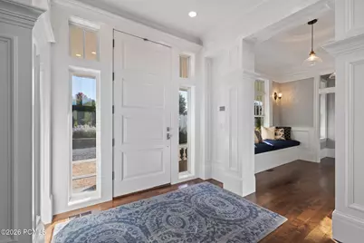
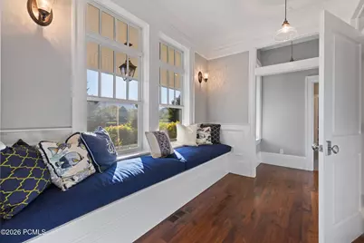
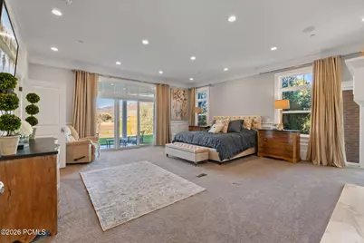
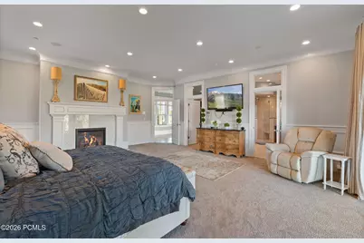
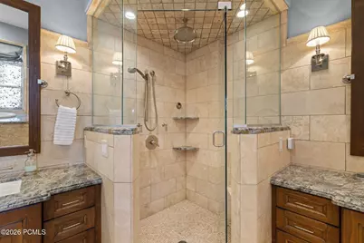
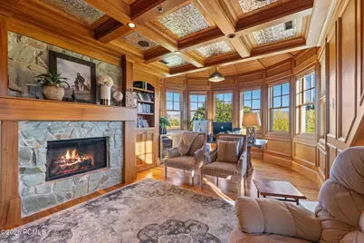
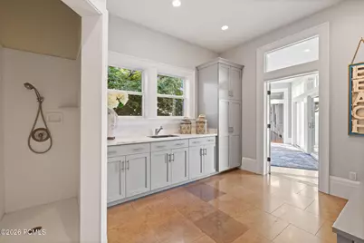
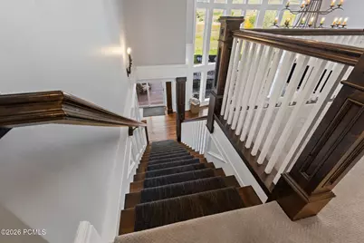
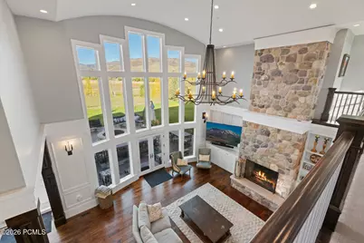
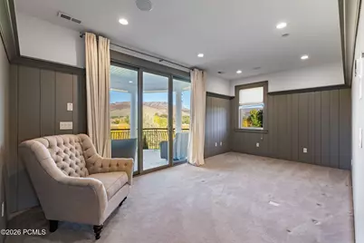
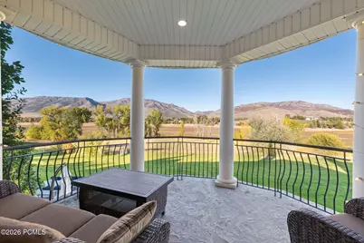
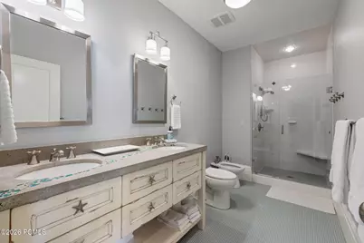
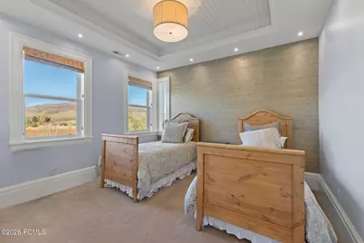
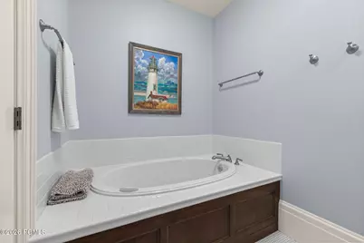
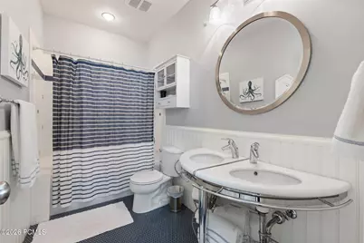
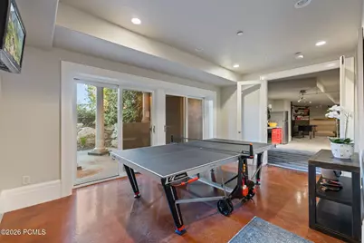
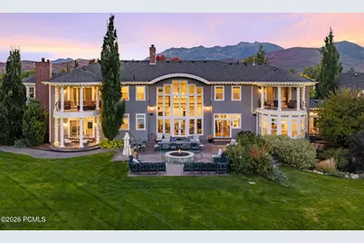
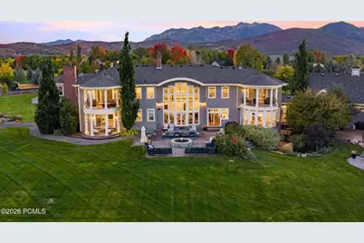
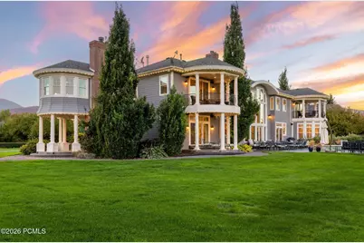
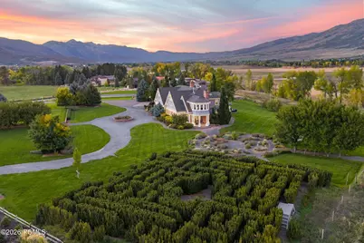
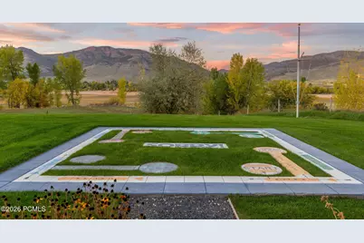
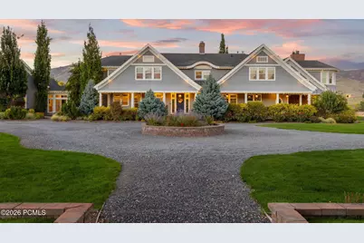
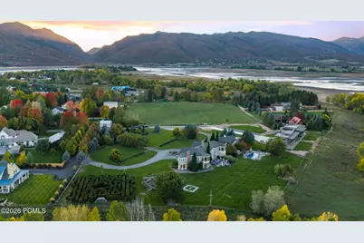
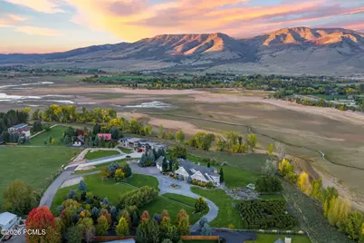
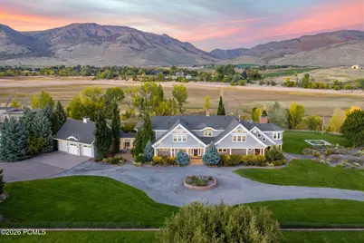
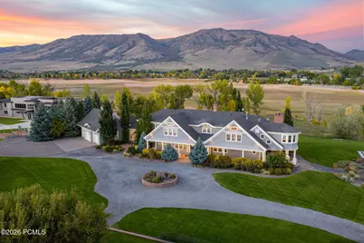
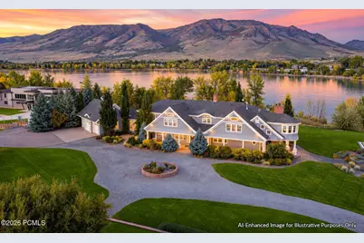
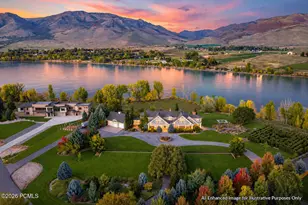
Discover waterfront living on Pineview Reservoir in the heart of Ogden Valley. Completed in 2008 and set on 3.58 acres in Huntsville, this Cape Cod-style estate offers 11,661 square feet, seven bedrooms and seven bathrooms, with direct beach access from the backyard and expansive mountain views. Bring the boat around from Cemetery Point to collect guests at the backyard shoreline for a day out on the lake. A soaring great room and walls of windows connect the home to its surroundings. The kitchen pairs striking countertops with extensive cabinetry, generous seating and a separate butler's pantry/prep kitchen. A remarkable office features intricate ceiling details, custom millwork and a stone fireplace, while the mainlevel primary suite offers its own fireplace and outdoor access.
Full Property Details
Full Property Details for 348 E 6900 E
General
- Price: $9,900,000
- Taxes: $25,465 (2025)
- Status: Active
- Type: Single Family
- Source: ParkCity
- MLS ID: 12604613
- Updated: 10/15/2026
- Added to Site: 2 day(s) ago
Interior
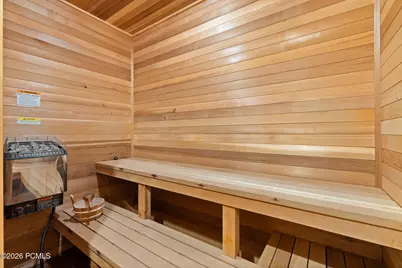
- Interior Features: Washer Hookup, Gas Dryer Hookup, Storage, Ceiling Fan(s), Ceiling(s) - 9 Ft Plus, Jetted Bath Tub(s), Main Level Master Bedroom, Pantry, Sauna, Steam Room/Shower, Vaulted Ceiling(s), Wet Bar, Breakfast Bar
- Fireplace: Yes
- Number of Fireplaces: 4
- Fireplace(s): Gas, Insert, See Remarks, Other, Gas, Insert, See Remarks, Other
- Appliances: Disposal, Double Oven, Energy Star Qualified Dishwasher, Refrigerator, Dryer Hookup, Gas Range, Microwave
- Flooring: Brick, Marble, Stone, Tile, Wood
Rooms
Bathrooms
- Total Bathrooms: 5
- Full Bathrooms: 5
Bedrooms
- Total Bedrooms: 7
Other Rooms
- Laundry: Gas Dryer Hookup
Additional Information
- Pool: Yes
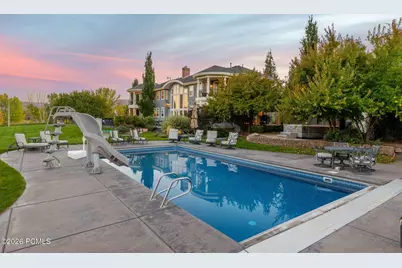
- Pool Description: Outdoor Pool, Outdoor Pool
- Security/Safety: Fire Sprinkler System
- Equipment: Garage Door Opener, Smoke Alarm, Programmable Thermostat, TV Antenna, Water Heater - Electric, Water Softener (Owned)
Exterior
- Exterior Features: Storage, Balcony
- Porch/Patio/Deck: Porch, Patio, Deck
Parking
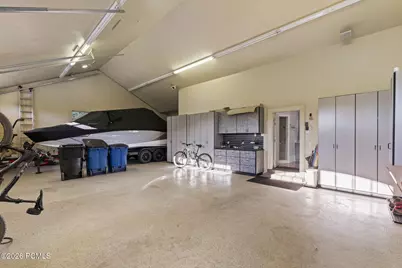
- Garage: Yes
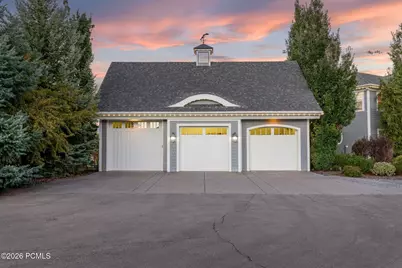
- Garage Description: Attached, Heated, Other - See Remarks
- Garage Spaces: 4
- Covered Spaces: 6
- Other Parking Type: Guest Parking, Off Street- Unassigned
- Parking: See Remarks, Heated Garage, Other, Guest
Location
- Area: Outside of Summit and Wasatch Counties
- County: Weber
- Subdivision: Utah Area
School Information
- School District: Weber
Heating & Cooling
- Central air: Yes
- Air Conditioning: Yes
- Cooling Type: Central Air, See Remarks, Other
- Heating Type: Fireplace(s), Forced Air, Natural Gas, Radiant Floor
- Water Heater: Electric
Utilities
- Sewer: Septic Tank
- Water: Irrigation, Private, Secondary Water
- Utility Description: Electricity Connected, Natural Gas Connected, See Remarks, Other
Structural Information
- Architectural Style: Other, See Remarks
- Description/Design: Cul-De-Sac, Fully Landscaped, Fully Landscaped, Secluded, See Remarks, Other
- Construction: HardiPlank Type, Stucco, See Remarks, Other, Concrete
- Basement Desc.: Walk-Out Access
- Foundation: Concrete Perimeter
- Roof: Asphalt
- Square Feet: 11,395
- Sq. Ft. Source: Plans
- Living Area: 11,395 Sq. Ft.
- Finished Total: 10,475 Sq. Ft.
- Year Built: 2006
Lot Features
- Property View: Lake, Mountain(s), Pond, Ski Area
- Lot Size (Acres): 3.58
- Lot Size (Sq. Ft.): 155,945
- Lot Size Source: Public Records
- Frontage: Public
- Street/Road Desc.: Paved
- Fence: Yes
- Lot Features: Sprinklers In Rear, Sprinklers In Front, Cul-De-Sac, Secluded, See Remarks, Other
- Lot Description: Sprinklers In Rear, Sprinklers In Front, Cul-de-Sac, Secluded, See Remarks, Other
- Fencing (Description): Partial
Water Features
- Water View: Yes
Financial Considerations
- Price Per Sq. Ft.: $945.11
- Tax Amount: $25,465
- Tax Year: 2025
- Terms: 1031 Exchange, Cash, Conventional
Disclosures and Reports
- Legal Description: All Of Lot 5, Ticklehook Subdivision 2nd Amendment, Huntsville Town, Weber County, Utah.
- APN: 20-147-0002
Listed by BHHS Utah Properties - SV
Get Pre-Approved Today
Schools
Schools serving 348 E 6900 E
School District:Weber School District
| Name | Grades | Distance |
|---|---|---|
Valley School, Eden, UT 5821 East 1900 North, Eden, UT 84310 | K-6 | 2.6 mi |
Snowcrest Jr High School 2755 North Highway 162, Eden, UT 84310 | 7-9 | 4.3 mi |
Weber High School 430 W Weber High Dr, Ogden, UT 84414 | 10-12 | 11.4 mi |
Disclaimer:
School attendance boundaries provided by ATTOM Data Solutions and are for reference only. Contact the school directly to verify enrollment eligibility.
Price & Sales History for 348 E 6900 E
Date
Details
Price
Change
Source
10/14/2026
Listed
$9,900,000
—
MLS
Disclaimer: Historical sales information is derived from public records provided by the county offices. Information is not guaranteed and should be independently verified.

Tax History
Tax History for 348 E 6900 E
Year
Property Taxes
Change
Tax Assessment
Change
2025
$27,698
—
$4,350,183
-11%
2025
$27,698
23%
$4,885,351
118%
2023
$22,461
3%
$2,242,160
-37%
2021
$21,724
-29%
$3,549,000
16%
2022
$30,749
62%
$3,064,600
7%
2020
$18,962
5%
$2,862,000
100%
2019
$17,988
448%
$1,434,275
6%
2018
$3,282
-90%
$1,353,347
-47%
2017
$34,314
98%
$2,549,646
98%
2016
$17,327
—
$1,288,798
—
Disclaimer: Historical tax information is derived from public records provided by the county offices. Information is not guaranteed and should be independently verified.
Estimate the Cost
Estimate the Cost for 348 E 6900 E
348 E 6900 East, Huntsville, UT 84317 (MLS# 12604613) is a Single Family property with 7 bedrooms and 5 full bathrooms. 348 E 6900 East is currently listed for $9,900,000 and was received on October 14, 2026. Want to learn more about 348 E 6900 East? Do you have questions about finding other Single Family real estate for sale in Huntsville? You can browse all Huntsville real estate or contact a Coldwell Banker agent to request more information.