This is a carousel with tiles that activate property listing cards. Use the previous and next buttons to navigate.
1/96
$925,000
This is a carousel with tiles that activate property listing cards. Use the previous and next buttons to navigate.
1/96
Property Description
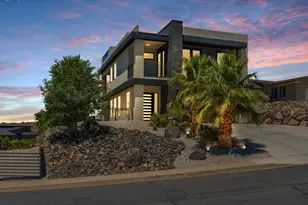
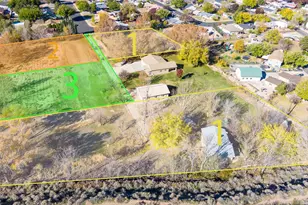
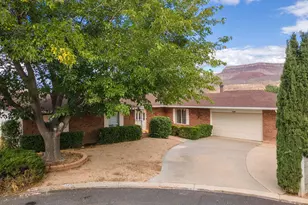
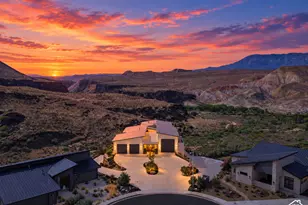
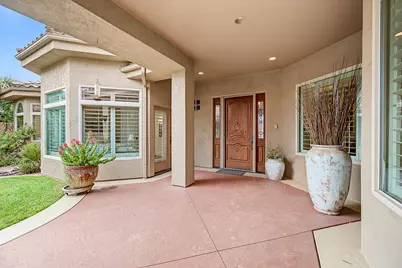
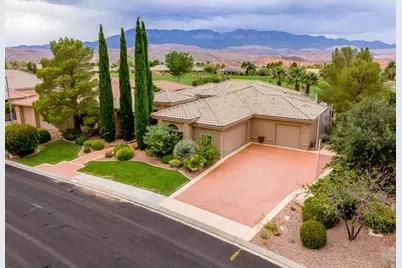
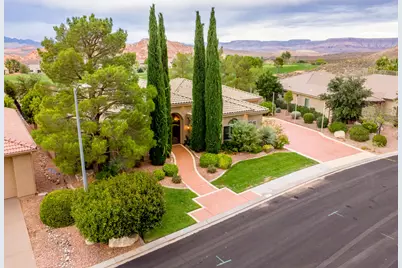
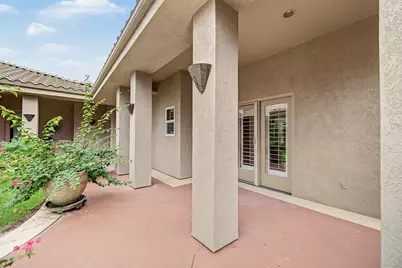
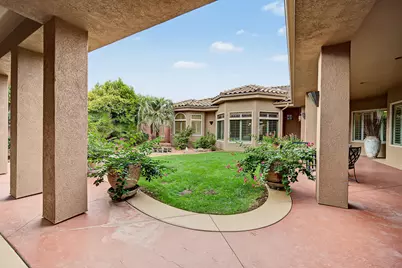
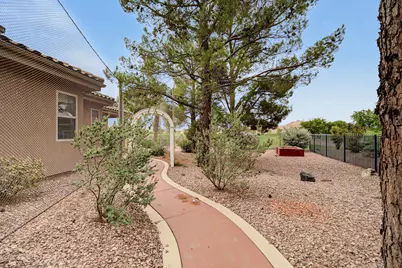
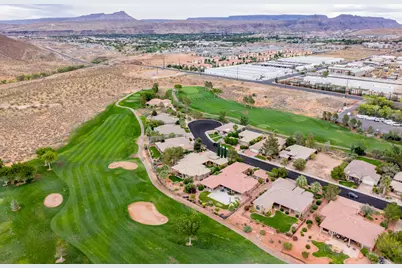
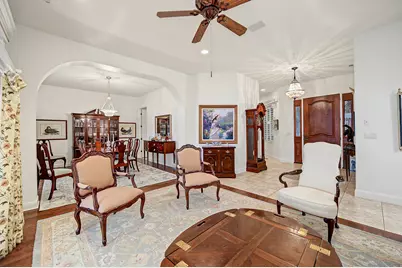
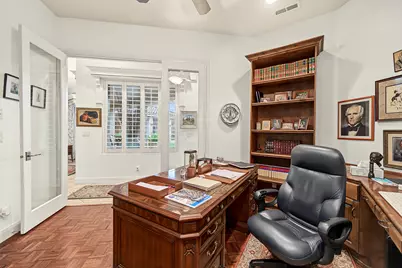
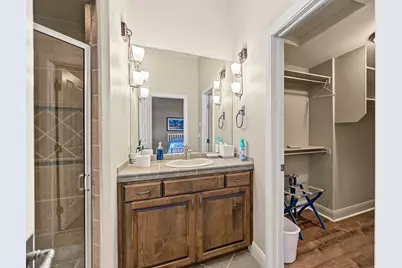
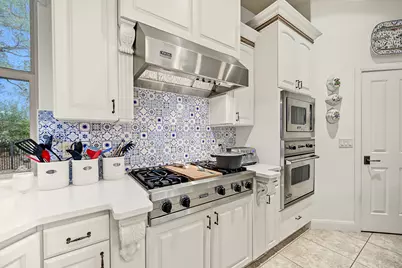
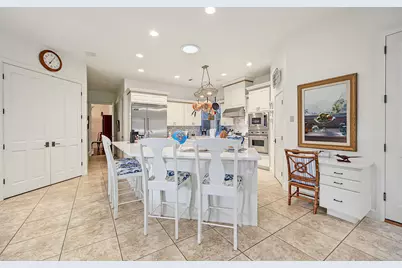
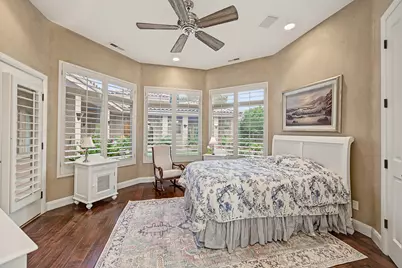
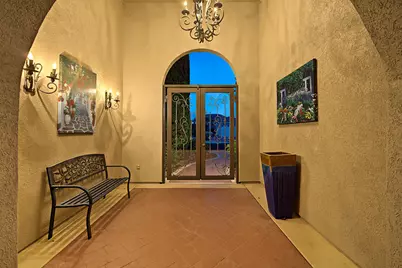
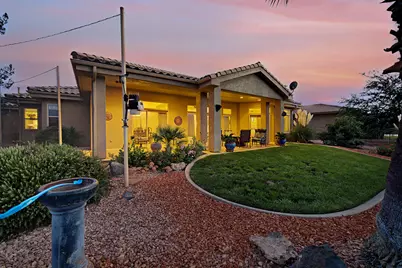
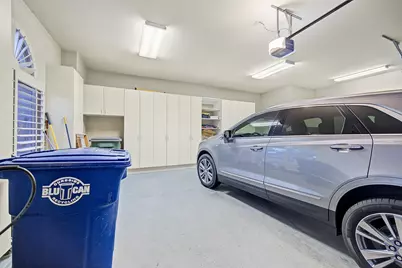
This Parade of Homes stunner sits gracefully on the golf course, offering refined living and exceptional craftsmanship throughout. The 2-bed, 2-bath main home showcases an open design, abundant natural light, and quality finishes that highlight its custom build. The kitchen is a culinary delight featuring Viking appliances and tons of work space. A detached casita adds a luxurious private suite--ideal for hosting guests or creating a dedicated retreat. The oversized 3-car garage provides generous space for vehicles, storage, and recreation equipment. With panoramic fairway views and a premier Hurricane location close to lakes, trails, and resort-style amenities, this property delivers an elevated Southern Utah experience. The home if packed with extra, This Parade of Homes stunner sits gracefully on the golf course, offering refined living and exceptional craftsmanship throughout. The 2-bed, 2-bath main home showcases an open design, abundant natural light, and quality finishes that highlight its custom build. A detached casita adds a luxurious private suite--ideal for hosting guests or creating a dedicated retreat. The oversized 3-car garage provides generous space for vehicles, storage, and recreation equipment. With panoramic fairway views and a premier Hurricane location close to lakes, trails, and resort-style amenities, this property delivers an elevated Southern Utah experience. Kitchen, baths, flooring has all be updated with new tiles, Viking appliances.
Full Property Details
Full Property Details for 2358 W 750 N
General
- Price: $925,000
- HOA FEE: $62/month
- Taxes: $3,211 (2026)
- Status: Active
- Type: Single Family
- Source: 203
- MLS ID: 26-276563
- Updated: 10/10/2026
- Added to Site: 14 day(s) ago
Rental Information
- Complex Features: Sidewalks
Interior
- Number of Rooms: 11
- Fireplace: Yes
- Number of Fireplaces: 2
- Fireplace(s): Fireplace, Insert
Rooms
Bathrooms
- Total Bathrooms: 3
Bedrooms
- Total Bedrooms: 3
- Primary Bedroom: 1st Floor
Other Rooms
- Formal Dining Room: Yes
- Office/Den/Study: Yes
Parking
- Attached garage: Yes
- Garage Description: Attached, 1,052 Sq. Ft.
- Garage Spaces: 3
- Parking Features: Attached, Garage Door Opener
Location
- Area: Hurricane Valley
- County: Washington
- Subdivision: SKY MOUNTAIN GOLF ESTATES
School Information
- Elementary School: Hurricane Elementary
- Middle School: Hurricane Middle
- High School: Hurricane High
Community
- Association: Yes
- Assoc. Fees Include: Clubhouse
Heating & Cooling
- Central air: Yes
- Cooling Type: Central Air, None
- Heating Type: Natural Gas
Utilities
- Water: Culinary
- Utility Description: Sewer Available, Culinary, City, Electricity Connected, Natural Gas Connected
Structural Information
- Description/Design: Residential - Single Family
- Exterior Const.: Stucco
- Roof: Tile
- Stories/Levels: 1
- Square Feet: 3,210
- Main/1st Level: 2,854 Sq. Ft.
- Finished Above Grnd: 2,854 Sq. Ft.
- Year Built: 2001
- Property Condition: Built & Standing
Lot Features
- Property View: Golf Course, Mountain(s)
- Lot Size (Acres): 0.39
- Lot Size (Sq. Ft.): 16,988.4
- Frontage: Paved
- Lot Features: On Golf Course, Cul-De-Sac, Curbs & Gutters, Secluded Yard, Terrain, Flat, Level
- Zoning: Residential
Financial Considerations
- Price Per Sq. Ft.: $288.16
- Association Fee: $62
- Assoc Fee Freq.: Monthly
- Tax Amount: $3,211
- Tax Year: 2026
- Terms: Conventional, Cash
Disclosures and Reports
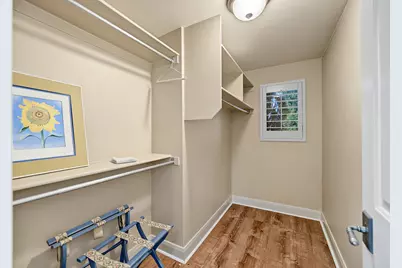
- Inclusions: Wired for Cable, Window Coverings, Water, Rvrse Osmosis, Water Softner, Owned, Washer, Walk-in Closet(s), Sprinkler, Full, Sprinkler, Auto, Skylight, Satellite Dish, Refrigerator, Range Hood, Patio, Covered, Oven/Range, Built-in, Outdoor Lighting, Microwave, Landscaped, Full, Fenced, Full, Dryer, Disposal, Central Vac Plumbed, Ceiling Fan(s)
- Property ID: H-SMGE-9-206
Listed by Walters Realty Llc
Get Pre-Approved Today
Schools
Schools serving 2358 W 750 N
School District:Washington School District
| Name | Grades | Distance |
|---|---|---|
Hurricane School 948 West 325 South, Hurricane, UT 84737 | K-5 | 1.7 mi |
Hurricane Middle School 395 North 200 West, Hurricane, UT 84737 | 8-9 | 2.1 mi |
Hurricane High School 345 Tiger Boulevard, Hurricane, UT 84737 | 10-12 | 2.1 mi |
Hurricane Intermediate School 1325 South 700 West, Hurricane, UT 84737 | 6-7 | 2.9 mi |
Disclaimer:
School attendance boundaries provided by ATTOM Data Solutions and are for reference only. Contact the school directly to verify enrollment eligibility.
Price & Sales History for 2358 W 750 N
Date
Details
Price
Change
Source
9/26/2026
Listed
$925,000
—
MLS
Disclaimer: Historical sales information is derived from public records provided by the county offices. Information is not guaranteed and should be independently verified.

Tax History
Tax History for 2358 W 750 N
Year
Property Taxes
Change
Tax Assessment
Change
2025
$3,321
—
$423,115
-3%
2025
$3,321
1%
$434,555
—
2024
$3,294
1%
$434,775
-1%
2023
$3,258
-11%
$436,975
-5%
2022
$3,653
14%
$459,470
-23%
2021
$3,193
5%
$593,500
12%
2020
$3,047
-5%
$529,400
90%
2018
$3,219
-1%
$279,015
-8%
2019
$3,257
—
$301,840
11%
2017
$3,255
5%
$271,370
9%
2016
$3,092
—
$249,700
4%
2015
$3,098
8%
$241,010
3%
2014
$2,879
-1%
$232,980
6%
2013
$2,900
—
$220,495
—
Disclaimer: Historical tax information is derived from public records provided by the county offices. Information is not guaranteed and should be independently verified.
Estimate the Cost
Estimate the Cost for 2358 W 750 N
2358 W 750 N, Hurricane, UT 84737 (MLS# 26-276563) is a Single Family property with 3 bedrooms and 0 full bathrooms. 2358 W 750 N is currently listed for $925,000 and was received on September 26, 2026. Want to learn more about 2358 W 750 N? Do you have questions about finding other Single Family real estate for sale in Hurricane? You can browse all Hurricane real estate or contact a Coldwell Banker agent to request more information.