This is a carousel with tiles that activate property listing cards. Use the previous and next buttons to navigate.
1/66
$769,000
This is a carousel with tiles that activate property listing cards. Use the previous and next buttons to navigate.
1/66
Property Description
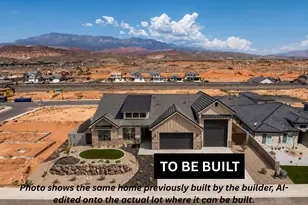
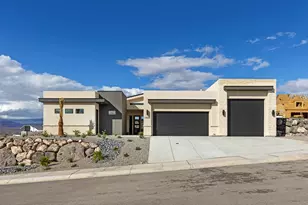
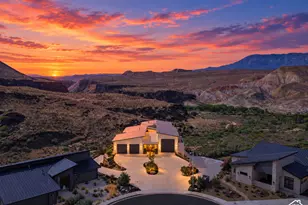
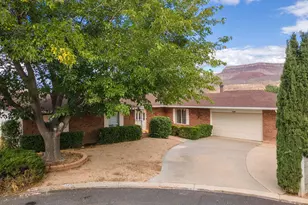
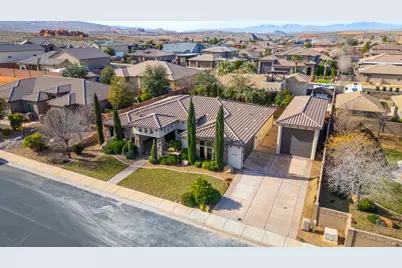
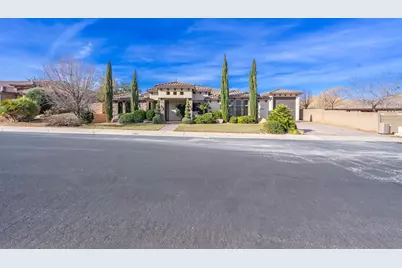
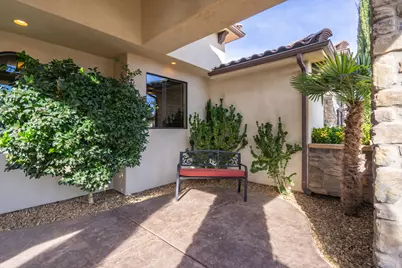
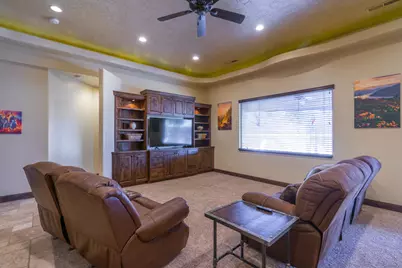
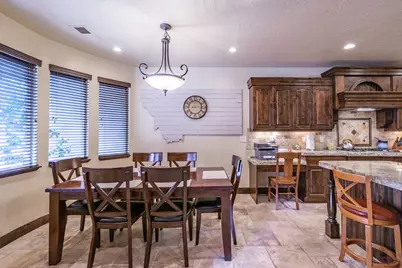
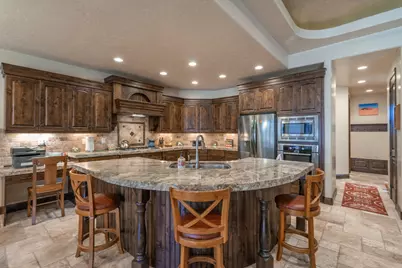
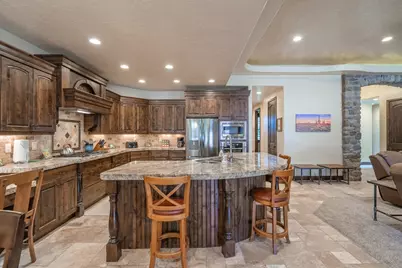
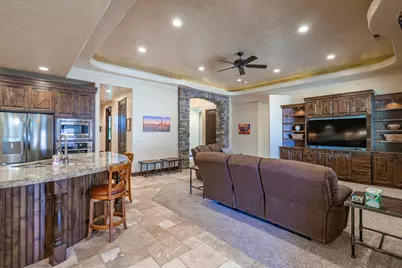
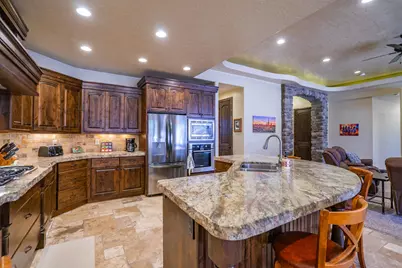
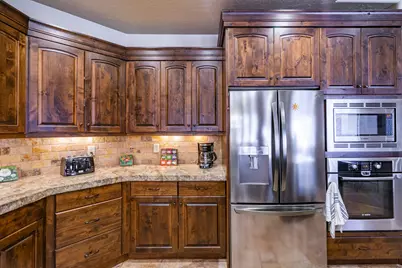
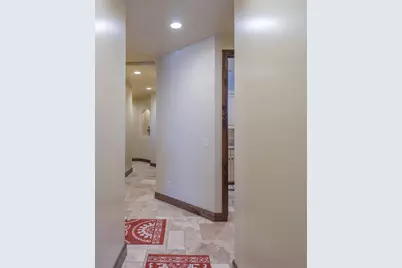
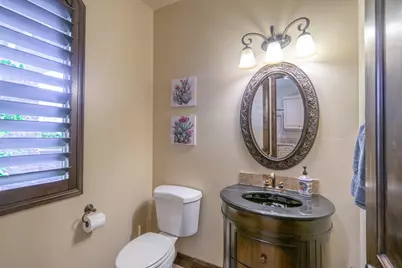
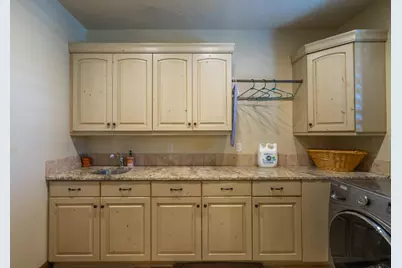
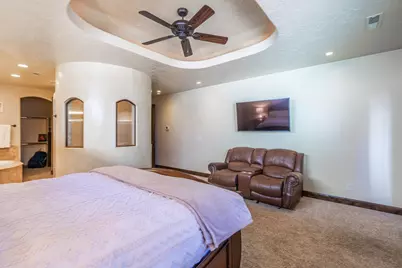
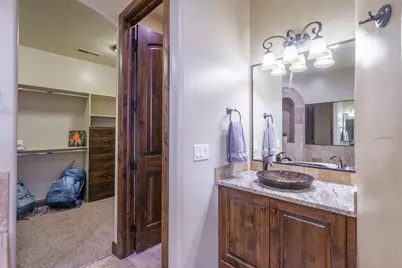
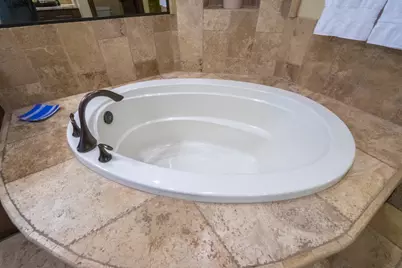
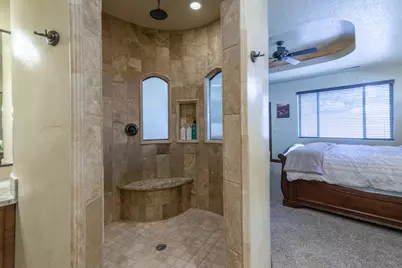
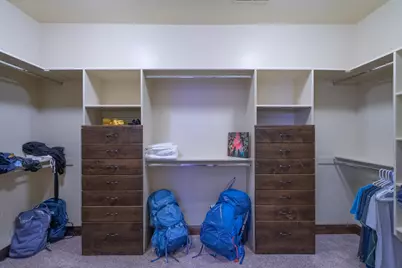
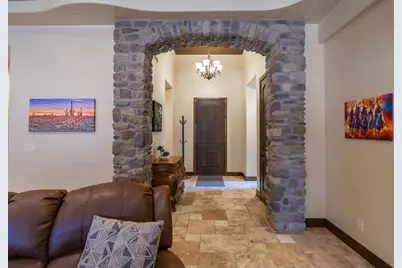
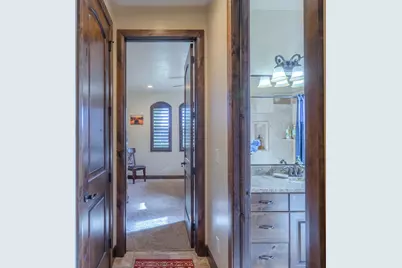
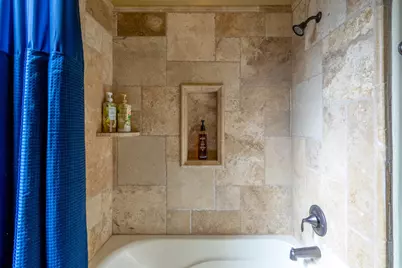
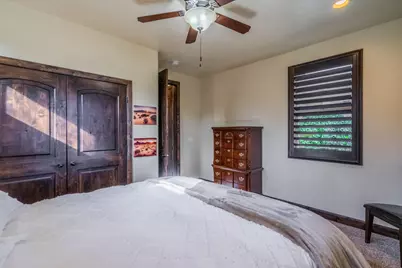
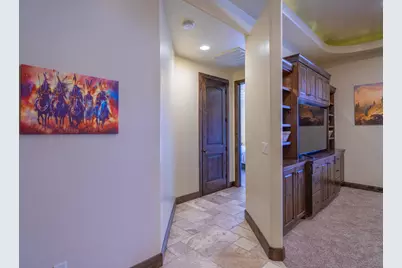
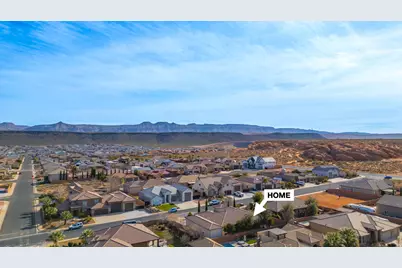
Experience the perfect blend of comfort and adventure in this exceptional Southern Utah retreat. Ideally situated just minutes from Sand Hollow Reservoir, championship golf, world-renowned hiking and biking trails, and Zion National Park, this stunning single-level residence offers the lifestyle you've been dreaming of. Spanning over 2,500 square feet, this meticulously maintained home features four spacious bedrooms, three beautifully appointed bathrooms, and an expansive open-concept design that effortlessly brings family and friends together. The chef-inspired kitchen is the heart of the home, showcasing abundant cabinetry, generous workspace, and a seamless flow into the inviting great room and dining area--perfect for entertaining after a day of exploring Southern Utah. Attached 2 Car Garage and detached RV Garage. Escape to the luxurious primary suite, where you'll find a spa-inspired ensuite designed for relaxation, complete with premium finishes and an oversized walk-in closet. Every room has been thoughtfully designed to maximize comfort while embracing the warmth and beauty of the surrounding landscape. Step outside to your own private oasis, where covered patios and shaded outdoor living spaces invite you to enjoy breathtaking desert sunsets, morning coffee, or evenings gathered with family and friends under the Southern Utah sky. Whether you're storing your recreational toys in the RV parking or heading out for a day on the lake, the adventure begins right outside your door. Furniture package available, depending upon offer, this move-in-ready home is ideal as a primary residence, second home, or investment opportunity. With its unbeatable location near Sand Hollow State Park, world-class golf, ATV trails, and endless outdoor recreation, every day feels like a vacation. Luxury, adventure, and unforgettable memories await--welcome home to Southern Utah.
Full Property Details
Full Property Details for 2732 S 4010 W
General
- Price: $769,000
- Status: Active
- Type: Single Family
- Source: 203
- MLS ID: 26-274518
- Updated: 8/2/2026
- Added to Site: 11 day(s) ago
Rental Information
- Complex Features: Sidewalks
Interior
- Number of Rooms: 11
Rooms
Bathrooms
- Total Bathrooms: 3
Bedrooms
- Total Bedrooms: 4
- Primary Bedroom: 1st Floor
Parking
- Attached garage: Yes
- Garage Description: Attached, 1,188 Sq. Ft.
- Garage Spaces: 4
- Parking Features: Attached, Detached, Garage Door Opener, RV Garage
Location
- Area: Hurricane Valley
- County: Washington
- Subdivision: DIXIE SPRINGS
- Driving Directions: From Dixie Springs Turn north on 4010 W home will be on the left.
School Information
- Elementary School: Coral Canyon Elementary
- Middle School: Hurricane Middle
- High School: Hurricane High
Heating & Cooling
- Central air: Yes
- Air Conditioning: Yes
- Cooling Type: Central Air
- Heating Type: Electric, Natural Gas
Utilities
- Water: Culinary
- Utility Description: Sewer Available, Dixie Power, Culinary, City, Natural Gas Connected
Structural Information
- Description/Design: Residential - Single Family
- Exterior Const.: Rock, Stucco
- Roof: Tile
- Stories/Levels: 1
- Square Feet: 2,508
- Main/1st Level: 2,508 Sq. Ft.
- Finished Above Grnd: 2,508 Sq. Ft.
- Year Built: 2013
- Property Condition: Built & Standing
Lot Features
- Lot Size (Acres): 0.23
- Lot Size (Sq. Ft.): 10,018.8
- Frontage: Paved
- Lot Features: Secluded Yard, Terrain, Flat, Level
- Zoning: Residential
Financial Considerations
- Price Per Sq. Ft.: $306.62
- Terms: Conventional, Cash
Disclosures and Reports
- Inclusions: Window, Double Pane, Window Coverings, Water Softner, Owned, Walk-in Closet(s), Sprinkler, Full, Sprinkler, Auto, Refrigerator, Oven/Range, Freestnd, Outdoor Lighting, Microwave, Landscaped, Full, Disposal, Ceiling, Vaulted, Ceiling Fan(s), Bath, Sep Tub/Shwr
- Property ID: H-DSP-G-46
Listed by Simply Real Estate & Affiliates Llc
Get Pre-Approved Today
Schools
Schools serving 2732 S 4010 W
School District:Washington School District
| Name | Grades | Distance |
|---|---|---|
Coral Canyon School 3435 East Canyon Crest Avenue, Washington, UT 84780 | K-5 | 4.3 mi |
Hurricane Intermediate School 1325 South 700 West, Hurricane, UT 84737 | 6-7 | 4.7 mi |
Hurricane High School 345 Tiger Boulevard, Hurricane, UT 84737 | 10-12 | 5.4 mi |
Hurricane Middle School 395 North 200 West, Hurricane, UT 84737 | 8-9 | 5.9 mi |
Disclaimer:
School attendance boundaries provided by ATTOM Data Solutions and are for reference only. Contact the school directly to verify enrollment eligibility.
Price & Sales History for 2732 S 4010 W
Date
Details
Price
Change
Source
7/27/2026
Listed
$769,000
—
MLS
Disclaimer: Historical sales information is derived from public records provided by the county offices. Information is not guaranteed and should be independently verified.

Tax History
Tax History for 2732 S 4010 W
Year
Property Taxes
Change
Tax Assessment
Change
2025
$2,992
2%
$394,900
2%
2024
$2,938
-1%
$387,805
-3%
2023
$2,975
-3%
$399,025
3%
2022
$3,074
15%
$386,650
-22%
2021
$2,676
11%
$497,400
18%
2020
$2,417
-5%
$419,900
79%
2019
$2,534
7%
$234,850
14%
2018
$2,367
2%
$205,150
6%
2017
$2,325
—
$193,820
3%
2016
$2,334
3%
$188,540
7%
2015
$2,262
8%
$176,000
4%
2014
$2,091
382%
$169,235
413%
2013
$434
—
$33,000
—
Disclaimer: Historical tax information is derived from public records provided by the county offices. Information is not guaranteed and should be independently verified.
Estimate the Cost
Estimate the Cost for 2732 S 4010 W
2732 S 4010 W, Hurricane, UT 84737 (MLS# 26-274518) is a Single Family property with 4 bedrooms and 0 full bathrooms. 2732 S 4010 W is currently listed for $769,000 and was received on July 27, 2026. Want to learn more about 2732 S 4010 W? Do you have questions about finding other Single Family real estate for sale in Hurricane? You can browse all Hurricane real estate or contact a Coldwell Banker agent to request more information.