
This is a carousel with tiles that activate property listing cards. Use the previous and next buttons to navigate.
1/31
$509,000
This is a carousel with tiles that activate property listing cards. Use the previous and next buttons to navigate.
1/31
Property Description
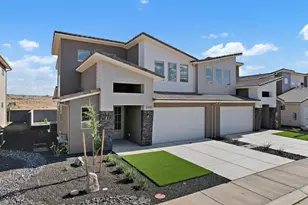
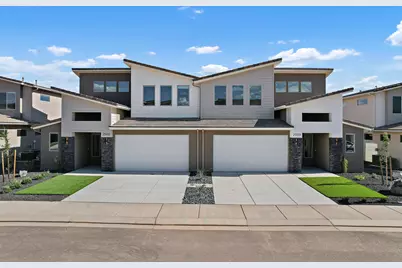
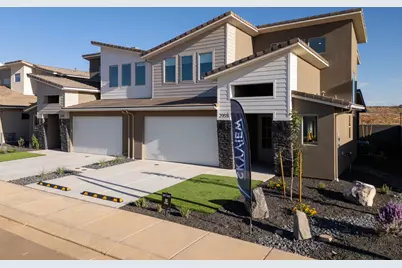
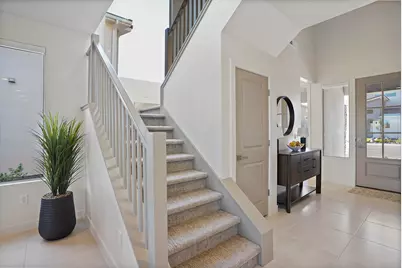
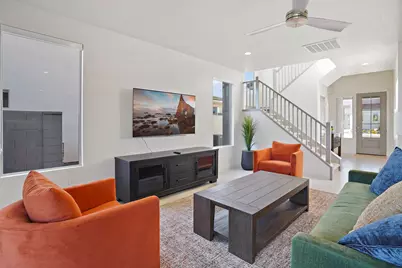
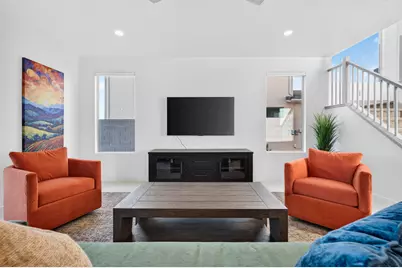
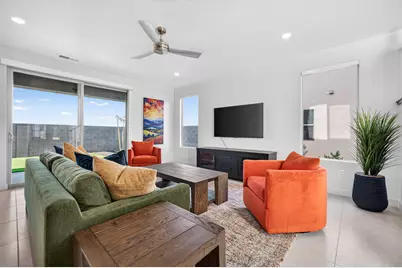
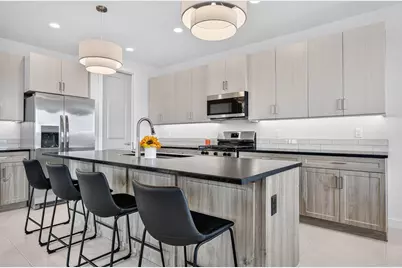
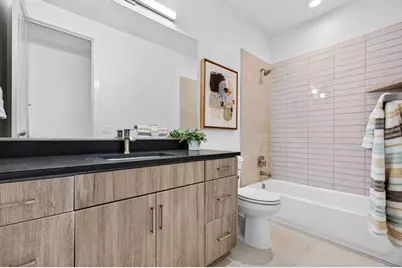
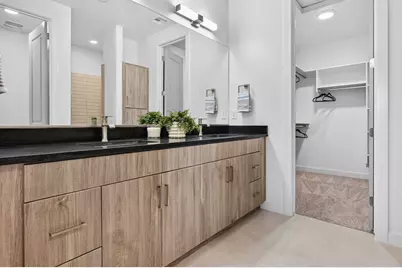
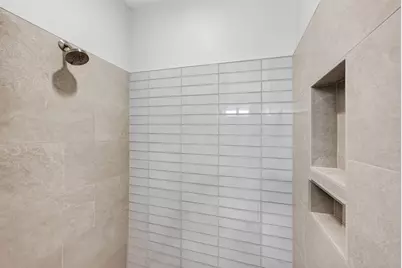
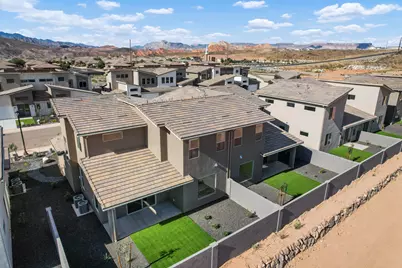
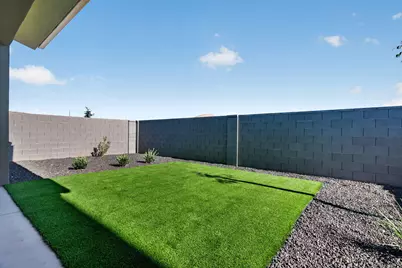
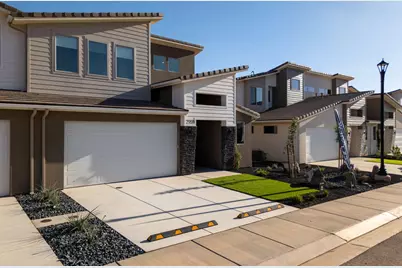
The Strata model offers the perfect blend of modern design, comfort, and functionality. This thoughtfully designed 3-bedroom, 2-bath home features an open-concept floor plan where the spacious great room flows seamlessly into a beautifully appointed kitchen, making it ideal for entertaining and everyday living. The kitchen showcases elegant thermofoil cabinetry, granite countertops, a stainless steel undermount sink, and a Frigidaire stainless steel appliance package including an electric range, microwave hood, dishwasher, and refrigerator. Interior finishes include stylish two-tone paint, tile flooring throughout the main living areas, plush carpet in the bedrooms, recessed lighting, and ceiling fans in the living room and all bedrooms. The primary suite offers a spa-inspired bathroom with custom tiled shower surrounds, while Moen plumbing fixtures and quality finishes elevate every space. A dedicated laundry room with built-in sink cabinet adds convenience. The extended finished garage includes a 50-amp EV charging breaker and provides extra space for a workshop, storage, or recreational toys. Outside, enjoy a private backyard with block walls and room to relax or entertain. Residents enjoy outstanding community amenities, including a resort-style pool and hot tub, pool house, pickleball court, playground, and RV parking. Explore everything SkyView has to offer at LiveInSkyView.com featuring interactive community maps, available homes, floor plans, amenities, and more. Discover why SkyView is one of Southern Utah's most exciting places to call home.
Full Property Details
Full Property Details for 2959 W 570 N
General
- Price: $509,000
- HOA FEE: $125/month
- Status: Active
- Type: Townhouse
- Source: 203
- MLS ID: 26-274571
- Updated: 10/8/2026
- Added to Site: 73 day(s) ago
Rental Information
- Complex Features: Sidewalks
Interior
- Number of Rooms: 8
Rooms
Bathrooms
- Total Bathrooms: 3
Bedrooms
- Total Bedrooms: 3
- Primary Bedroom: 2nd Floor
Parking
- Attached garage: Yes
- Garage Description: Attached
- Garage Spaces: 2
- Carport Spaces: 2
- Parking Features: Attached, RV Parking
Location
- Area: Hurricane Valley
- County: Washington
- Driving Directions: Explore everything SkyView has to offer with our interactive community experience at LiveInSkyView.com, featuring community maps, available homes, floor plans, amenities, and more.
School Information
- Elementary School: Hurricane Elementary
- Middle School: Hurricane Middle
- High School: Hurricane High
Community
- Association: Yes
- Assoc. Fees Include: Pickleball Court, See Remarks, Exterior Bldg Ins
Heating & Cooling
- Central air: Yes
- Air Conditioning: Yes
- Cooling Type: Central Air
- Heating Type: Natural Gas
Utilities
- Water: Culinary
- Utility Description: Sewer Available, Culinary, City, Electricity Connected, Natural Gas Connected
Structural Information
- Description/Design: Residential - Condo/Townhomes
- Exterior Const.: Rock, Stucco, Vinyl Siding
- Roof: Tile
- Stories/Levels: 2
- Square Feet: 2,015
- Upper: 995 Sq. Ft.
- Main/1st Level: 1,020 Sq. Ft.
- Finished Above Grnd: 1,020 Sq. Ft.
- Year Built: 2026
- Property Condition: Built & Standing
Lot Features
- Property View: Mountain(s), Valley
- Lot Size (Acres): 0.04
- Lot Size (Sq. Ft.): 1,742.4
- Frontage: Paved
- Lot Features: Curbs & Gutters
- Zoning: PUD
Financial Considerations
- Price Per Sq. Ft.: $252.61
- Association Fee: $125
- Assoc Fee Freq.: Monthly
- Terms: VA Loan, Submit, FHA, Conventional, Cash, 1031 Exchange
Disclosures and Reports
- Inclusions: Washer, Walk-in Closet(s), Sprinkler, Auto, Refrigerator, Oven/Range, Freestnd, Outdoor Lighting, Microwave, Loft, Landscaped, Full, Home Warranty, Fenced, Full, Dryer, Disposal, Dishwasher, Ceiling, Vaulted, Ceiling Fan(s)
- Property ID: H-SKS-W1-86
Listed by Real Estate Essentials (St Geo
Get Pre-Approved Today
Schools
Schools serving 2959 W 570 N
School District:Washington School District
| Name | Grades | Distance |
|---|---|---|
Hurricane High School 345 Tiger Boulevard, Hurricane, UT 84737 | 10-12 | 3.2 mi |
Hurricane Middle School 395 North 200 West, Hurricane, UT 84737 | 8-9 | 3.3 mi |
Hurricane Intermediate School 1325 South 700 West, Hurricane, UT 84737 | 6-7 | 3.6 mi |
Coral Canyon School 3435 East Canyon Crest Avenue, Washington, UT 84780 | K-5 | 5.6 mi |
Disclaimer:
School attendance boundaries provided by ATTOM Data Solutions and are for reference only. Contact the school directly to verify enrollment eligibility.
Price & Sales History for 2959 W 570 N
Date
Details
Price
Change
Source
7/29/2026
Listed
$509,000
—
MLS
Disclaimer: Historical sales information is derived from public records provided by the county offices. Information is not guaranteed and should be independently verified.

Estimate the Cost
Estimate the Cost for 2959 W 570 N
2959 W 570 N, Hurricane, UT 84737 (MLS# 26-274571) is a Townhouse property with 3 bedrooms and 0 full bathrooms. 2959 W 570 N is currently listed for $509,000 and was received on July 29, 2026. Want to learn more about 2959 W 570 N? Do you have questions about finding other Townhouse real estate for sale in Hurricane? You can browse all Hurricane real estate or contact a Coldwell Banker agent to request more information.