This is a carousel with tiles that activate property listing cards. Use the previous and next buttons to navigate.
1/28
$489,000
This is a carousel with tiles that activate property listing cards. Use the previous and next buttons to navigate.
1/28
Property Description
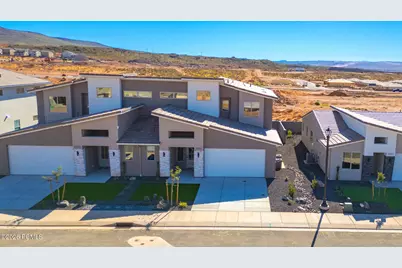
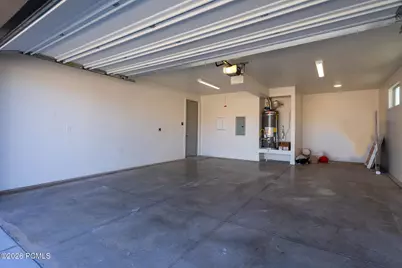
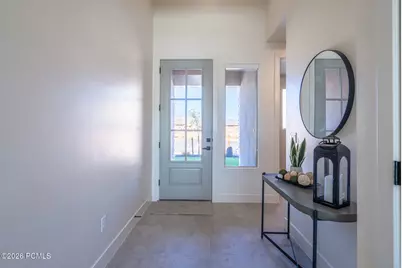
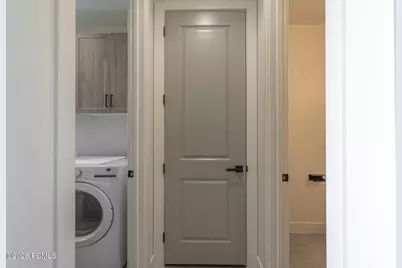
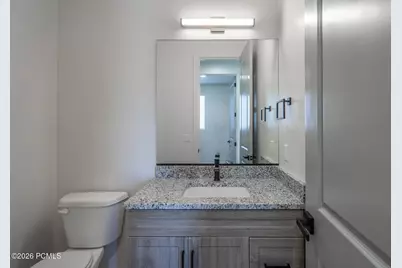
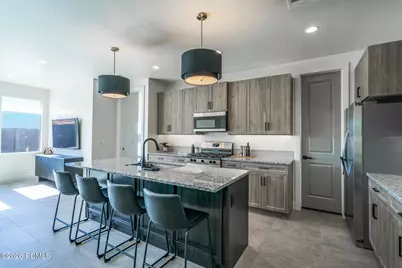
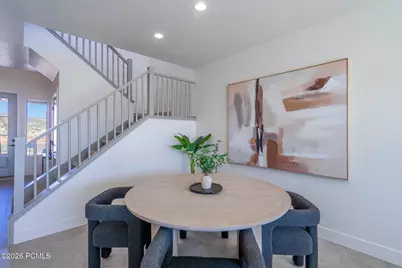
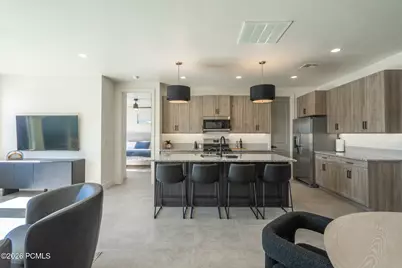
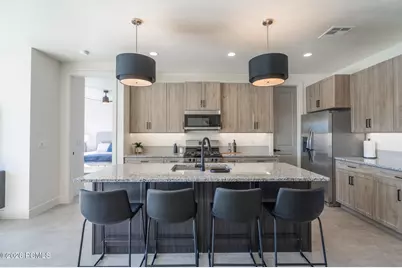
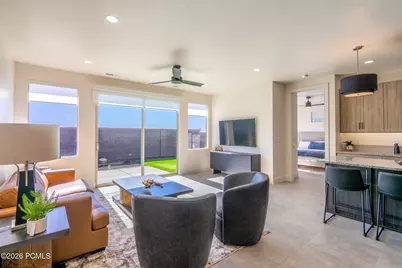
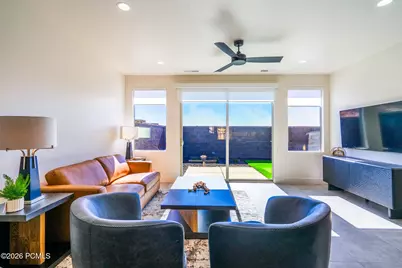
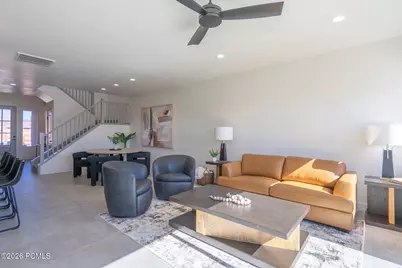
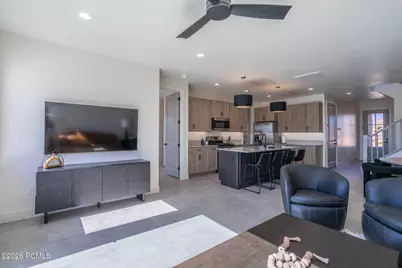
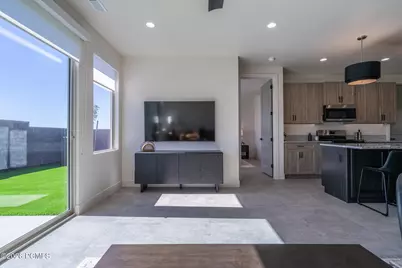
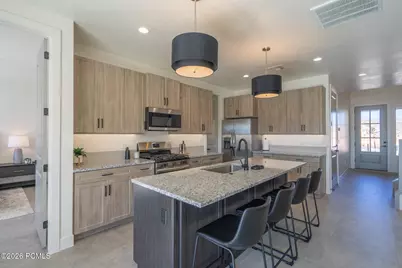
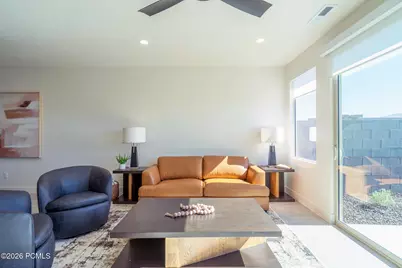
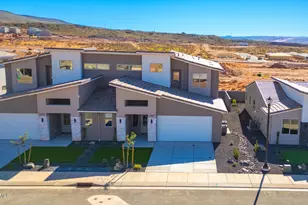
Pricing from August 1st - September 30th only. The Luna- This well-designed 3-bedroom, 2.5-bath home offers modern living with an open-concept layout connecting the spacious great room and stylish kitchen. Features include thermofoil cabinetry, granite countertops, a single-bowl stainless steel undermount sink, and a Frigidaire stainless steel appliance package with electric range, microwave hood, dishwasher, and refrigerator. Interior finishes include two-tone paint, tile or laminate flooring in main living areas, carpet in bedrooms, can lighting throughout, and ceiling fans in the living room and bedrooms. Bathrooms feature Moen plumbing fixtures and custom tiled showers/tub surrounds. Additional highlights include a laundry room with sink cabinet, extended finished garage with 50-amp EV breaker and room for a workshop or toys, block walls, and backyard space. Community amenities include a pool, hot tub, pool house, pickleball court, playground, and RV parking. Lender Incentives available only when financing is obtained through Matt Hickman at Guild Mortgage.OAC. Disclaimer:Renderings, floor plans, designs, colors, finishes, and materials are for illustrative purposes only and are subject to change without notice. Floor plans may be flipped or reversed depending on the homesite and construction requirements. Actual colors, tile, carpet, LVP flooring, cabinetry, fixtures, and other finishes may vary from those shown. Buyer to verify all floor plans, dimensions, features, finishes, and specifications with the builder prior to purchase.
Full Property Details
Full Property Details for 2980 N 570
General
- Price: $489,000
- HOA FEE: $125/month
- Taxes: (2026)
- Status: Active
- Type: Single Family
- Source: ParkCity
- MLS ID: 12603701
- Updated: 8/12/2026
- Added to Site: 14 day(s) ago
Interior
- Interior Features: Ceiling Fan(s), Main Level Master Bedroom, Open Floorplan, Pantry, Walk-In Closet(s), Breakfast Bar
- Appliances: Dishwasher, Disposal, Microwave, Oven
- Flooring: Carpet, Tile
Rooms
Bathrooms
- Total Bathrooms: 4
- Full Bathrooms: 2
- 3/4 Bathrooms: 1
- Half Bathrooms: 1
Bedrooms
- Total Bedrooms: 3
Additional Information
- Shared Amenities: Pool
- Equipment: Garage Door Opener
Exterior
- Porch/Patio/Deck: Patio
Parking
- Garage: Yes
- Garage Description: Attached, Oversized
- Garage Spaces: 2
- Covered Spaces: 2
- Parking: See Remarks, Oversized
Location
- Area: Outside of Summit and Wasatch Counties
- County: Washington
- Subdivision: Utah Area
School Information
- School District: Other
Community
- Association: Yes
- Assoc. Fees Include: Amenities, Insurance, See Remarks
Heating & Cooling
- Air Conditioning: Yes
- Cooling Type: Air Conditioning
- Heating Type: Heat Pump
Utilities
- Sewer: Public Sewer
- Water: Public
- Utility Description: Electricity Connected, Natural Gas Connected, See Remarks
Structural Information
- Architectural Style: Side by Side
- Description/Design: Corner Lot, Fully Landscaped, Fully Landscaped
- Construction Status: Complete
- Construction: Stone, Stucco
- Foundation: Slab
- Roof: Tile
- Square Feet: 1,999
- Sq. Ft. Source: Plans
- Living Area: 1,999 Sq. Ft.
- Finished Total: 1,999 Sq. Ft.
- Year Built: 2026
Lot Features
- Property View: Mountain(s)
- Lot Size (Acres): 0.04
- Lot Size (Sq. Ft.): 1,742.4
- Lot Size Source: Plat
- Frontage: Public
- Street/Road Desc.: Paved
- Fence: Yes
- Lot Features: Corner Lot
- Lot Description: Corner Lot
- Fencing (Description): Partial
Financial Considerations
- Price Per Sq. Ft.: $244.62
- Association Fee: Yes
- Association Fee: $125
- Assoc Fee Freq.: Monthly
- Tax Year: 2026
- Terms: Cash, Conventional, Government Loan
Disclosures and Reports
- APN: H-Sks-W1-53
Listed by Simply Real Estate & Affiliates Llc
Get Pre-Approved Today
Schools
Schools serving 2980 N 570
School District:Washington School District
| Name | Grades | Distance |
|---|---|---|
Hurricane High School 345 Tiger Boulevard, Hurricane, UT 84737 | 10-12 | 3.2 mi |
Hurricane Middle School 395 North 200 West, Hurricane, UT 84737 | 8-9 | 3.3 mi |
Hurricane Intermediate School 1325 South 700 West, Hurricane, UT 84737 | 6-7 | 3.7 mi |
Coral Canyon School 3435 East Canyon Crest Avenue, Washington, UT 84780 | K-5 | 5.6 mi |
Disclaimer:
School attendance boundaries provided by ATTOM Data Solutions and are for reference only. Contact the school directly to verify enrollment eligibility.
Price & Sales History for 2980 N 570
Date
Details
Price
Change
Source
8/12/2026
Listed
$489,000
—
MLS
Disclaimer: Historical sales information is derived from public records provided by the county offices. Information is not guaranteed and should be independently verified.

Estimate the Cost
Estimate the Cost for 2980 N 570
2980 N 570, Hurricane, UT 84737 (MLS# 12603701) is a Single Family property with 3 bedrooms, 2 full bathrooms and 2 partial bathrooms. 2980 N 570 is currently listed for $489,000 and was received on August 12, 2026. Want to learn more about 2980 N 570? Do you have questions about finding other Single Family real estate for sale in Hurricane? You can browse all Hurricane real estate or contact a Coldwell Banker agent to request more information.