Full Property Details for 309 N 2805 W #407
General
- Price: $699,000
- HOA FEE: $20/month
- Status: Active
- Type: Single Family
- Source: WFR
- MLS ID: 2170270
- Updated: 9/29/2026
- Added to Site: 94 day(s) ago
Interior
Rooms
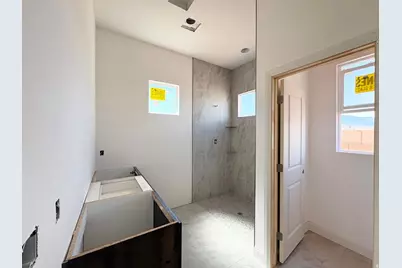
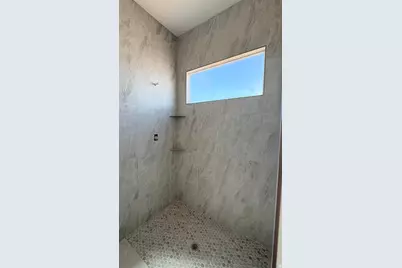
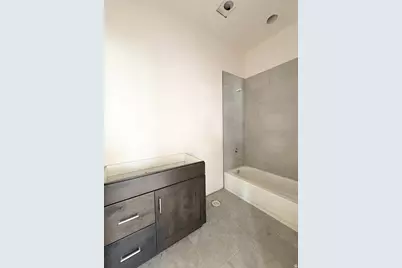
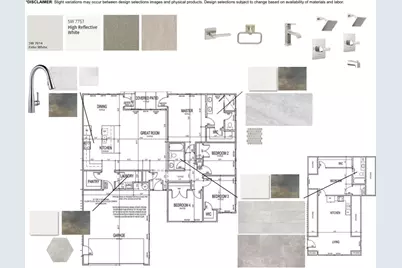
- Total Bathrooms: 3
- Full Bathrooms: 2
- 3/4 Bathrooms: 1
Parking
- Garage: Yes
- Attached garage: Yes
- Garage Spaces: 2
- Covered Spaces: 2
- Total Spaces: 2
- Parking Features: Attached, Opener
Location
- Area: N Hrmny; Hrcn; Apple; LaVerk
- County: Washington
- Subdivision: PARAISO
- Cross Streets: 2805
School Information
- Elem School District: Washington
- Midd School District: Washington
- High School District: Washington
- Elementary School: Hurricane
- Middle School: Hurricane Intermediate
- High School: Hurricane
Community
Heating & Cooling
- Central air: Yes
- Air Conditioning: Yes
- Cooling Type: Central Air
- Heating Type: Gas: Central, >= 95% efficiency
Utilities
- Sewer: Sewer: Connected
- Water: Culinary
- Utility Description: Natural Gas Connected, Electricity Connected, Sewer Connected, Water Connected
Structural Information
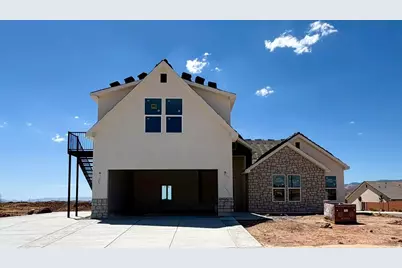
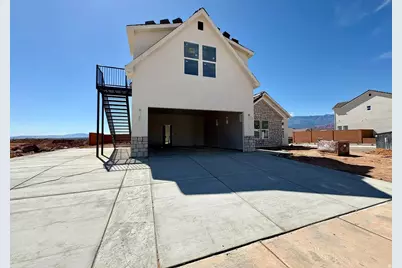
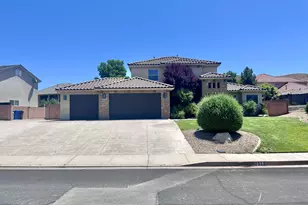
- Architectural Style: Stories: 2
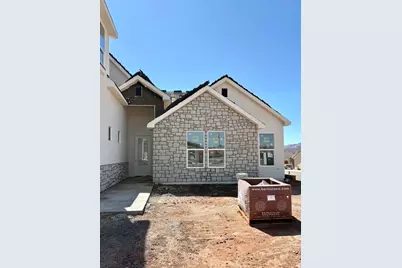
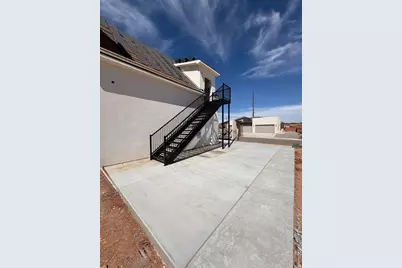
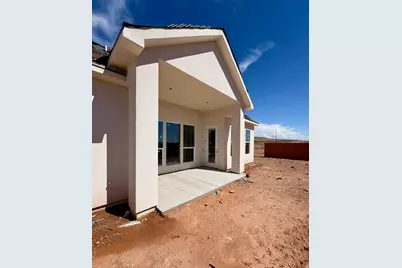
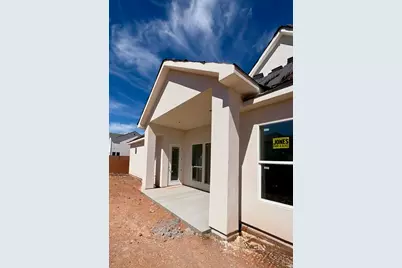
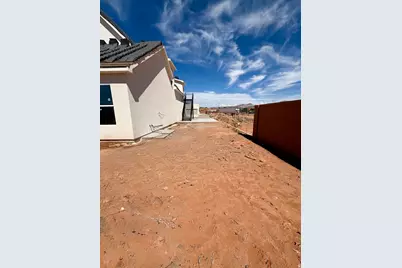
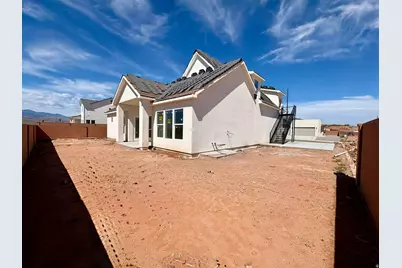
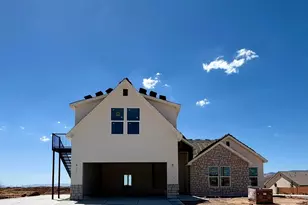
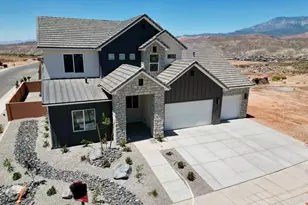
- Construction: Stone, Stucco
- Exterior Const.: Stone, Stucco
- Basement Desc.: None
- Roof: Tile
- Windows: None
- Stories/Levels: 2
- Square Feet: 2,459
- Living Area: 2,459 Sq. Ft.
- Current Bldg. Use: Single Family
- Year Built: 2026
Lot Features
- Lot Size (Acres): 0.19
- Lot Size (Sq. Ft.): 8,276.4
- Lot Size: .19
- Landscape: Landscaping: Full
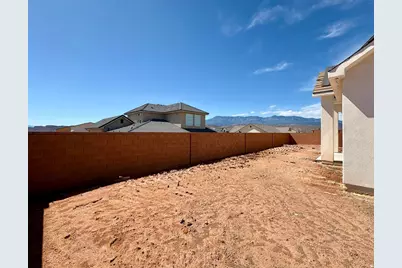
- Topography: Corner Lot, Curb & Gutter, Fenced: Part, Road: Paved, Sidewalks, Sprinkler: Auto-Full
- Lot Features: Corner Lot, Curb & Gutter, Fenced: Part, Road: Paved, Sidewalks, Sprinkler: Auto-Full
- Trees/Vegetation: Landscaping: Full
- Zoning: R-1
Financial Considerations
- Association Fee: $20
- Assoc Fee Freq.: Monthly
Disclosures and Reports
- Property ID: H-PARA-4-407
Listed by S & S Realty Solutions LLC








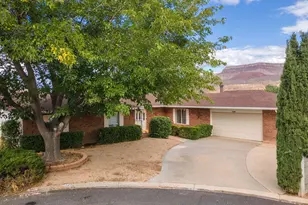

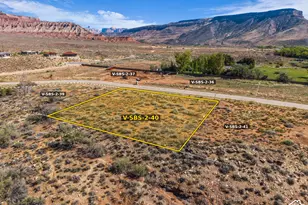
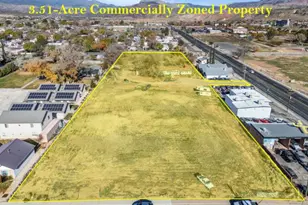
![[Address not provided], La Verkin, UT 84745 - Photo 1](https://m.cbhomes.com/p/147/2158499/15fbE160Fa2645D/s23cc.webp)

