This is a carousel with tiles that activate property listing cards. Use the previous and next buttons to navigate.
1/7
$430,000
This is a carousel with tiles that activate property listing cards. Use the previous and next buttons to navigate.
1/7
Property Description
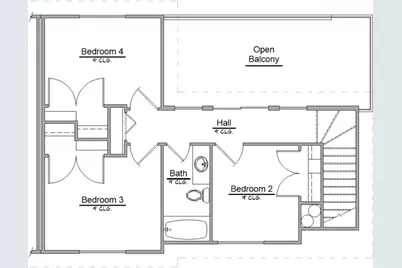
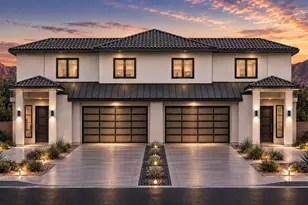
Build your semi-custom home on Lot 4 at The Crossings at Red Desert, a 14-home community! This 1,732 sq. ft. twin-home plan offers 4 bedrooms, 2.5 baths, a main-level primary suite with walk-in closet and dual vanity, and a 2-car garage. Features include 9-foot ceilings, an island kitchen with pantry, soft-close cabinetry, granite countertops, stainless appliances with gas range, LVP flooring, three-zone HVAC and a recirculating tankless water heater. Enjoy one shared wall, a covered patio, HOA-maintained front landscaping, a privately owned 25-foot-deep block-walled backyard and a 227 sq. ft. balcony with Ivins red-mountain views. Depending on construction stage and builder approval, buyers may choose finishes and certain structural changes. Includes a 2-10 builder warranty. HOA fee TBD.
Full Property Details
Full Property Details for 0 S Daffodil Way #4
General
- Price: $430,000
- HOA FEE: $1/month
- Taxes: $1
- Status: Active
- Type: Townhouse
- Source: WFR
- MLS ID: 2188867
- Updated: 10/2/2026
- Added to Site: 8 day(s) ago
Interior
- Interior Features: Disposal, Range/Oven: Free Stdng.
- Appliances: Portable Dishwasher, Microwave, Refrigerator
Rooms
Bathrooms
- Total Bathrooms: 3
- Full Bathrooms: 2
- Half Bathrooms: 1
Bedrooms
- Total Bedrooms: 4
- Primary Bedroom: Floor: 1st
Exterior
- Exterior Features: Double Pane Windows, Patio: Covered
- Porch/Patio/Deck: Covered
Parking
- Garage: Yes
- Attached garage: Yes
- Garage Spaces: 2
- Covered Spaces: 2
- Total Spaces: 2
- Parking Features: Attached, Opener
Location
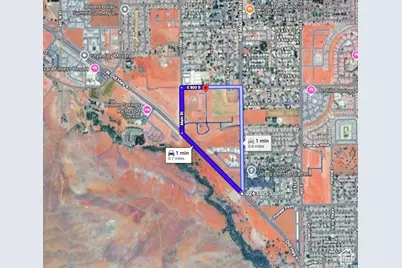
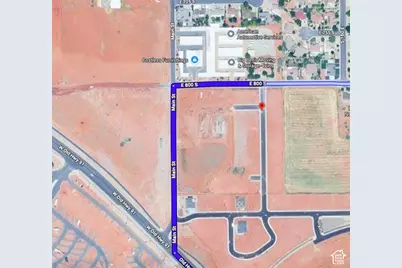
- Area: St. George; Santa Clara; Ivins
- County: Washington
- Subdivision: CROSSINGS AT RED DESERT TWIN HOMES
- Direction Faces: West
School Information
- Elem School District: Washington
- Midd School District: Washington
- High School District: Washington
- Elementary School: Red Mountain
- Middle School: Snow Canyon Middle
- High School: Snow Canyon
Community
- Association: Yes
Heating & Cooling
- Central air: Yes
- Air Conditioning: Yes
- Cooling Type: Central Air, Heat Pump
- Heating Type: Heat Pump
Utilities
- Sewer: Sewer: Connected
- Water: Culinary
- Utility Description: Natural Gas Connected, Electricity Connected, Sewer Connected, Water Connected
Structural Information
- Architectural Style: Townhouse; Row-mid
- Construction: Stucco
- Exterior Const.: Stucco
- Basement Desc.: None
- Roof: Metal, Tile
- Stories/Levels: 2
- Square Feet: 1,732
- Living Area: 1,732 Sq. Ft.
- Current Bldg. Use: Residential
- Year Built: 2027
Lot Features
- Property View: Mountain(s)
- Landscape: Landscaping: Part
- Topography: Curb & Gutter, Fenced: Full, Road: Paved, Sidewalks, Terrain, Flat, View: Mountain
- Lot Features: Curb & Gutter, Fenced: Full, Road: Paved, Sidewalks, View: Mountain
- Trees/Vegetation: Landscaping: Part
- Zoning: RES
Financial Considerations
- Association Fee: $1
- Assoc Fee Freq.: Monthly
- Tax Amount: $1
- Terms: Cash, Conventional, FHA, VA Loan
Disclosures and Reports
- Inclusions: Dishwasher: Portable, Microwave, Range, Refrigerator
- Property ID: I-CRTW-4
Listed by KW Ascend Keller Williams Realty
Get Pre-Approved Today
Price & Sales History for 0 S Daffodil Way #4
Date
Details
Price
Change
Source
10/02/2026
Listed
$430,000
—
MLS
Disclaimer: Historical sales information is derived from public records provided by the county offices. Information is not guaranteed and should be independently verified.

Estimate the Cost
Estimate the Cost for 0 S Daffodil Way #4
0 S Daffodil Way #4, Ivins, UT 84738 (MLS# 2188867) is a Townhouse property with 4 bedrooms, 2 full bathrooms and 1 partial bathroom. 0 S Daffodil Way #4 is currently listed for $430,000 and was received on October 02, 2026. Want to learn more about 0 S Daffodil Way #4? Do you have questions about finding other Townhouse real estate for sale in Ivins? You can browse all Ivins real estate or contact a Coldwell Banker agent to request more information.