This is a carousel with tiles that activate property listing cards. Use the previous and next buttons to navigate.
1/59
$1,445,000 Just Listed
This is a carousel with tiles that activate property listing cards. Use the previous and next buttons to navigate.
1/59
Property Description
The lifestyle home you desire, that rarely comes available and never stays on the market long!
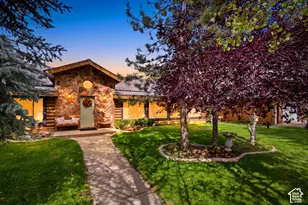
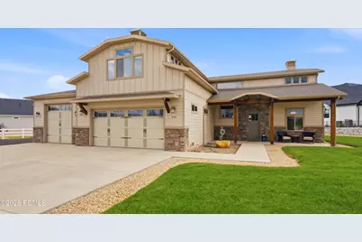
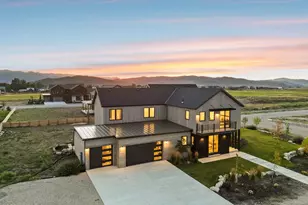
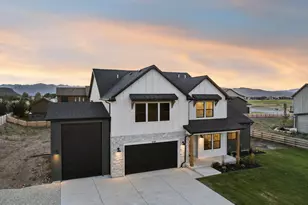
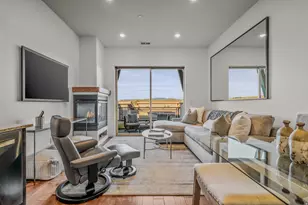
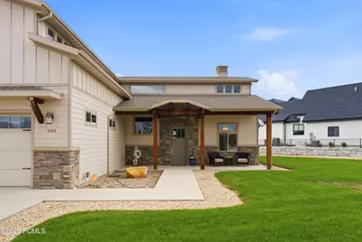
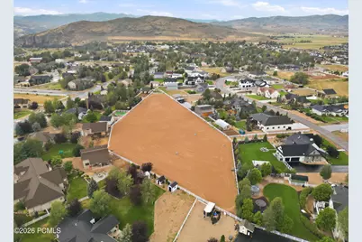
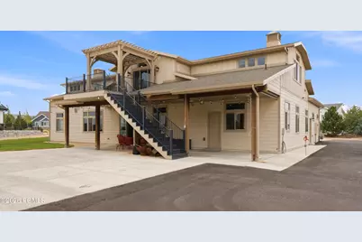
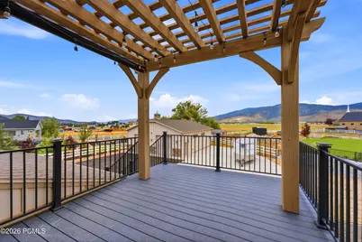
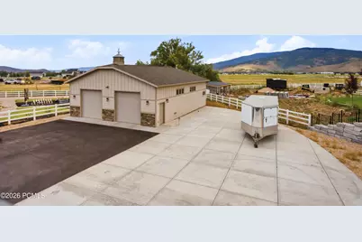
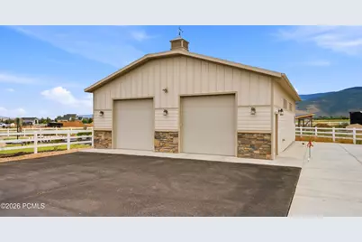
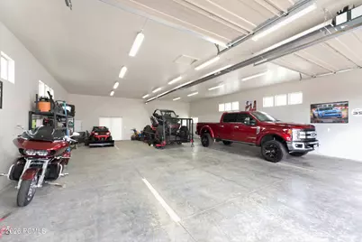
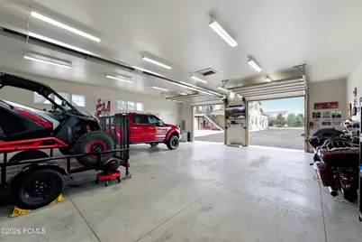
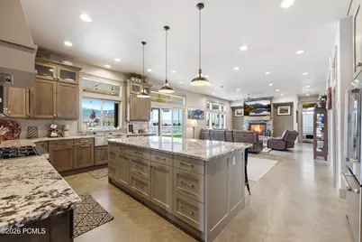
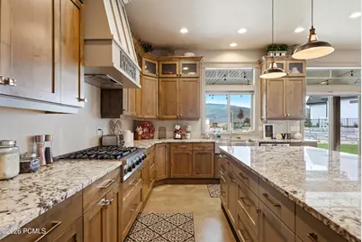
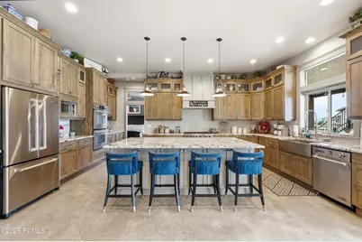
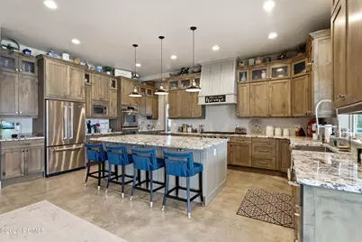
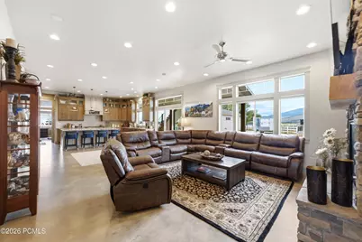
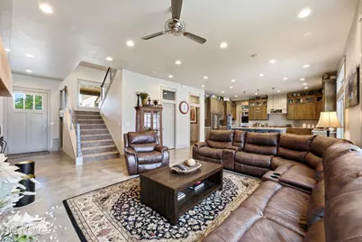
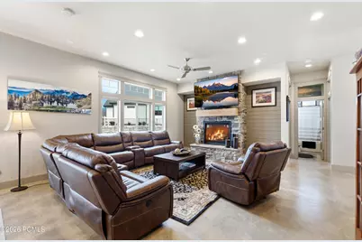
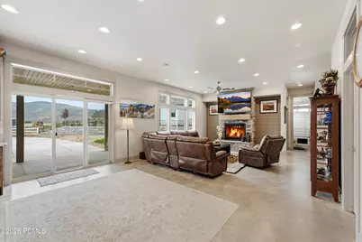
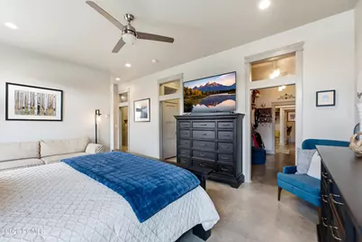
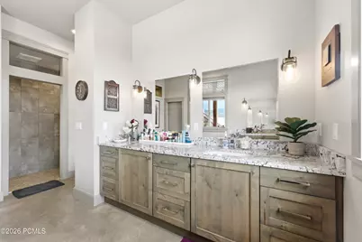
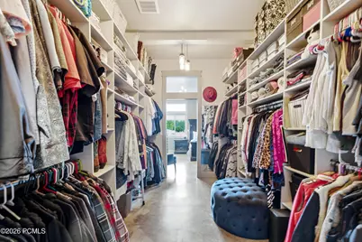
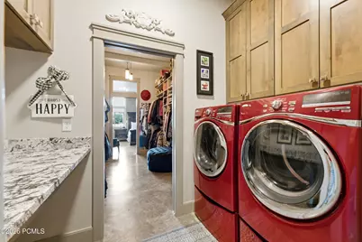
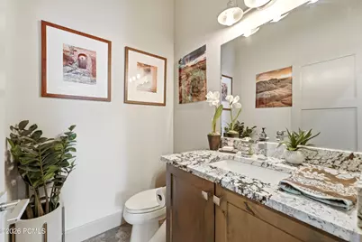
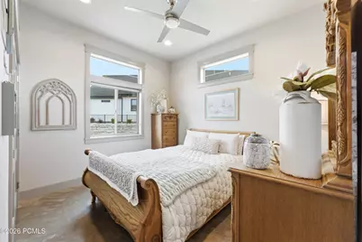
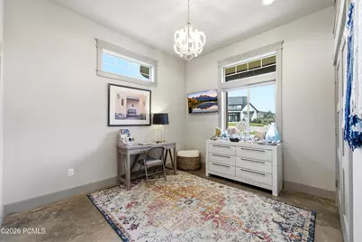
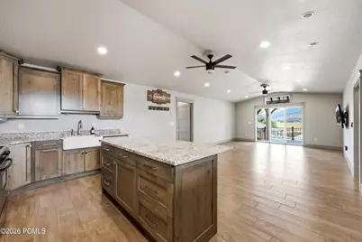
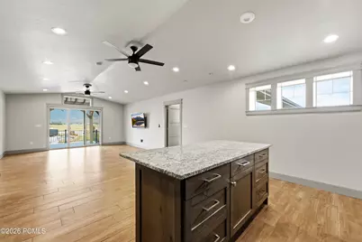
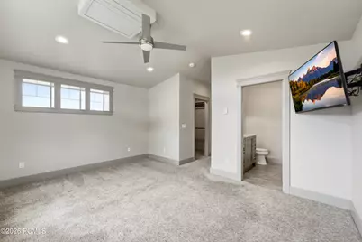
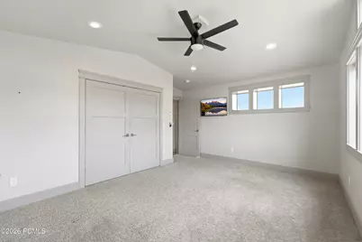
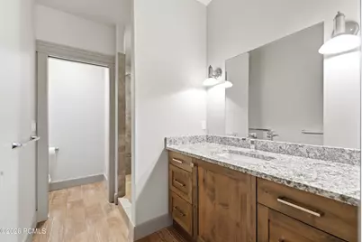
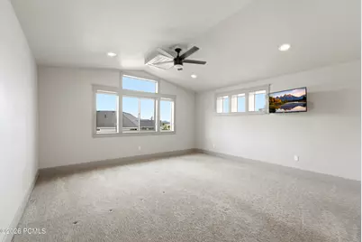
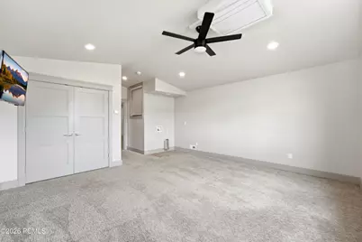
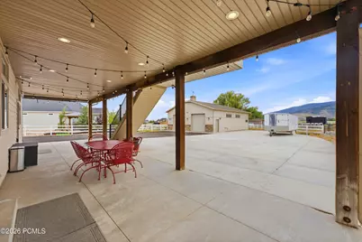
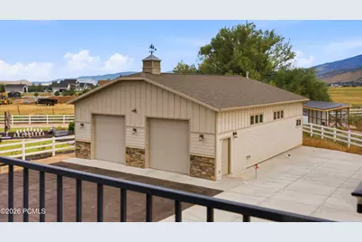
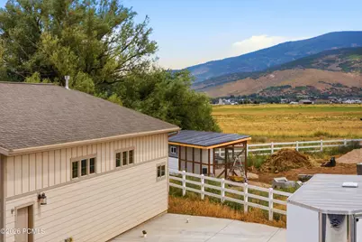
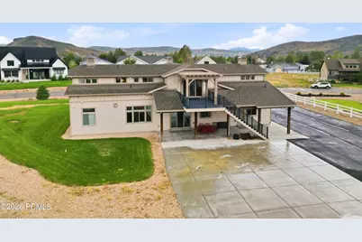
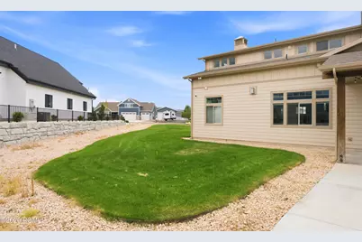
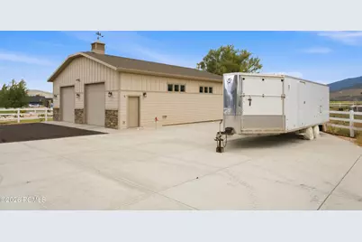
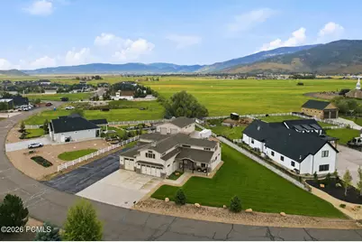
This thoughtfully designed residence offers it all! Built in 2018 nestled in Wild Willow this 4,210 SQFT it features 5 beds/4.5 baths, generous indoor and outdoor areas, and extensive storage. The main level is designed for comfortable everyday living and effortless entertaining. A spacious kitchen with pantry opens to the dining area and great room, where a fireplace creates a warm and inviting space. The main level also includes a powder room and a flexible bonus room that can serve as a home office, playroom, or storage. The private master suite includes a sitting area, master bath with double vanities, an oversized walk-in closet, and access to one of two laundry rooms. At the opposite end of the house is a bedroom, 3/4 bathroom and office. Upstairs, another bedroom with an ensuite bathroom is complemented by abundant storage and a second laundry area. The upper level also includes an approximately 1,500 SQFT lockout mother-in-law apartment with a full kitchen, great room, 2 bedrooms, and a 3/4 bathroom. Accessible from the home or via a private entrance off the deck, it is ideal for extended family, guests, or potential rental income. The heated, 1,108 SQFT attached garage includes 3 large bays, including an oversized bay suitable for an RV or boat. Behind the home, a separate heated toy barn provides 1,728 SQFT of parking and storage. Automatic doors on both sides accommodate RV's and large trailers. A separate shed offers an additional 200 SQFT of storage and an adjacent concrete RV pad includes 2 water, electrical, and sewer connections providing even more flexibility. Bordering the Wild Willow equestrian trails, it is just a short walk from the community equestrian arena and bike track. With convenient access to the Uinta Mountains, Jordanelle Reservoir, and the year-round recreation of the Wasatch Back, this property is equally well suited as a full-time residence, family retreat, or recreational base camp.
Full Property Details
Full Property Details for 560 Aspen Rd
General
- Price: $1,445,000
- HOA FEE: $10/month
- HOA FEE FREQ.: Annually
- Taxes: $4,887 (2025)
- Status: Active
- Type: Single Family
- Source: ParkCity
- MLS ID: 12603743
- Updated: 8/14/2026
- Added to Site: 1 day(s) ago
Interior
- Interior Features: Washer Hookup, Gas Dryer Hookup, Storage, Ceiling Fan(s), Double Vanity, Granite Counters, Kitchen Island, Lock-Out, Main Level Master Bedroom, Open Floorplan, Pantry, Vaulted Ceiling(s), Walk-In Closet(s), Wet Bar, Other, Breakfast Bar
- Fireplace: Yes
- Number of Fireplaces: 1
- Fireplace(s): Gas, Gas
- Appliances: Dishwasher, Disposal, Double Oven, Dryer, Dryer Hookup, Gas Range, Microwave, Oven
- Flooring: Concrete, Carpet, Tile
Rooms
Bathrooms
- Total Bathrooms: 5
- Full Bathrooms: 1
- 3/4 Bathrooms: 3
- Half Bathrooms: 1
Bedrooms
- Total Bedrooms: 5
Other Rooms
- Laundry: Gas Dryer Hookup
Additional Information
- Shared Amenities: Pets Allowed, Other
- Recreation: Horse Trail
- Equipment: Appliances, Central Vacuum, Computer Network - Prewired, Garage Door Opener, Satellite Dish, Security System - Installed, Smoke Alarm, Programmable Thermostat, Water Heater - Gas, Water Softener (Owned)
Exterior
- Exterior Features: Storage, Gas BBQ Stubbed, Lawn Sprinkler - Timer
- Porch/Patio/Deck: Porch, Patio, Deck
Parking
- Garage: Yes
- Garage Description: Tandem, Attached, Hose, Detached, Drain, Heated
- Garage Spaces: 8
- Covered Spaces: 8
- Other Parking Type: Unassigned
- Parking: RV Garage, Unassigned, Detached, Floor Drain, Heated Garage, Hose Bibs
Location
- Area: Kamas Valley
- County: Summit
- Subdivision: Wild Willow
School Information
- School District: South Summit
Community
- Association: Yes
- Pets Allowed: Yes
Heating & Cooling
- Air Conditioning: Yes
- Cooling Type: Other
- Heating Type: Fireplace(s), Boiler, Radiant
- Water Heater: Gas
Utilities
- Sewer: Public Sewer
- Water: Public
- Utility Description: Cable Available, Electricity Connected, High Speed Internet Available, Natural Gas Connected, Phone Available
Structural Information
- Architectural Style: Contemporary
- Description/Design: Fully Landscaped, Level, Fully Landscaped
- Construction Status: Complete
- Construction: HardiPlank Type, Stone
- Foundation: Slab
- Roof: Asphalt
- Windows: Skylight(s)
- Square Feet: 4,210
- Sq. Ft. Source: Appraiser
- Living Area: 4,210 Sq. Ft.
- Finished Total: 4,210 Sq. Ft.
- Year Built: 2018
Additional Structures
- Other Structures: Barn(s), Shed(s), Storage
Lot Features
- Property View: Meadow, Mountain(s), Valley
- Lot Size (Acres): 0.67
- Lot Size (Sq. Ft.): 29,185
- Lot Size Source: Public Records
- Frontage: Public
- Street/Road Desc.: Paved
- Fence: Yes
- Lot Features: Sprinklers In Rear, Sprinklers In Front, Level
- Lot Description: Sprinklers In Rear, Sprinklers In Front, Level
- Fencing (Description): Full
Horse Property
- Horse Facility Desc.: Riding Trail
Financial Considerations
- Price Per Sq. Ft.: $343.23
- Association Fee: Yes
- Association Fee: $115
- Assoc Fee Freq.: Annually
- Tax Amount: $4,887
- Tax Year: 2025
- Terms: Cash, Conventional
Disclosures and Reports
- Legal Description: Lot C23 Wild Willow Subdivision Phase 2C; According To The Official Plat On File In The Summit County Recorders Office Cont 0.67 Ac 2370-1618 2513-565
- APN: Wws-2c-C23
Listed by BHHS Utah Properties - SV
Get Pre-Approved Today
Schools
Schools serving 560 Aspen Rd
School District:South Summit School District
| Name | Grades | Distance |
|---|---|---|
South Summit Middle School 355 East 300 South, Kamas, UT 84036 | 5-8 | 1.8 mi |
South Summit School 535 East 300 South, Kamas, UT 84036 | PK-4 | 1.9 mi |
South Summit High School 45 South 300 East, Kamas, UT 84036 | 9-12 | 1.9 mi |
Disclaimer:
School attendance boundaries provided by ATTOM Data Solutions and are for reference only. Contact the school directly to verify enrollment eligibility.
Price & Sales History for 560 Aspen Rd
Date
Details
Price
Change
Source
8/14/2026
Listed
$1,445,000
—
MLS
Disclaimer: Historical sales information is derived from public records provided by the county offices. Information is not guaranteed and should be independently verified.

Estimate the Cost
Estimate the Cost for 560 Aspen Rd
560 Aspen Road, Kamas, UT 84036 (MLS# 12603743) is a Single Family property with 5 bedrooms, 1 full bathroom and 4 partial bathrooms. 560 Aspen Road is currently listed for $1,445,000 and was received on August 14, 2026. Want to learn more about 560 Aspen Road? Do you have questions about finding other Single Family real estate for sale in Kamas? You can browse all Kamas real estate or contact a Coldwell Banker agent to request more information.