This is a carousel with tiles that activate property listing cards. Use the previous and next buttons to navigate.
1/86
$6,770,000
This is a carousel with tiles that activate property listing cards. Use the previous and next buttons to navigate.
1/86
Property Description
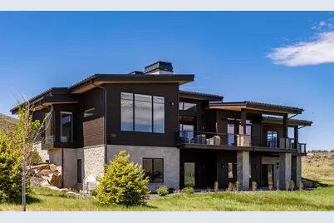
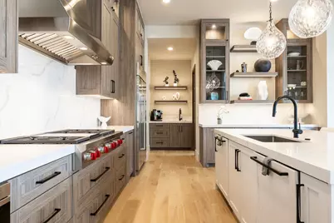
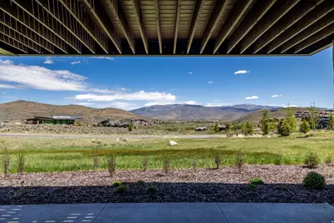
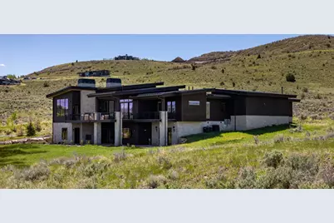
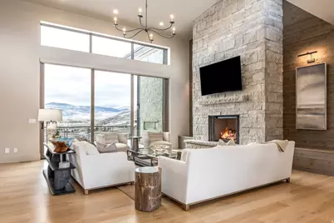
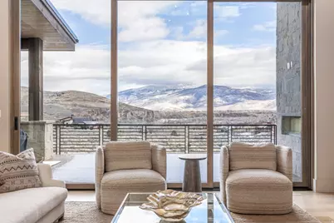
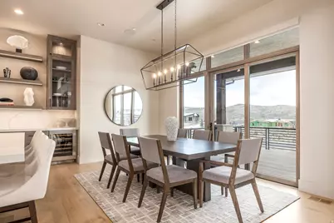
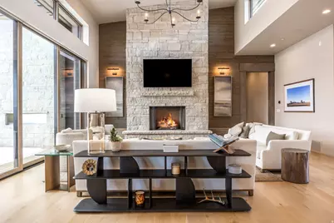
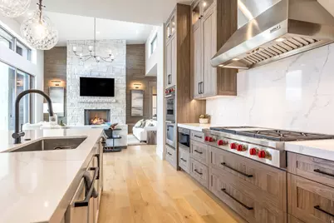
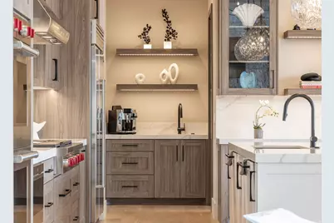
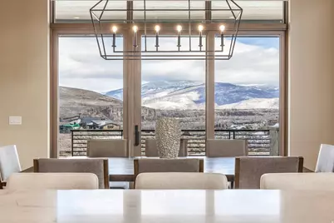
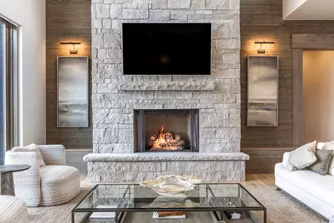
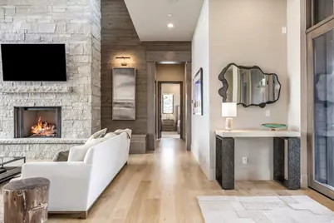
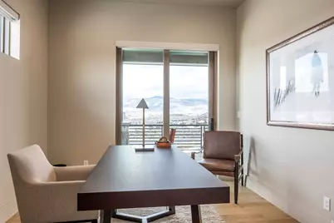
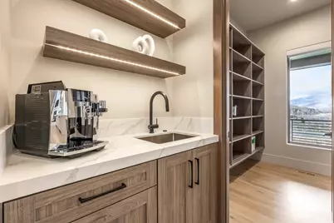
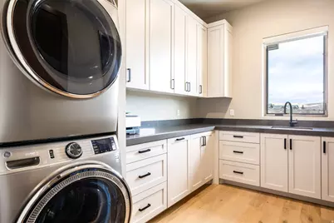
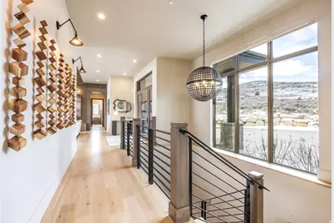
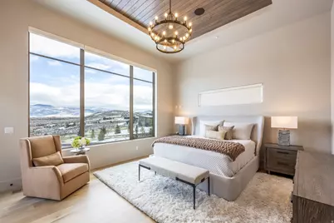
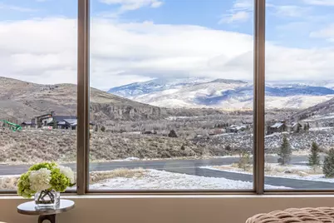

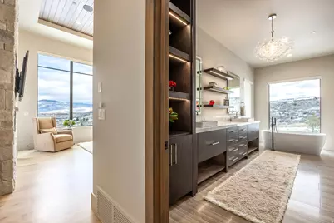
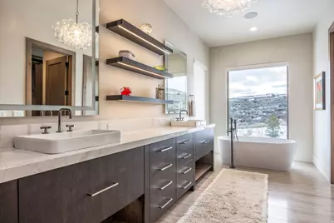
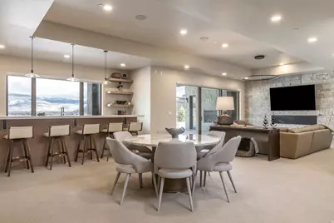
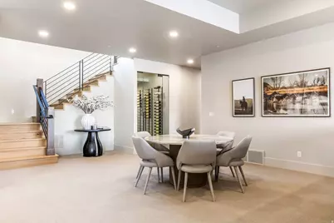
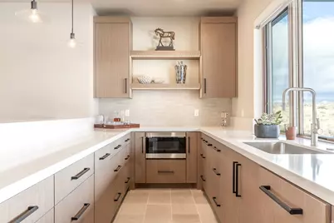
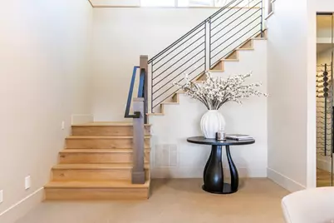
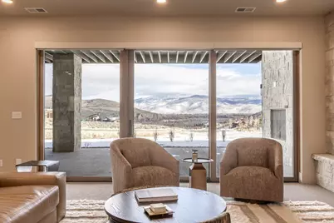
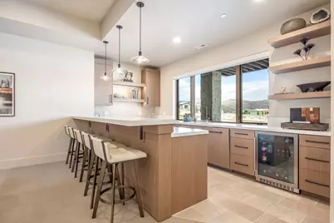
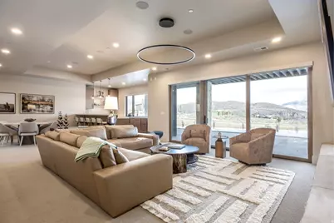
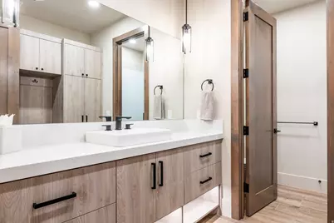
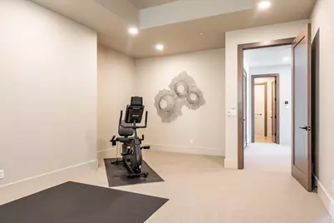
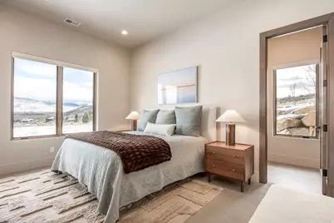
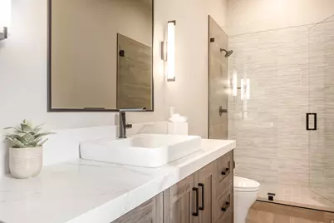
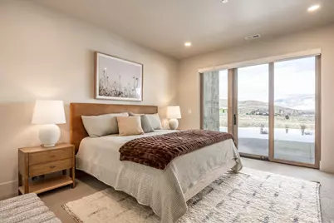
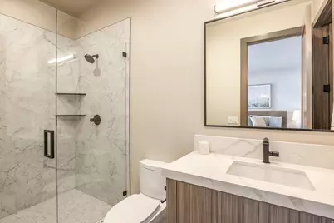
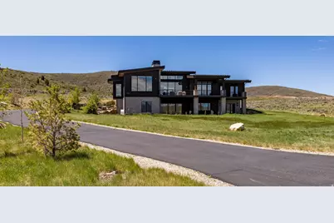
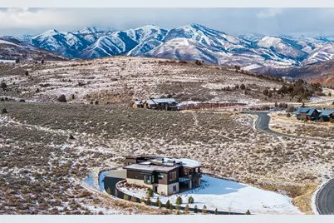
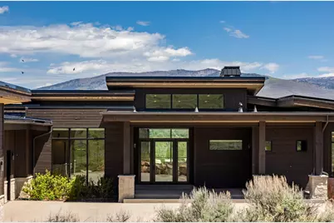
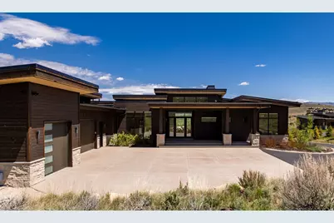
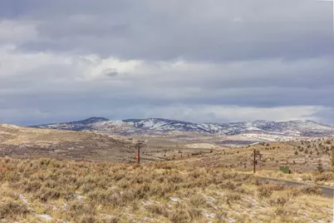
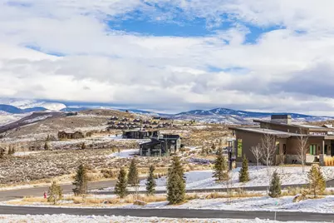
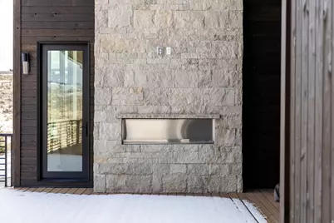
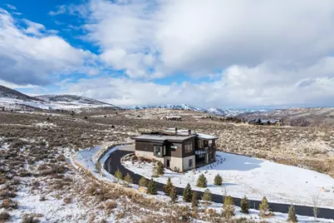
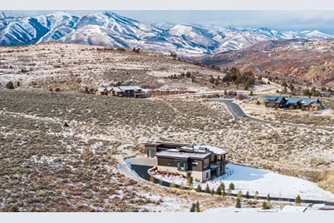
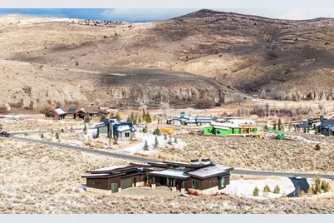
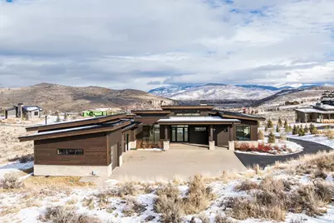
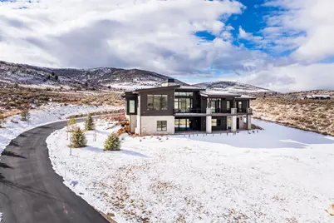
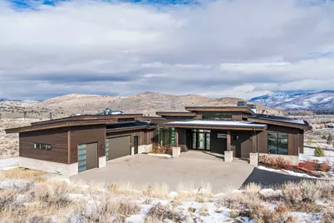
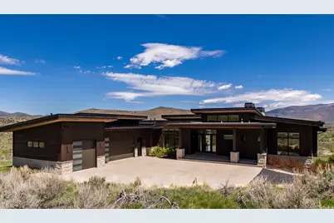
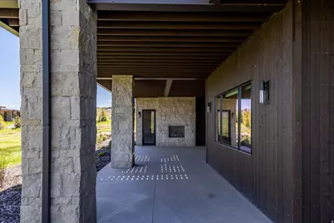
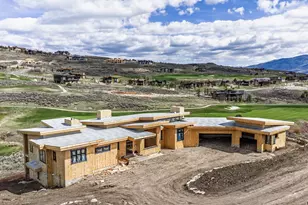
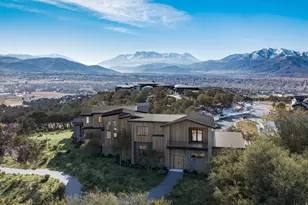
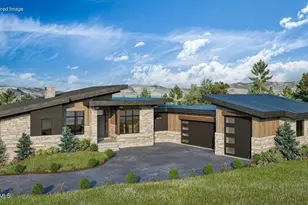
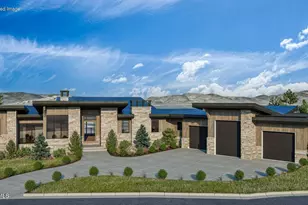
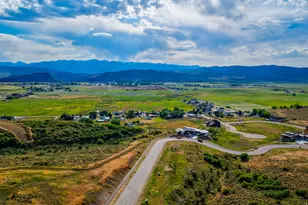
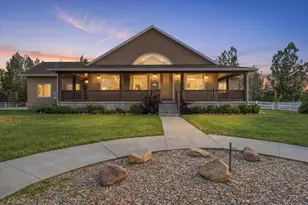
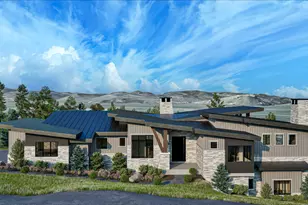
Experience refined mountain luxury in this exceptional 6-bedroom/7-bathroom home in the private, gated community of Victory Ranch. Set on 1.49 acres and encompassing 6,172 square feet, this thoughtfully designed residence offers an extraordinary blend of elegance, comfort, and convenience. The main level features both a luxurious primary suite and a junior primary suite, creating the perfect layout for multi-generational living or hosting long-term guests. A dedicated office provides a quiet and inspiring workspace, while expansive floor-to-ceiling windows flood the home with natural light and frame breathtaking views of the Rock Cliffs and surrounding landscape. At the heart of the home, the oversized chef's kitchen is designed for both everyday living and grand entertaining. Outfitted with premium Wolf and Sub-Zero appliances, quartz countertops, an expansive island, and a fully equipped butler's pantry, this space seamlessly connects to the dining and great room areas with gorgeous wide-plank white oak hardwood floors and is anchored by one of five stunning fireplaces throughout the home. The lower level is an entertainer's dream, featuring a spacious gathering room with a second kitchen and bar area, ideal for hosting family and friends. Radiant heat ensures comfort year-round, complemented by forced air conditioning throughout the home. Additional luxury features include oversized decks, a heated courtyard, central vacuum system, Hunter Douglas electric shades, and a sophisticated Control4 home automation system for effortless living. In addition to 6 bedrooms and a dedicated office, you will find a flex room on the lower level which has been pre-wired for a golf simulator, can be used for even more storage or turned into a theater room, or exercise room - the possibilities are endless! Car enthusiasts and outdoor adventurers alike will appreciate the oversized three-car garage with a dedicated storage room, and an oversized interior mudroom for all your gear. Beautiful new landscaping enhances the home's curb appeal and outdoor enjoyment. Offered furnished with warm and inviting Natural Instincts dcor, this remarkable property is a rare opportunity to own a turn-key mountain retreat in one of Utah's most sought-after private communities. Victory Ranch is a private, four-season community amidst 6,250 pristine acres along four miles of the Upper Provo River. Amenities include an 18-hole Rees Jones-designed golf course, world-class fly-fishing, 30+ miles of mountain biking and hiking trails, 5-stand shooting facility, 4x4 adventures, snowmobiles, ice skating rink, backcountry yurts, fishing ponds, multiple restaurants, a ski-in/ski-out lodge in Park City and more than 3,500 acres of untouched backcountry. The Post Clubhouse includes a gorgeous lounge, our concierge, heated pool, hot tubs, fire pit and Outfitter store. The Barn Clubhouse features a Pizza and Ice Cream Parlor, General Store, Art Studio, Game Room and Indoor Basketball and Sport Court as well as a Fitness Center, Wellness Bar and Spa. The heated swimming pool, waterslide, bocce ball court, tennis, pickle and paddle courts, tennis warming hut, and event lawn will be sure to provide hours of family fun. Victory Ranch is approximately 15-minutes from Deer Valley and 25 minutes to Park City.
Full Property Details
Full Property Details for 7263 N Caddis Dr
General
- Price: $6,770,000
- HOA FEE: $590/month
- HOA FEE FREQ.: Quarterly
- Taxes: $43,943
- Status: Under Contract
- Type: Single Family
- Source: WFR
- MLS ID: 2138941
- Updated: 7/6/2026
- Added to Site: 138 day(s) ago
Interior
- Interior Features: Bar: Wet, Bath: Primary, Central Vacuum, Closet: Walk-In, Den/Office, Disposal, Floor Drains, Gas Log, Great Room, Oven: Double, Oven: Wall, Range: Gas, Range/Oven: Built-In, Vaulted Ceilings, Granite Countertops
- Fireplace: Yes
- Number of Fireplaces: 5
- Appliances: Microwave, Range Hood, Refrigerator, Washer, Water Softener Owned
- Flooring: Carpet, Hardwood, Tile
Rooms
Bathrooms
- Total Bathrooms: 7
- Full Bathrooms: 6
- Half Bathrooms: 1
Bedrooms
- Total Bedrooms: 6
- Primary Bedroom: Floor: 1st
Other Rooms
- Laundry: Electric Dryer Hookup, Gas Dryer Hookup
Additional Information
- Shared Amenities: Biking Trails, Bocce Ball Court, Clubhouse, Concierge, Controlled Access, Fire Pit, Gated, Golf Course, Fitness Center, Hiking Trails, Horse Trails, Maintenance, On Site Security, Pet Rules, Pets Permitted, Picnic Area, Playground, Pool, Racquetball, Sauna, Security, Spa/Hot Tub, Tennis Court(s)
- Equipment: Window Coverings
Exterior
- Exterior Features: Deck; Covered, Entry (Foyer), Lighting, Patio: Covered, Sliding Glass Doors, Walkout
- Porch/Patio/Deck: Covered
Parking
- Garage: Yes
- Attached garage: Yes
- Garage Spaces: 3
- Covered Spaces: 3
- Total Spaces: 3
Location
- County: Wasatch
- Subdivision: VICTORY RANCH
School Information
- Elem School District: Wasatch
- Midd School District: Wasatch
- High School District: Wasatch
- Elementary School: J R Smith
- Middle School: Rocky Mountain
- High School: Wasatch
Community
- Association: Yes
- Assoc. Fees Include: Maintenance Grounds
Heating & Cooling
- Central air: Yes
- Air Conditioning: Yes
- Cooling Type: Central Air
- Heating Type: Forced Air, Gas: Radiant, Radiant Floor
Utilities
- Sewer: Sewer: Connected, Sewer: Public
- Water: Culinary
- Utility Description: Natural Gas Connected, Electricity Connected, Sewer Connected, Sewer: Public, Water Connected
Structural Information
- Architectural Style: Stories: 2
- Construction: Frame, Stone, Other
- Exterior Const.: Frame, Stone, Other
- Basement Desc.: Daylight, Walk-Out Access
- Roof: Metal
- Windows: Part
- Entry Access: Controlled Access
- Stories/Levels: 2
- Square Feet: 6,172
- Living Area: 6,172 Sq. Ft.
- Current Bldg. Use: Single Family
- Year Built: 2023
- Property Condition: Blt./Standing
Lot Features
- Property View: Mountain(s), Valley, View: Red Rock
- Lot Size (Acres): 1.49
- Lot Size (Sq. Ft.): 64,904.4
- Lot Size: 1.49
- Landscape: Landscaping: Part, Pines, Scrub Oak
- Topography: Curb & Gutter, Road: Paved, Sprinkler: Auto-Part, Terrain: Grad Slope, View: Mountain, View: Valley, View: Red Rock
- Lot Features: Curb & Gutter, Road: Paved, Sprinkler: Auto-Part, Terrain: Grad Slope, View: Mountain, View: Valley, View: Red Rock
- Trees/Vegetation: Landscaping: Part, Pines, Scrub Oak
Financial Considerations
- Association Fee: $1,769
- Assoc Fee Freq.: Quarterly
- Tax Amount: $43,943
- Terms: Cash, Conventional
Disclosures and Reports
- Inclusions: Microwave, Range, Range Hood, Refrigerator, Washer, Water Softener: Own, Window Coverings
- Property ID: 00-0020-5442
Listed by Summit Sotheby's International Realty

Get Pre-Approved Today
Schools
Schools serving 7263 N Caddis Dr
School District:Wasatch School District
| Name | Grades | Distance |
|---|---|---|
J.R. Smith School 235 East 500 North, Heber City, UT 84032 | K-5 | 7.3 mi |
Rocky Mountain Middle School 800 School House Way, Heber City, UT 84032 | 6-8 | 8.8 mi |
Wasatch High School 930 500 East, Heber City, UT 84032 | 9-12 | 8.2 mi |
Disclaimer:
School attendance boundaries provided by ATTOM Data Solutions and are for reference only. Contact the school directly to verify enrollment eligibility.
Price & Sales History for 7263 N Caddis Dr
Date
Details
Price
Change
Source
6/29/2026
Price Reduced
$6,770,000
-2.94%
MLS
3/02/2026
Price Reduced
$6,975,000
-2.45%
MLS
2/23/2026
Listed
$7,150,000
—
MLS
Disclaimer: Historical sales information is derived from public records provided by the county offices. Information is not guaranteed and should be independently verified.
Tax History
Tax History for 7263 N Caddis Dr
Year
Property Taxes
Change
Tax Assessment
Change
2025
$43,944
1%
$5,142,046
—
2024
$43,610
-6%
$5,142,046
-4%
2023
$46,266
727%
$5,356,704
792%
2022
$5,597
-20%
$600,420
—
2021
$7,026
-3%
$600,420
—
2020
$7,245
7%
$600,420
—
2019
$6,754
33%
$600,420
33%
2018
$5,067
—
$450,420
—
2017
$5,060
47%
$450,420
50%
2016
$3,443
16%
$300,420
9%
2015
$2,973
—
$275,420
—
2014
$2,964
119%
$275,420
129%
2013
$1,355
—
$120,420
—
Disclaimer: Historical tax information is derived from public records provided by the county offices. Information is not guaranteed and should be independently verified.
Estimate the Cost
Estimate the Cost for 7263 N Caddis Dr
7263 N Caddis Dr, Kamas, UT 84036 (MLS# 2138941) is a Single Family property with 6 bedrooms, 6 full bathrooms and 1 partial bathroom. 7263 N Caddis Dr is currently listed for $6,770,000 and was received on February 23, 2026. Want to learn more about 7263 N Caddis Dr? Do you have questions about finding other Single Family real estate for sale in Kamas? You can browse all Kamas real estate or contact a Coldwell Banker agent to request more information.