This is a carousel with tiles that activate property listing cards. Use the previous and next buttons to navigate.
1/81
$850,000
This is a carousel with tiles that activate property listing cards. Use the previous and next buttons to navigate.
1/81
Property Description
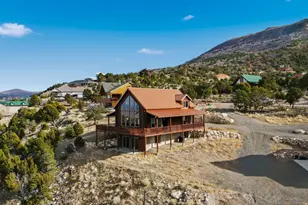
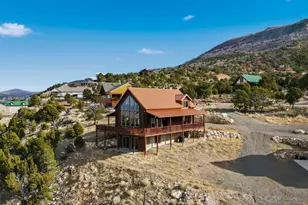
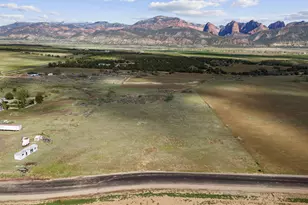
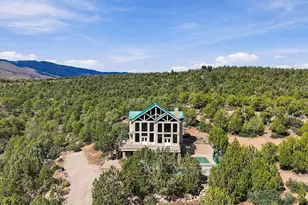
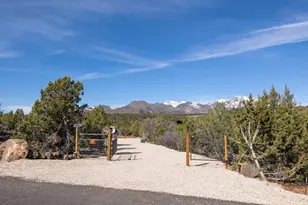
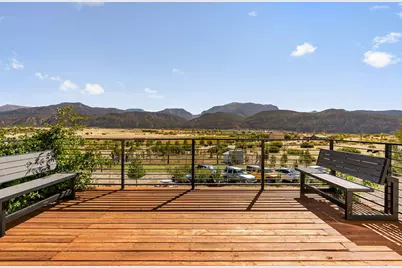
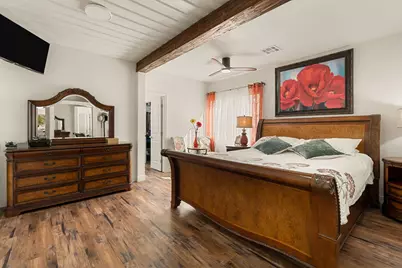
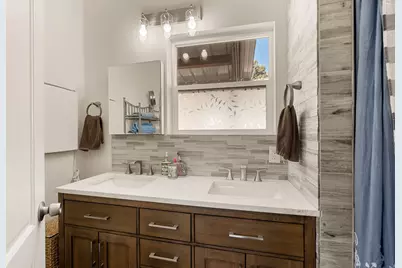
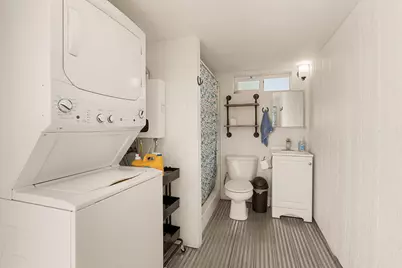
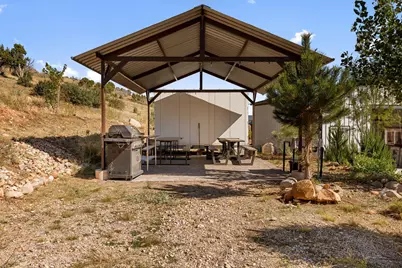
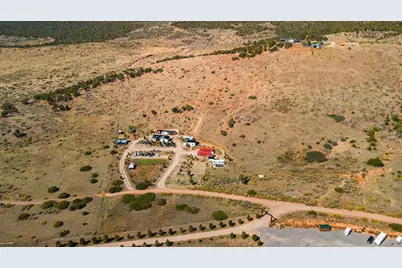
Absolutely darling 20-acre homestead nestled on the hillside in beautiful Kanarraville! And backs up to the BLM. This one-of-a-kind property offers privacy, space and so many possibilities. The property features a private well with 1.45 acre-feet of water, a backup solar system, an approx. 1,500 sq. ft. container home with a large covered porch, and an approx. 350 sq. ft. guest house--perfect for guests, extended family or additional living space. Outside you'll find a detached 480 sq. ft. metal garage, 2 chicken coops, hay barn, 2 40' storage containers and 4 RV stalls complete with hookups. A motorhome is also included with the sale, adding even more versatility to this unique property. The RV area features a separate bathroom with a washer and dryer, making it convenient for guests and extended stays. An outdoor pavilion and cooking area provide a wonderful space for entertaining, gathering and enjoying the peaceful surroundings. The property also features an established orchard with irrigation lines running to trees throughout the acreage. With plenty of room for animals, gardening, RVs, equipment, recreational toys and more, this property is ready for you to bring your vision to life. Whether you're looking for a private homestead, hobby farm, recreational getaway or a property with room for family and guests, this special Kanarraville acreage has so much to offer. Come experience the space, privacy and possibilities for yourself
Full Property Details
Full Property Details for 1570 S Kanarra Hls Dr
General
- Price: $850,000
- Taxes: $1,336 (2025)
- Status: Active
- Type: Single Family
- Source: 203
- MLS ID: 26-276735
- Updated: 10/13/2026
- Added to Site: 13 day(s) ago
Interior
- Number of Rooms: 7
- Fireplace: Yes
- Number of Fireplaces: 2
Rooms
Bathrooms
- Total Bathrooms: 4
Bedrooms
- Total Bedrooms: 3
- Primary Bedroom: 1st Floor
Parking
- Garage Description: Detached
- Garage Spaces: 2
- Parking Features: Detached, Garage Door Opener, RV Parking
Location
- Area: Outside Area
- County: Iron
- Driving Directions: Take I-15 south, then take exit 51 then turn left on old Hwy 91 Drive for 4.8 miles, then turn on Center ST, Then turn left onto S 200 W st, then turn right on to W 50 S/W Cemetery RD/ Center St, Turn Left onto N Kanarra Hls Dr/ Kannarra Hills Dr, Continue on S Kannarra Hls Dr, Drive about 2.6 miles and the destination will be on your right. There will be a Sign saying Rancho Del Sol
School Information
- Elementary School: Out of Area
- High School: Out of Area
Heating & Cooling
- Central air: Yes
- Air Conditioning: Yes
- Cooling Type: Central Air
- Heating Type: Electric, Propane, Wood Heat
Utilities
- Water: Private, Rights, Owned, Well
- Utility Description: Well Permit, Septic Tank, Electricity Connected, Propane
Structural Information
- Description/Design: Residential - Single Family
- Exterior Const.: Wood Siding, Concrete, Steel Siding
- Roof: Metal
- Stories/Levels: 1
- Square Feet: 1,820
- Main/1st Level: 1,820 Sq. Ft.
- Finished Above Grnd: 1,820 Sq. Ft.
- Year Built: 2021
- Property Condition: Built & Standing
Lot Features
- Property View: City, Mountain(s), Valley
- Lot Size (Acres): 20
- Lot Size (Sq. Ft.): 871,200
- Frontage: Unimproved
- Lot Features: Gentle Sloping
- Zoning: Residential
Green Features
- Energy Generation: Solar
Financial Considerations
- Price Per Sq. Ft.: $467.03
- Tax Amount: $1,336.72
- Tax Year: 2025
- Terms: VA Loan, FHA, Conventional, Cash
Disclosures and Reports
- Inclusions: Workshop, Wood Burning Stove, Window, Double Pane, Washer, Walk-in Closet(s), Storage Shed(s), Sprinkler, Auto, Second Kitchen, Refrigerator, Patio, Uncovered, Patio, Covered, Outdoor Lighting, Microwave, Landscaped, Partial, Gazebo, Fenced, Partial, Dryer, Disposal, Deck, Uncovered, Deck, Covered, Ceiling Fan(s)
- Property ID: 304193
Listed by ERA Realty Center
Get Pre-Approved Today
Schools
Schools serving 1570 S Kanarra Hls Dr
School District:Iron School District
| Name | Grades | Distance |
|---|---|---|
Cedar South School 499 West 400 South, Cedar City, UT 84720 | K-5 | 13.9 mi |
Cedar Middle School 2215 West Royal Hunte Drive, Cedar City, UT 84720 | 6-8 | 12.6 mi |
Cedar City High School 703 West 600 South, Cedar City, UT 84720 | 9-12 | 13.6 mi |
Disclaimer:
School attendance boundaries provided by ATTOM Data Solutions and are for reference only. Contact the school directly to verify enrollment eligibility.
Price & Sales History for 1570 S Kanarra Hls Dr
Date
Details
Price
Change
Source
10/01/2026
Listed
$850,000
—
MLS
Disclaimer: Historical sales information is derived from public records provided by the county offices. Information is not guaranteed and should be independently verified.

Tax History
Tax History for 1570 S Kanarra Hls Dr
Year
Property Taxes
Change
Tax Assessment
Change
2026
$1,332
—
$171,506
—
2026
$1,332
6%
$172,080
6%
2024
$1,260
—
$161,580
2%
2023
$1,254
-3%
$159,170
-22%
2022
$1,289
93%
$203,607
172%
2021
$669
2%
$74,750
15%
2020
$657
-4%
$65,000
—
2019
$685
-2%
$65,000
—
2018
$701
-10%
$65,000
—
2017
$775
30%
$65,000
30%
2016
$596
—
$50,000
—
Disclaimer: Historical tax information is derived from public records provided by the county offices. Information is not guaranteed and should be independently verified.
Estimate the Cost
Estimate the Cost for 1570 S Kanarra Hls Dr
1570 S Kanarra Hills Dr, Kanarraville, UT 84742 (MLS# 26-276735) is a Single Family property with 3 bedrooms and 0 full bathrooms. 1570 S Kanarra Hills Dr is currently listed for $850,000 and was received on October 01, 2026. Want to learn more about 1570 S Kanarra Hills Dr? Do you have questions about finding other Single Family real estate for sale in Kanarraville? You can browse all Kanarraville real estate or contact a Coldwell Banker agent to request more information.