This is a carousel with tiles that activate property listing cards. Use the previous and next buttons to navigate.
1/66
$725,000 Just Listed
This is a carousel with tiles that activate property listing cards. Use the previous and next buttons to navigate.
1/66
Property Description
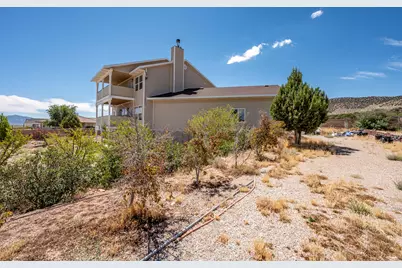
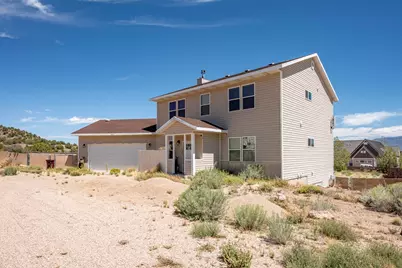
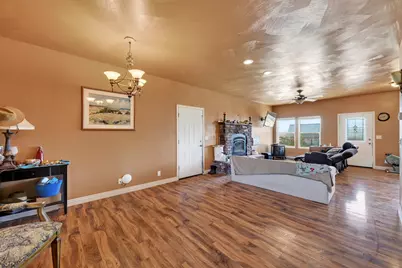
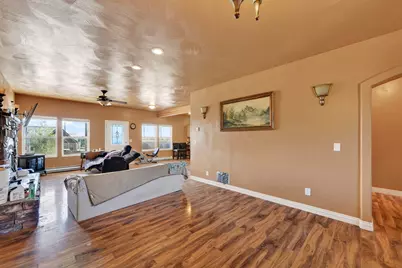
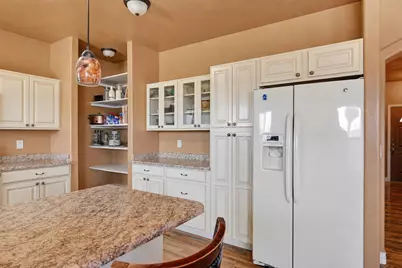
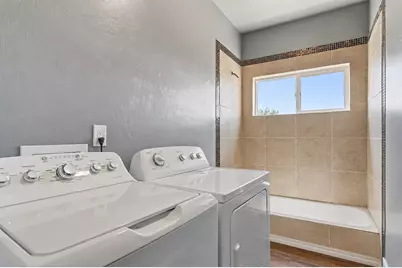
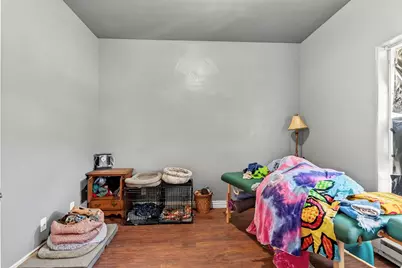
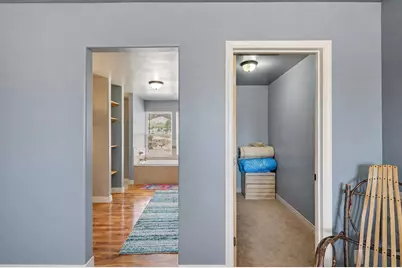
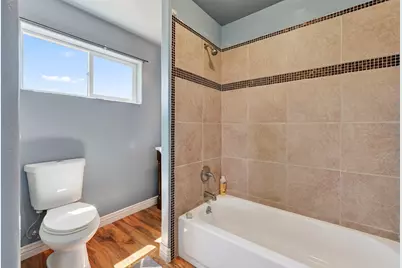
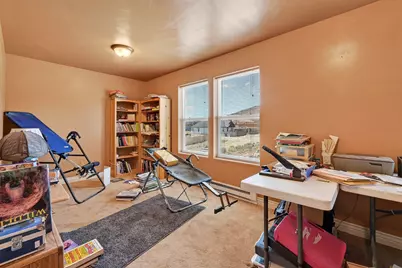
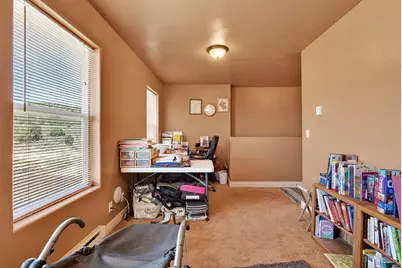
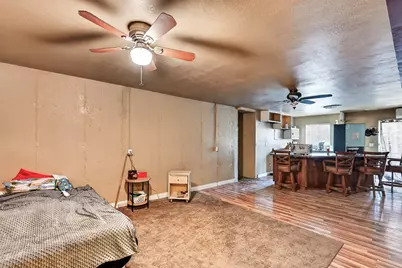
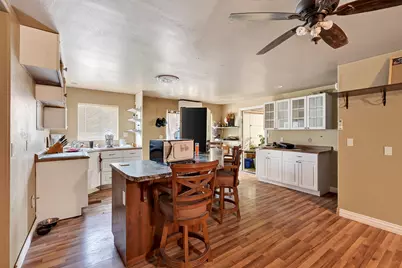
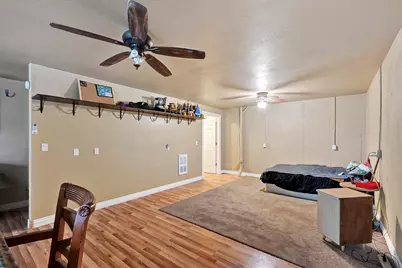
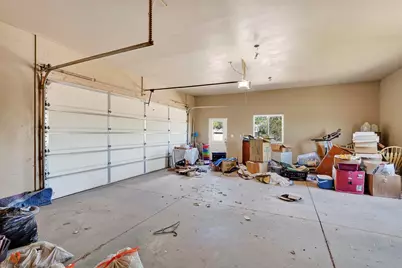
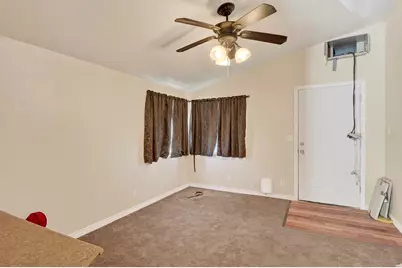
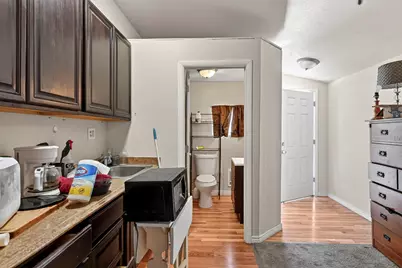
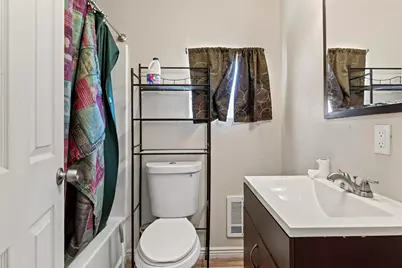
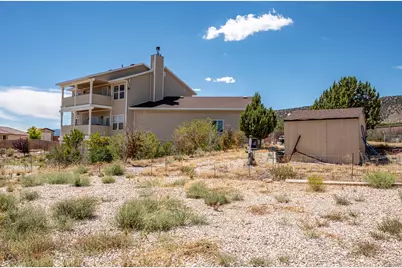
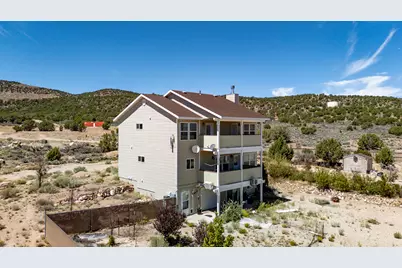
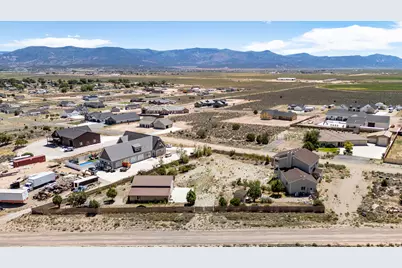
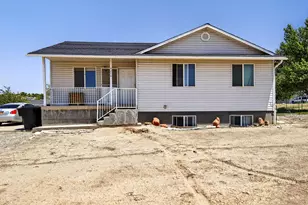
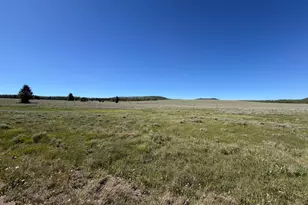
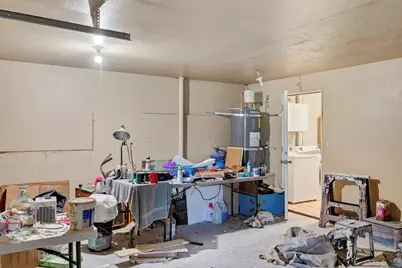
Situated on .86 of an acre with breathtaking views of Cedar City and the surrounding mountains, this unique three-story property offers approximately 3,600 sq ft of living space along with multiple additional living areas and incredible potential for rental income or multigenerational living. The main home offers plenty of space and flexibility throughout. Upstairs, the spacious primary suite features a large soaking tub, walk-in shower, and private access to the covered deck, where you can take in the beautiful views. An additional upstairs bedroom also features its own private full bathroom and access to the covered deck as well as a loft/office space. The basement provides even more possibilities and can be used as additional living space or as a studio-style apartment complete with its own kitchen, full bathroom, laundry, and direct access from the attached one-car garage. Outside, the fully fenced property offers a storage shed as well as an approximately 1,000 sq ft barn. Attached to the barn is an additional approximately 400 sq ft, 1-bedroom, 1-bath apartment with its own kitchen. The barn also has plumbing in place for another bathroom and potential for approximately two-car parking, opening the door to even more possibilities. Both the basement apartment and barn apartment have previously rented for approximately $1,000 per month each, making this an appealing option for an owner looking to offset their mortgage with rental income. Live in the main home while renting the additional spaces, create a multigenerational setup, or explore the potential to further finish the barn. The property could benefit from some updating and finishing touches, giving the next owner an opportunity to make it their own while taking advantage of the space, acreage, views, and income potential already in place. With so many possibilities, this is a property that is truly worth seeing in person.
Full Property Details
Full Property Details for 7022 W 1350 N
General
- Price: $725,000
- Taxes: $2,456 (2025)
- Status: Active
- Type: Single Family
- Source: 203
- MLS ID: 26-275296
- Updated: 8/19/2026
- Added to Site: 7 day(s) ago
Interior
- Number of Rooms: 12
- Fireplace: Yes
- Number of Fireplaces: 1
Rooms
Bathrooms
- Total Bathrooms: 4
Bedrooms
- Total Bedrooms: 4
- Primary Bedroom: 2nd Floor
Other Rooms
- Office/Den/Study: Yes
Parking
- Attached garage: Yes
- Garage Description: Both
- Garage Spaces: 4
- Parking Features: Attached, Detached, Extra Height, RV Parking
Location
- Area: Outside Area
- County: Iron
- Driving Directions: Starting from Main Street and 200 North in Cedar City. Head west on 200 N/Hwy 56. Turn right onto Iron Springs Rd. Turn left onto Paiute Ave. Turn right onto 1425 N. Turn left onto 6775 W. Turn right onto 1350 N. Property will be down on the right corner of 1350 N and Camino Verda.
School Information
- Elementary School: Out of Area
- Middle School: Out of Area
- High School: Out of Area
Heating & Cooling
- Air Conditioning: Yes
- Cooling Type: Evap Cooler, Window Cooler
- Heating Type: Baseboard, Electric, Wood Heat
Utilities
- Water: Culinary
- Utility Description: Septic Tank, Culinary, City
Structural Information
- Description/Design: Residential - Single Family
- Exterior Const.: Vinyl Siding
- Basement: Yes
- Basement Desc.: Walk-Out Access
- Roof: Asphalt
- Stories/Levels: 3
- Square Feet: 3,600
- Upper: 1,200 Sq. Ft.
- Main/1st Level: 1,200 Sq. Ft.
- Finished Above Grnd: 1,200 Sq. Ft.
- Basement Finished: 100%
- Year Built: 2014
- Property Condition: Built & Standing
Lot Features
- Property View: City, Mountain(s), Valley
- Lot Size (Acres): 0.86
- Lot Size (Sq. Ft.): 37,461.6
- Frontage: Paved, Unimproved
- Lot Features: Corner Lot
- Zoning: Residential
Financial Considerations
- Price Per Sq. Ft.: $201.39
- Tax Amount: $2,456.06
- Tax Year: 2025
- Terms: VA Loan, FHA, Conventional, Cash, 1031 Exchange
Disclosures and Reports
- Inclusions: Window, Double Pane, Walk-in Closet(s), Storage Shed(s), Sprinkler, Part, Second Kitchen, Oven/Range, Freestnd, Microwave, Loft, Landscaped, Partial, Garden Tub, Fenced, Full, Disposal, Dishwasher, Ceiling Fan(s), Bath, Sep Tub/Shwr, Barns
- Property ID: E-0172-0006-0000
Listed by Re/Max Properties

Get Pre-Approved Today
Schools
Schools serving 7022 W 1350 N
School District:Iron School District
| Name | Grades | Distance |
|---|---|---|
Iron Springs School 235 North 4050 West, Cedar City, UT 84720 | K-5 | 4 mi |
Cedar Middle School 2215 West Royal Hunte Drive, Cedar City, UT 84720 | 6-8 | 6.8 mi |
Cedar City High School 703 West 600 South, Cedar City, UT 84720 | 9-12 | 7.5 mi |
Disclaimer:
School attendance boundaries provided by ATTOM Data Solutions and are for reference only. Contact the school directly to verify enrollment eligibility.
Price & Sales History for 7022 W 1350 N
Date
Details
Price
Change
Source
8/19/2026
Listed
$725,000
—
MLS
Disclaimer: Historical sales information is derived from public records provided by the county offices. Information is not guaranteed and should be independently verified.
Estimate the Cost
Estimate the Cost for 7022 W 1350 N
7022 W 1350 N, Cedar City, UT 84721 (MLS# 26-275296) is a Single Family property with 4 bedrooms and 0 full bathrooms. 7022 W 1350 N is currently listed for $725,000 and was received on August 19, 2026. Want to learn more about 7022 W 1350 N? Do you have questions about finding other Single Family real estate for sale in Cedar City? You can browse all Cedar City real estate or contact a Coldwell Banker agent to request more information.