This is a carousel with tiles that activate property listing cards. Use the previous and next buttons to navigate.
1/33
$1,265,000
This is a carousel with tiles that activate property listing cards. Use the previous and next buttons to navigate.
1/33
Property Description
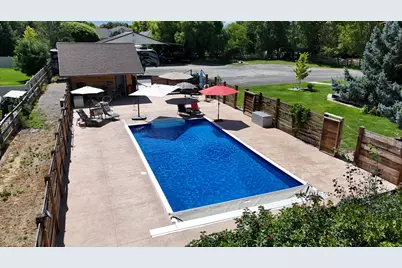
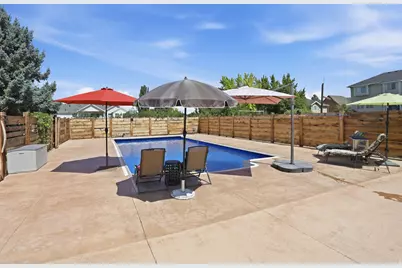
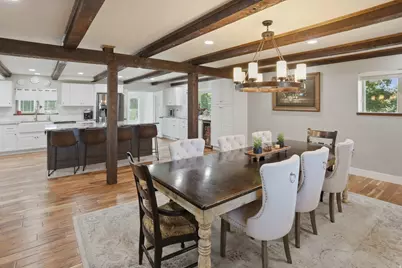
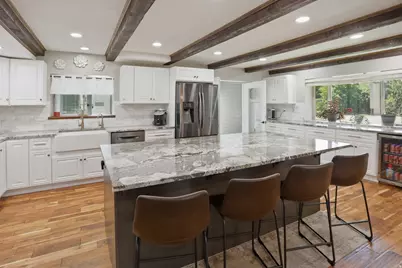
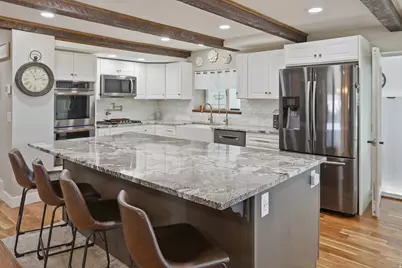
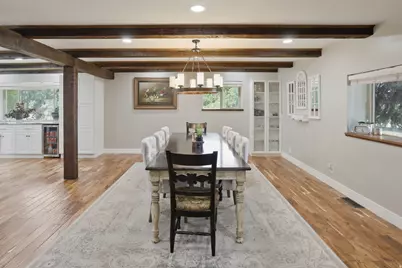
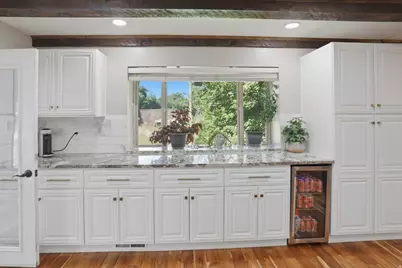
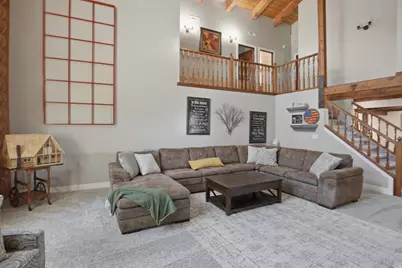
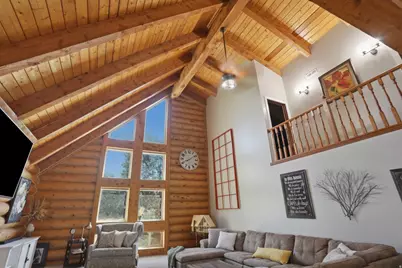
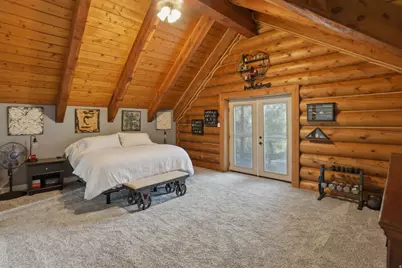
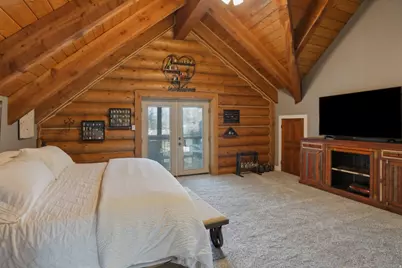
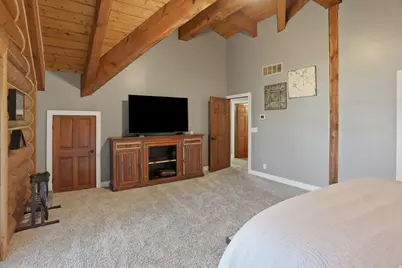
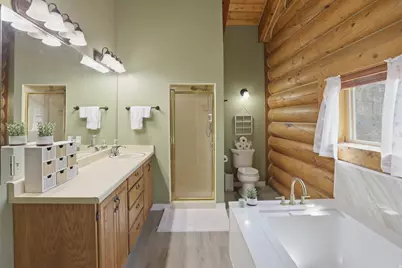
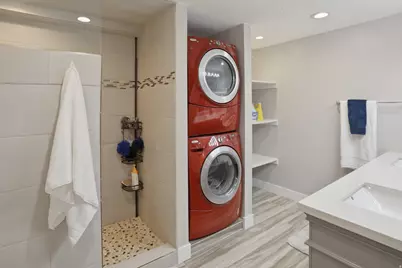
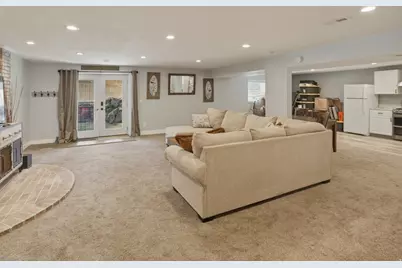
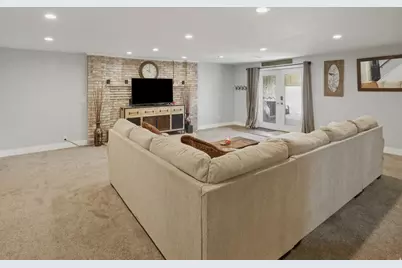
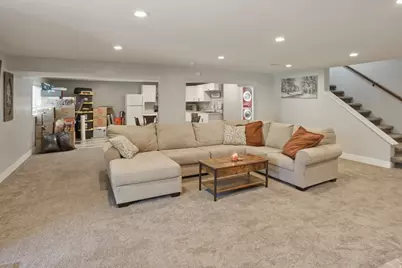
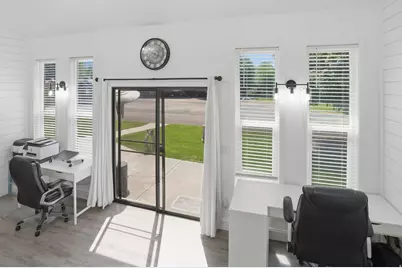
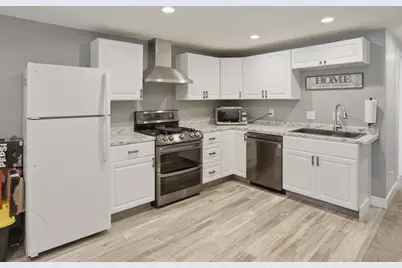
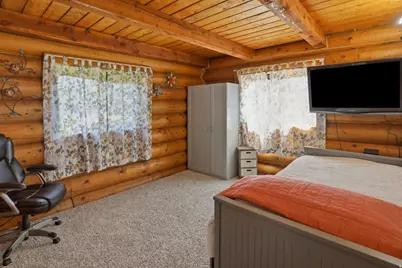
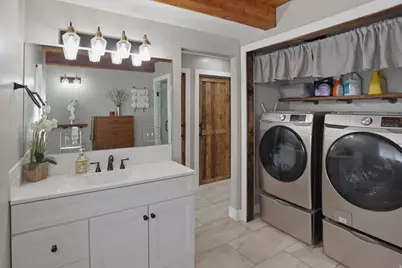
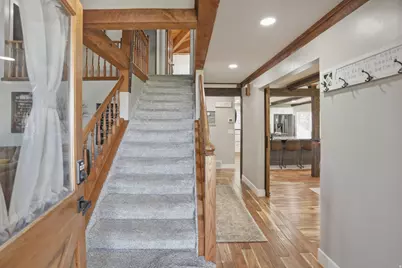
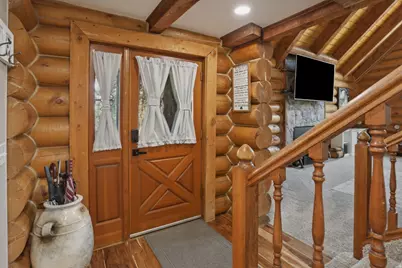
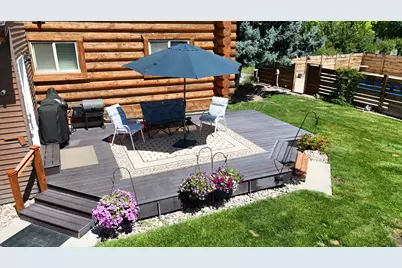
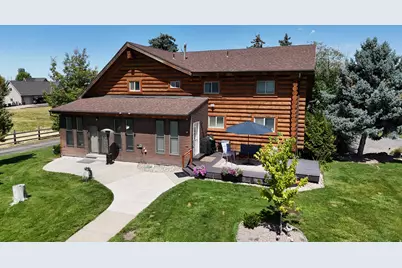
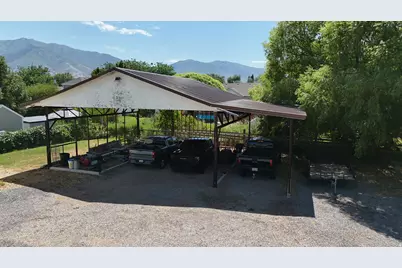
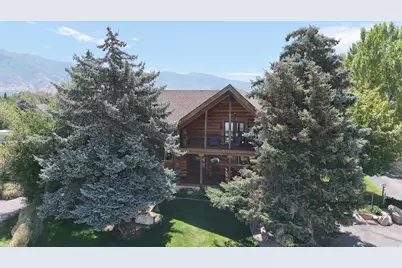
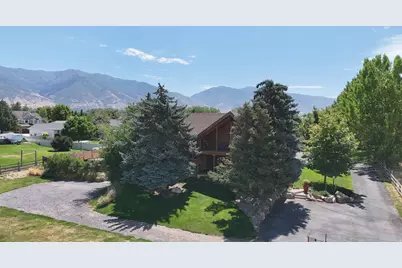
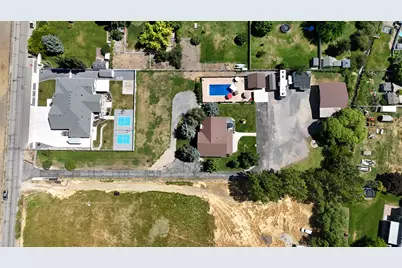
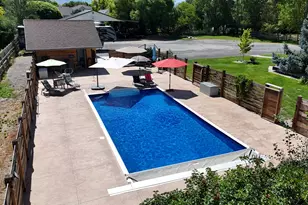
Motivated Seller - Relocating. Want to feel like you're in the country while remaining close to the city, then this home is for you and your family. This log home is nestled down a 300' driveway. It has 6-bedroomes, 4 bathrooms. The home sits on 1.47 fully fenced acres of land which has been approved for a split, 2 parcel lots. The property is perfect for entertaining large groups or families. Outside you will find plenty of parking, a 2700sqft covered pole barn, fire pit, horseshoe pits, and fully enclosed for safety, 20X40 heated in ground swimming pool with new liner in 2024 w/separate changing room attached to a newly built (2024) workshop. Large open grass areas for almost any type of games. This home is a "Must tour". It has a massive kitchen with double ovens and a large granite center island next to a lovely dining room. Wood accents throughout, massive living rooms and one having an open beam ceiling. There is also a private office that has been recently remodeled in 2025. The master bedroom has its own private balcony as you exit the French style doors accompanied by storm doors on the outside. Water softener and water purifier. The basement is fully finished with a full kitchen, laundry room, 2 bdrms, cold storage, and has a full walkout with separate drive and parking if desired. RV parking with 220 plugs. Separate 12X24' storage building does come with the home (purchased new in 2021). 2 HVAC units, 2-water heaters. Buyer to verify all county records in regard to the buildable lot at back of property.
Full Property Details
Full Property Details for 1413 W Webb Ln
General
- Price: $1,265,000
- Taxes: $6,734
- Status: Under Contract
- Type: Single Family
- Source: WFR
- MLS ID: 2145373
- Updated: 8/21/2026
- Added to Site: 155 day(s) ago
Interior
- Interior Features: Bath: Primary, Bath: Sep. Tub/Shower, Central Vacuum, Closet: Walk-In, Disposal, French Doors, Kitchen: Second, Kitchen: Updated, Mother-in-Law Apt., Oven: Double, Oven: Gas, Range: Gas, Vaulted Ceilings, Granite Countertops
- Fireplace: Yes
- Number of Fireplaces: 1
- Appliances: Ceiling Fan, Microwave, Water Softener Owned
- Flooring: Carpet, Hardwood
Rooms
Bathrooms
- Total Bathrooms: 4
- Full Bathrooms: 2
- 3/4 Bathrooms: 2
Bedrooms
- Total Bedrooms: 6
- Primary Bedroom: Floor: 2nd
Other Rooms
- Laundry: Gas Dryer Hookup
Additional Information
- Pool: Yes
- Private Pool: Yes
- Pool Description: Heated, In Ground
- Equipment: Storage Shed(s), Wood Stove
Exterior
- Exterior Features: Balcony, Horse Property, Out Buildings, Lighting, Porch: Open, Sliding Glass Doors, Patio: Open
- Porch/Patio/Deck: Porch: Open, Patio: Open
Parking
- Carports: Yes
- Carport Spaces: 5
- Covered Spaces: 5
- Total Spaces: 11
- Parking Features: Covered, Rv Parking
Location
- Area: Kaysville; Fruit Heights; Layton
- County: Davis
School Information
- Elem School District: Davis
- Midd School District: Davis
- High School District: Davis
- Elementary School: Snow Horse
- Middle School: Centennial
- High School: Farmington
Heating & Cooling
- Central air: Yes
- Air Conditioning: Yes
- Cooling Type: Central Air
- Heating Type: Forced Air, Wood
Utilities
- Sewer: Sewer: Connected, Sewer: Public
- Water: Culinary, Irrigation
- Utility Description: Natural Gas Connected, Electricity Connected, Sewer Connected, Sewer: Public, Water Connected
Structural Information
- Architectural Style: Stories: 2
- Construction: Log
- Exterior Const.: Log
- Basement Desc.: Entrance, Full, Walk-Out Access
- Roof: Asphalt
- Windows: Blinds, Part, Shades
- Doors: French Doors
- Stories/Levels: 3
- Square Feet: 5,508
- Living Area: 5,508 Sq. Ft.
- Current Bldg. Use: Single Family
- Year Built: 1984
- Property Condition: Blt./Standing
Lot Features
- Property View: Mountain(s)
- Lot Size (Acres): 1.47
- Lot Size (Sq. Ft.): 64,033.2
- Lot Size: 1.47
- Landscape: Fruit Trees, Landscaping: Part, Mature Trees
- Topography: Road: Paved, Secluded Yard, Sprinkler: Manual-Full, Terrain: Grad Slope, View: Mountain
- Lot Features: Road: Paved, Secluded, Sprinkler: Manual-Full, Terrain: Grad Slope, View: Mountain
- Trees/Vegetation: Fruit Trees, Landscaping: Part, Mature Trees
- Zoning: R-1-20
Horse Property
- Horse Property: Yes
Financial Considerations
- Tax Amount: $6,734
- Terms: Cash, Conventional
Disclosures and Reports
- Exclusions: Dryer, Refrigerator, Washer
- Inclusions: Ceiling Fan, Microwave, Range, Storage Shed(s), Water Softener: Own, Wood Stove
- Property ID: 08-009-0062
Listed by Intermountain Properties

Get Pre-Approved Today
Schools
Schools serving 1413 W Webb Ln
School District:Davis School District
| Name | Grades | Distance |
|---|---|---|
Snow Horse School 1095 Smith Lane, Kaysville, UT 84037 | K-6 | 0.4 mi |
Centennial Jr High School 740 South Sunset Drive, Kaysville, UT 84037 | 7-9 | 0.5 mi |
Farmington High 548 West Glovers Lane, Farmington, UT 84025 | 10-12 | 5.4 mi |
Disclaimer:
School attendance boundaries provided by ATTOM Data Solutions and are for reference only. Contact the school directly to verify enrollment eligibility.
Price & Sales History for 1413 W Webb Ln
Date
Details
Price
Change
Source
7/01/2026
Price Reduced
$1,265,000
-2.32%
MLS
6/20/2026
Price Reduced
$1,295,000
-0.38%
MLS
5/29/2026
Price Reduced
$1,300,000
-3.7%
MLS
5/07/2026
Price Reduced
$1,350,000
-1.46%
MLS
4/25/2026
Price Reduced
$1,370,000
-2.14%
MLS
4/10/2026
Price Reduced
$1,399,900
-1.42%
MLS
3/27/2026
Price Reduced
$1,420,000
-5.02%
MLS
3/24/2026
Listed
$1,495,000
—
MLS
Disclaimer: Historical sales information is derived from public records provided by the county offices. Information is not guaranteed and should be independently verified.
Tax History
Tax History for 1413 W Webb Ln
Year
Property Taxes
Change
Tax Assessment
Change
2025
$6,735
3%
$699,731
2%
2024
$6,515
—
$687,048
-40%
2023
$6,495
-1%
$1,136,000
76%
2022
$6,582
44%
$644,050
-4%
2021
$4,561
9%
$674,000
12%
2020
$4,168
8%
$603,000
77%
2019
$3,872
—
$339,728
7%
2018
$3,872
13%
$318,828
14%
2017
$3,419
5%
$279,777
9%
2016
$3,252
3%
$255,885
9%
2015
$3,147
29%
$235,150
15%
2013
$2,442
—
$205,163
9%
2013
$2,442
—
$188,165
—
Disclaimer: Historical tax information is derived from public records provided by the county offices. Information is not guaranteed and should be independently verified.
Estimate the Cost
Estimate the Cost for 1413 W Webb Ln
1413 W Webb Ln, Kaysville, UT 84037 (MLS# 2145373) is a Single Family property with 6 bedrooms, 2 full bathrooms and 2 partial bathrooms. 1413 W Webb Ln is currently listed for $1,265,000 and was received on March 24, 2026. Want to learn more about 1413 W Webb Ln? Do you have questions about finding other Single Family real estate for sale in Kaysville? You can browse all Kaysville real estate or contact a Coldwell Banker agent to request more information.