This is a carousel with tiles that activate property listing cards. Use the previous and next buttons to navigate.
1/26
$760,000
This is a carousel with tiles that activate property listing cards. Use the previous and next buttons to navigate.
1/26
Property Description
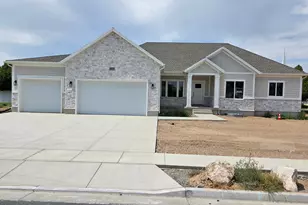
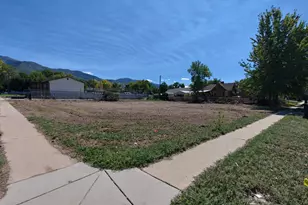
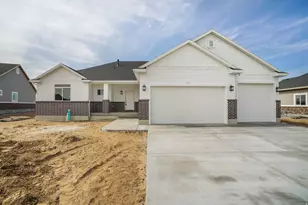
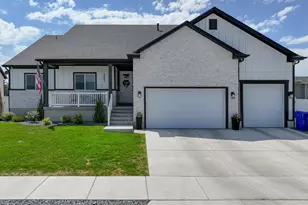
Beautiful single level living with no HOA designed for entertaining. Many, many upgrades throughout. The heart of this home is the awesome kitchen including a 12' island with quartz countertop, gas range with vented hood, double ovens, large pull-out drawers and a huge pantry with appliance counter. You will also love the primary ensuite with huge double vanity, tile shower and large walk-in closet. Other upgrades include but not limited to: rock exterior, extended front porch, extended patio, rock fireplace with built-in shelving, top down/bottom-up shades, designer lighting, cottage style shed, flagstone walkway, vegetable garden boxes, fruit trees, ornamental trees, shrubs and perennials. The 3rd car bay of this garage has been converted into a bonus/playroom with addition storage closets in the garage. Owner agent.
Full Property Details
Full Property Details for 910 S 1700 W
General
- Price: $760,000
- Taxes: $3,280
- Status: Active
- Type: Patio Home
- Source: WFR
- MLS ID: 2154341
- Updated: 6/30/2026
- Added to Site: 73 day(s) ago
Interior
- Interior Features: Closet: Walk-In, Disposal, Oven: Wall, Range: Down Vent, Range: Gas, Vaulted Ceilings, Granite Countertops
- Fireplace: Yes
- Number of Fireplaces: 1
- Appliances: Ceiling Fan, Microwave
- Flooring: Carpet, Tile
Rooms
Bathrooms
- Total Bathrooms: 2
- Full Bathrooms: 1
- 3/4 Bathrooms: 1
Bedrooms
- Total Bedrooms: 2
- Primary Bedroom: Floor: 1st
Additional Information
- Equipment: Storage Shed(s)
Exterior
- Exterior Features: Double Pane Windows, Patio: Covered, Porch: Open, Sliding Glass Doors
- Porch/Patio/Deck: Covered, Porch: Open
Parking
- Garage: Yes
- Attached garage: Yes
- Garage Spaces: 3
- Covered Spaces: 3
- Total Spaces: 3
Location
- Area: Kaysville; Fruit Heights; Layton
- County: Davis
- Cross Streets: 1700
- Direction Faces: South
School Information
- Elem School District: Davis
- Midd School District: Davis
- High School District: Davis
- Elementary School: Heritage
- Middle School: Shoreline Jr High
- High School: Layton
Heating & Cooling
- Central air: Yes
- Air Conditioning: Yes
- Cooling Type: Central Air
- Heating Type: Gas: Central, >= 95% efficiency
Utilities
- Sewer: Sewer: Connected
- Water: Culinary, Irrigation
- Utility Description: Natural Gas Connected, Electricity Connected, Sewer Connected, Water Connected
Structural Information
- Architectural Style: Patio Home
- Construction: Asphalt, Stone, Stucco, Cement Siding
- Exterior Const.: Asphalt, Stone, Stucco, Cement Siding
- Basement Desc.: Slab
- Roof: Asphalt
- Windows: Shades
- Disability Access: Accessible Doors, Accessible Hallway(s), Ground Level, Accessible Entrance, Single Level Living
- Stories/Levels: 1
- Square Feet: 2,182
- Living Area: 2,182 Sq. Ft.
- Current Bldg. Use: Single Family
- Year Built: 2024
- Property Condition: Blt./Standing
Lot Features
- Property View: Mountain(s)
- Lot Size (Acres): 0.24
- Lot Size (Sq. Ft.): 10,454.4
- Lot Size: .24
- Landscape: Fruit Trees, Landscaping: Full, Pines, Vegetable Garden
- Topography: Fenced: Full, Road: Paved, Sprinkler: Auto-Full, View: Mountain
- Lot Features: Fenced: Full, Road: Paved, Sprinkler: Auto-Full, View: Mountain
- Trees/Vegetation: Fruit Trees, Landscaping: Full, Pines, Vegetable Garden
Financial Considerations
- Tax Amount: $3,280
- Terms: Cash, Conventional, FHA, VA Loan
Disclosures and Reports
- Exclusions: Dryer, Freezer, Gas Grill/BBQ, Refrigerator, Washer, Water Softener: Own, Window Coverings
- Inclusions: Ceiling Fan, Microwave, Storage Shed(s)
- Property ID: 11-913-0002
Buyer's Brokerage Compensation: Contact Listing Agent
Not binding unless confirmed by separate agreement among applicable parties.
Get Pre-Approved Today
Schools
Schools serving 910 S 1700 W
School District:Davis School District
| Name | Grades | Distance |
|---|---|---|
Heritage School, Layton, UT 1354 West Weaver Lane, Layton, UT 84041 | K-6 | 0.5 mi |
Shoreline Junior High 1150 Westside Drive, Layton, UT 84041 | 7-9 | 0.3 mi |
Layton High School 440 Lancer Ln, Layton, UT 84041 | 10-12 | 2.5 mi |
Disclaimer:
School attendance boundaries provided by ATTOM Data Solutions and are for reference only. Contact the school directly to verify enrollment eligibility.
Price & Sales History for 910 S 1700 W
Date
Details
Price
Change
Source
5/20/2026
Price Reduced
$760,000
-1.3%
MLS
5/18/2026
Price Reduced
$769,999
-0.65%
MLS
5/12/2026
Price Reduced
$775,000
-1.26%
MLS
5/08/2026
Price Reduced
$784,900
-1.26%
MLS
4/30/2026
Listed
$794,900
—
MLS
Disclaimer: Historical sales information is derived from public records provided by the county offices. Information is not guaranteed and should be independently verified.
Tax History
Tax History for 910 S 1700 W
Year
Property Taxes
Change
Tax Assessment
Change
2025
$3,280
137%
$344,300
136%
2024
$1,382
6%
$146,161
98%
2023
$1,309
—
$73,778
—
Disclaimer: Historical tax information is derived from public records provided by the county offices. Information is not guaranteed and should be independently verified.
Estimate the Cost
Estimate the Cost for 910 S 1700 W
910 S 1700 W, Layton, UT 84041 (MLS# 2154341) is a Patio Home property with 2 bedrooms, 1 full bathroom and 1 partial bathroom. 910 S 1700 W is currently listed for $760,000 and was received on April 30, 2026. This property is listed by Cari Johnson from our Davis County Office.Want to learn more about 910 S 1700 W? Do you have questions about finding other Patio Home real estate for sale in Layton? You can browse all Layton real estate or contact a Coldwell Banker agent to request more information.