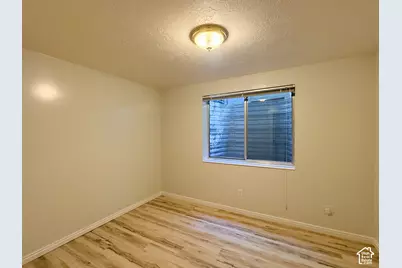
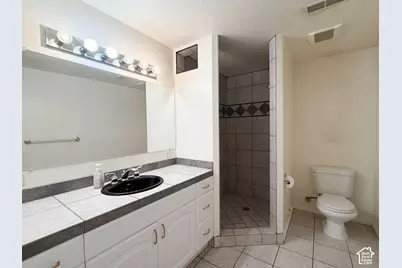
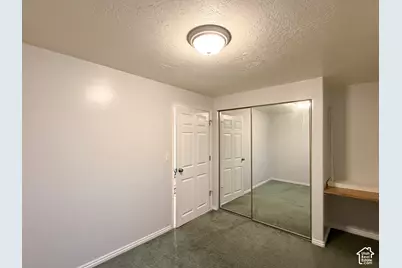
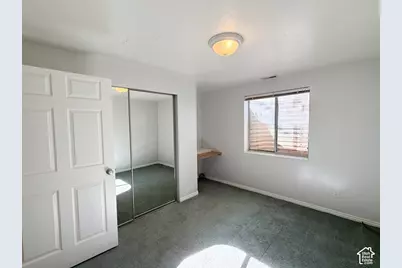
This is a carousel with tiles that activate property listing cards. Use the previous and next buttons to navigate.
1/37
$799,900 Just Listed
This is a carousel with tiles that activate property listing cards. Use the previous and next buttons to navigate.
1/37
Property Description
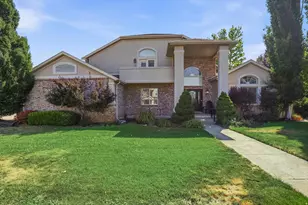
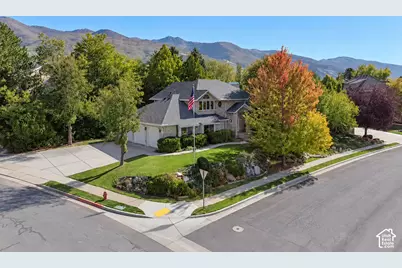
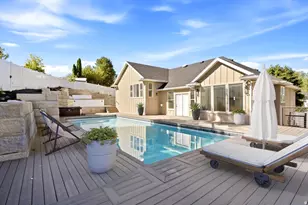
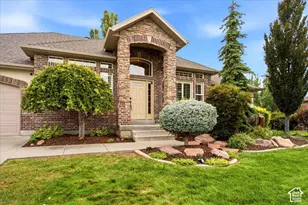
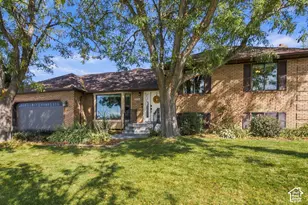
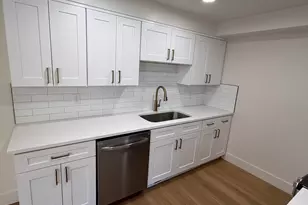
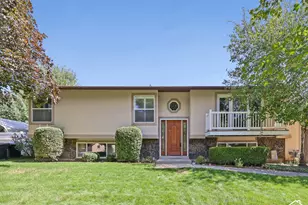
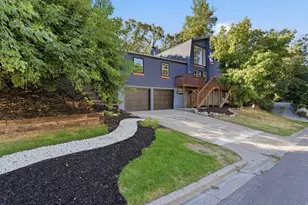
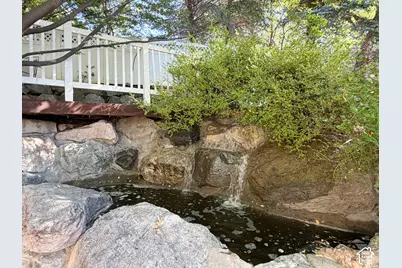
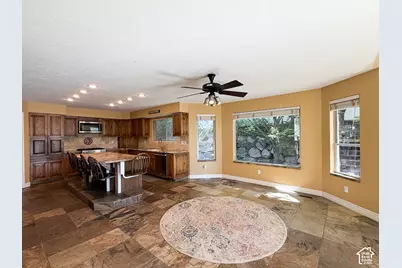
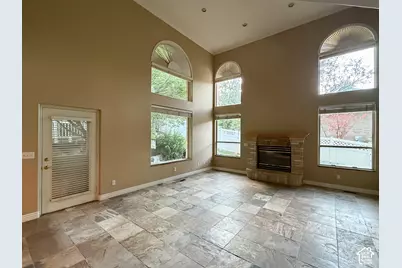
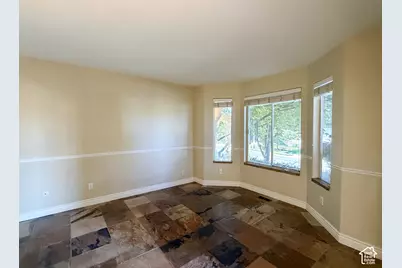
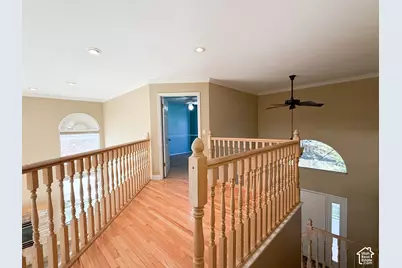
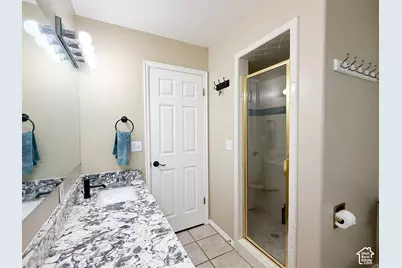
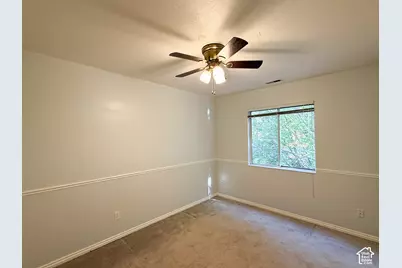
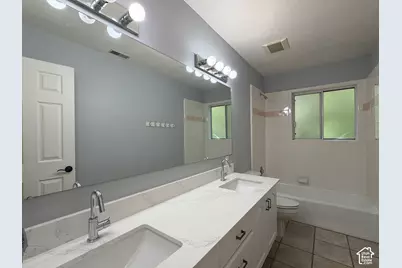
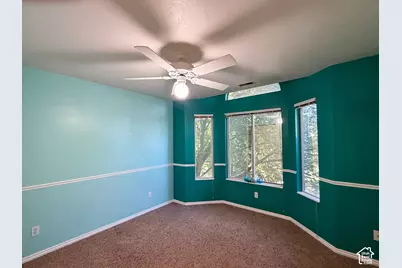
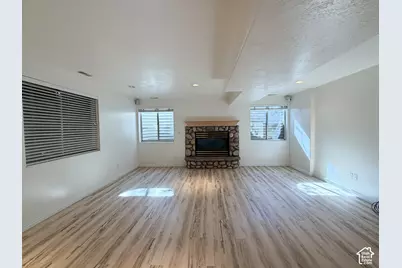
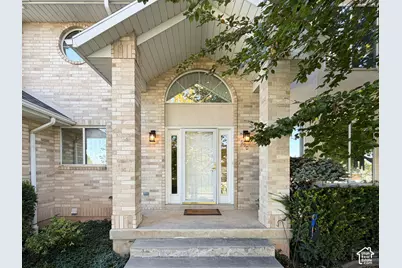
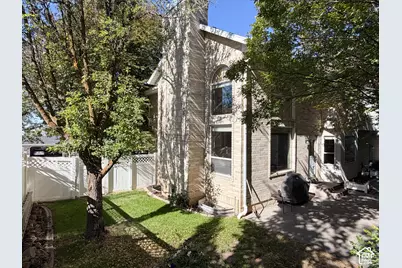
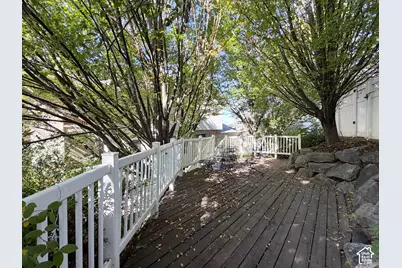
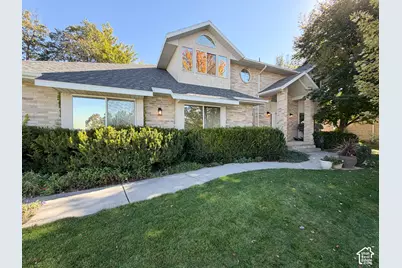
The original owner built this home himself, raised his family here and it shows. This house has been well cared for. It's a 6 bedroom, 4 bath two-story on Liston Circle, in an established Kaysville neighborhood with mature landscaping all around. The great room has big windows that bring in lots of natural light. The kitchen has granite countertops and stainless steel appliances that are all included. There are two fireplaces and the finished basement adds a lot of extra living space with a family room and plenty of space for guests. There's also a ton of storage throughout the house. The backyard is my favorite part. It's fully fenced and has a deck, a patio, and a waterfall feature the owner's kids grew up playing in. It's a great spot to relax at the end of the day or to entertain and have friends over. A few more things to know: there's a 3-car garage with a myQ opener, the freezer stays with the house, and the lot is just over a quarter acre. Morgan Elementary, Fairfield Jr. High, and Davis High are all close by. Come take a look. You'll see why the sellers have loved it here.
Full Property Details
Full Property Details for 690 Liston Cir
General
- Price: $799,900
- Taxes: $3,658
- Status: Active
- Type: Single Family
- Source: WFR
- MLS ID: 2190380
- Updated: 10/9/2026
- Added to Site: Today
Interior
- Interior Features: Bar: Wet, Bath: Primary, Bath: Sep. Tub/Shower, Closet: Walk-In, Den/Office, Jetted Tub, Range: Gas, Range/Oven: Free Stdng., Granite Countertops
- Fireplace: Yes
- Number of Fireplaces: 2
- Appliances: Ceiling Fan, Microwave, Refrigerator
- Flooring: Carpet, Laminate, Tile, Slate
Rooms
Bathrooms
- Total Bathrooms: 4
- Full Bathrooms: 3
- Half Bathrooms: 1
Bedrooms
- Total Bedrooms: 6
- Primary Bedroom: Floor: 2nd
Other Rooms
- Laundry: Electric Dryer Hookup, Gas Dryer Hookup
Exterior
- Exterior Features: Double Pane Windows, Patio: Open
- Porch/Patio/Deck: Patio: Open
Parking
- Garage: Yes
- Attached garage: Yes
- Garage Spaces: 3
- Covered Spaces: 3
- Total Spaces: 3
- Parking Features: Attached, Opener
Location
- Area: Kaysville; Fruit Heights; Layton
- County: Davis
- Subdivision: EASTRIDGE SUB
- Direction Faces: West
School Information
- Elem School District: Davis
- Midd School District: Davis
- High School District: Davis
- Elementary School: Morgan
- Middle School: Fairfield
- High School: Davis
Heating & Cooling
- Central air: Yes
- Air Conditioning: Yes
- Cooling Type: Central Air
- Heating Type: Forced Air, Gas: Central
Utilities
- Sewer: Sewer: Connected
- Water: Culinary, Secondary
- Utility Description: Natural Gas Connected, Electricity Connected, Sewer Connected, Water Connected
Structural Information
- Architectural Style: Stories: 2
- Construction: Asphalt, Brick, Stucco
- Exterior Const.: Asphalt, Brick, Stucco
- Basement Desc.: Full
- Roof: Asphalt, Pitched
- Stories/Levels: 3
- Square Feet: 3,776
- Living Area: 3,776 Sq. Ft.
- Current Bldg. Use: Single Family
- Year Built: 1992
- Property Condition: Blt./Standing
Lot Features
- Property View: Mountain(s)
- Lot Size (Acres): 0.26
- Lot Size (Sq. Ft.): 11,325.6
- Lot Size: .26
- Landscape: Landscaping: Full, Mature Trees, Waterfall
- Topography: Cul-de-Sac, Curb & Gutter, Fenced: Full, Road: Paved, Sidewalks, Sprinkler: Auto-Full, Terrain: Grad Slope, View: Mountain
- Lot Features: Cul-De-Sac, Curb & Gutter, Fenced: Full, Road: Paved, Sidewalks, Sprinkler: Auto-Full, Terrain: Grad Slope, View: Mountain
- Trees/Vegetation: Landscaping: Full, Mature Trees, Waterfall
- Zoning: R-1-8
Financial Considerations
- Tax Amount: $3,658
- Terms: Cash, Conventional, FHA, VA Loan
Disclosures and Reports
- Inclusions: Ceiling Fan, Microwave, Refrigerator
- Property ID: 11-128-0007
Listed by Besst Realty Group LLC
Get Pre-Approved Today
Schools
Schools serving 690 Liston Cir
School District:Davis School District
| Name | Grades | Distance |
|---|---|---|
Morgan School, Kaysville, UT 1065 Thornfield Road, Kaysville, UT 84037 | K-6 | 0.4 mi |
Fairfield Jr High School 951 North Fairfield Road, Kaysville, UT 84037 | 7-9 | 0.9 mi |
Davis High School 325 South Main Street, Kaysville, UT 84037 | 10-12 | 1.2 mi |
Disclaimer:
School attendance boundaries provided by ATTOM Data Solutions and are for reference only. Contact the school directly to verify enrollment eligibility.
Price & Sales History for 690 Liston Cir
Date
Details
Price
Change
Source
10/09/2026
Listed
$799,900
—
MLS
Disclaimer: Historical sales information is derived from public records provided by the county offices. Information is not guaranteed and should be independently verified.

Tax History
Tax History for 690 Liston Cir
Year
Property Taxes
Change
Tax Assessment
Change
2025
$3,658
—
$378,400
2%
2025
$3,658
5%
$371,800
5%
2024
$3,484
—
$354,750
-43%
2023
$3,476
1%
$626,000
80%
2022
$3,435
7%
$347,050
-28%
2021
$3,205
10%
$481,000
14%
2020
$2,901
12%
$422,000
109%
2018
$2,591
—
$201,850
-7%
2019
$2,591
5%
$216,150
14%
2017
$2,456
—
$189,200
4%
2016
$2,465
-16%
$182,270
-13%
2014
$2,938
9%
$210,512
8%
2013
$2,686
—
$195,125
—
Disclaimer: Historical tax information is derived from public records provided by the county offices. Information is not guaranteed and should be independently verified.
Estimate the Cost
Estimate the Cost for 690 Liston Cir
690 Liston Cir, Kaysville, UT 84037 (MLS# 2190380) is a Single Family property with 6 bedrooms, 3 full bathrooms and 1 partial bathroom. 690 Liston Cir is currently listed for $799,900 and was received on October 09, 2026. Want to learn more about 690 Liston Cir? Do you have questions about finding other Single Family real estate for sale in Kaysville? You can browse all Kaysville real estate or contact a Coldwell Banker agent to request more information.