This is a carousel with tiles that activate property listing cards. Use the previous and next buttons to navigate.
1/43
$799,900 Just Listed
This is a carousel with tiles that activate property listing cards. Use the previous and next buttons to navigate.
1/43
Property Description
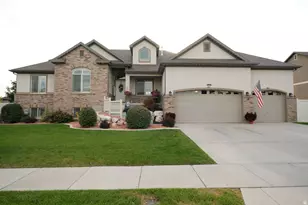
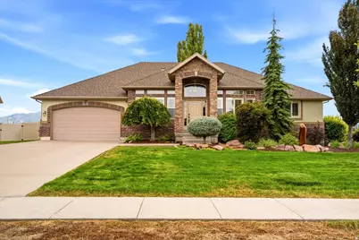
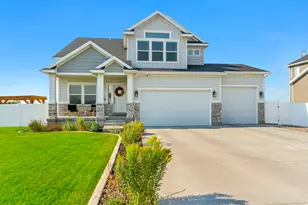
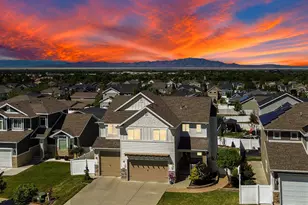
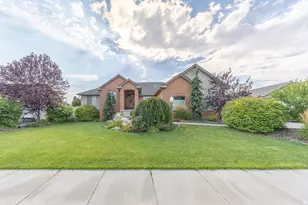
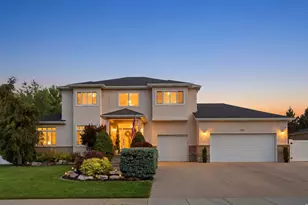
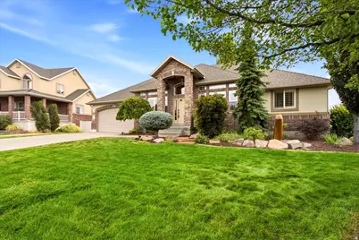
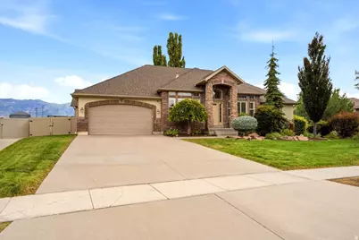
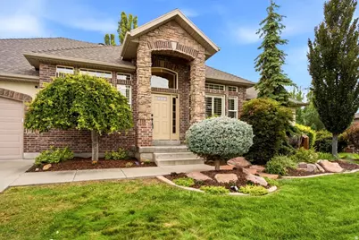
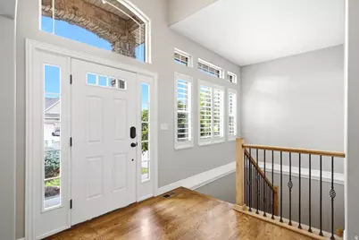
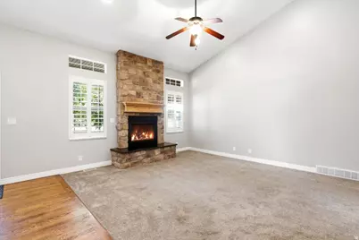
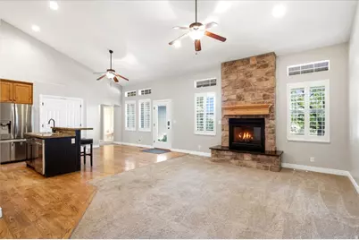
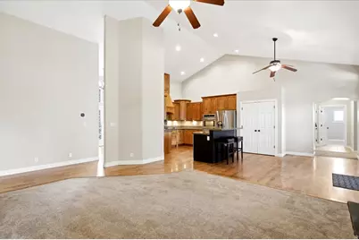
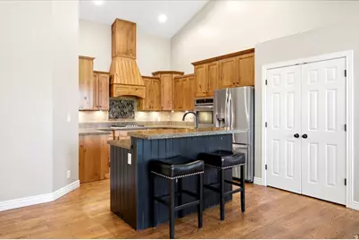
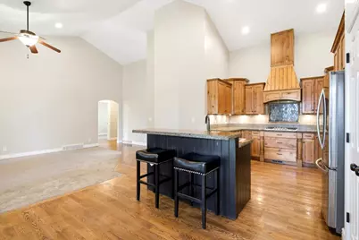
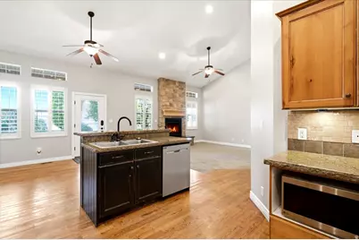
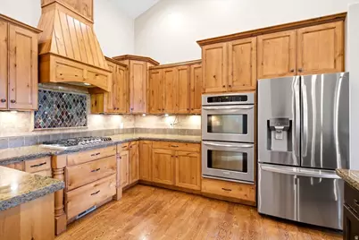
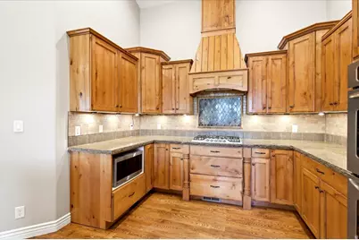
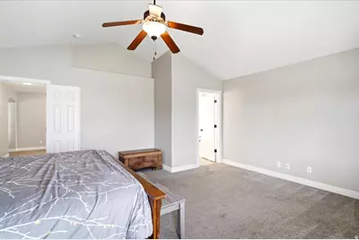
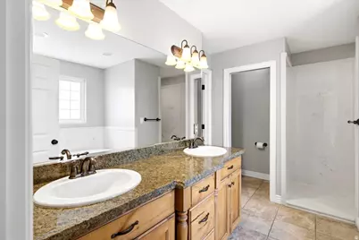
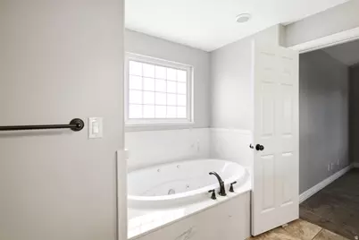
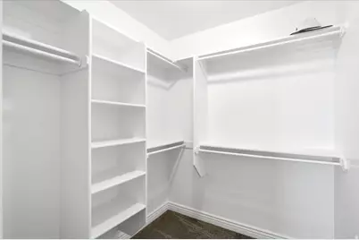
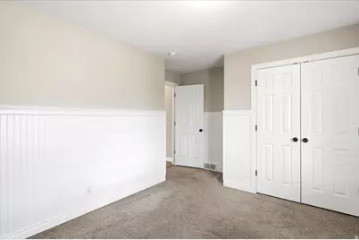
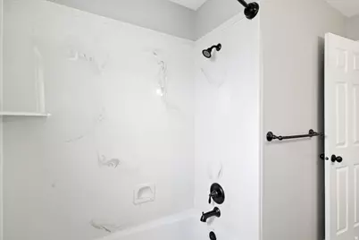
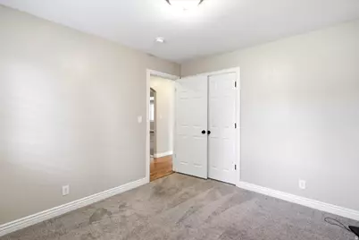
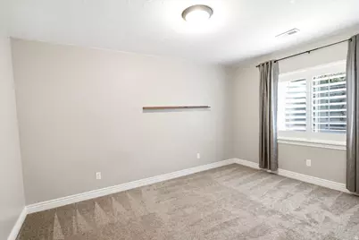
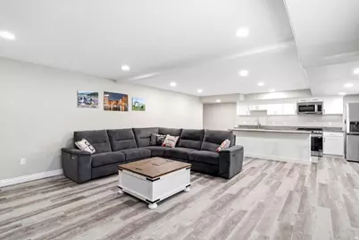
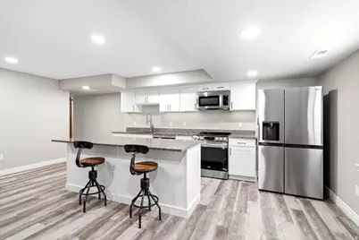
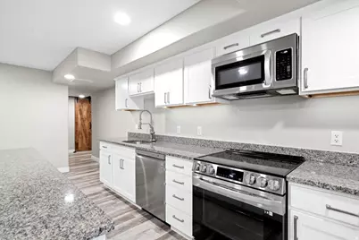
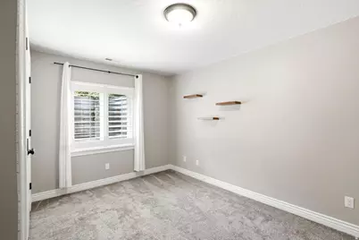
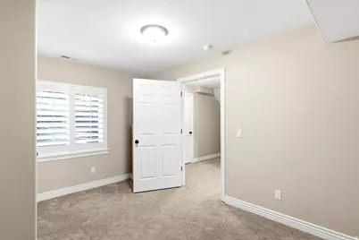
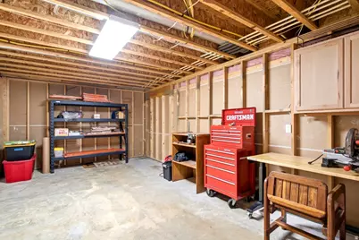
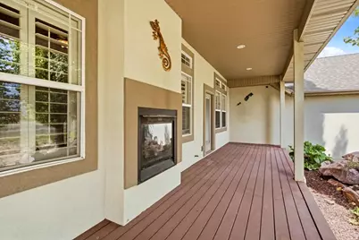
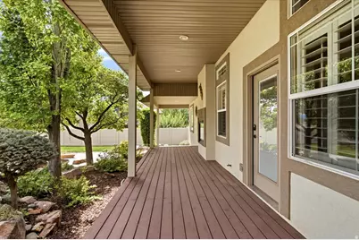
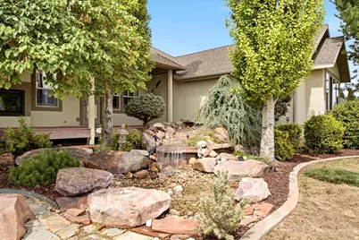
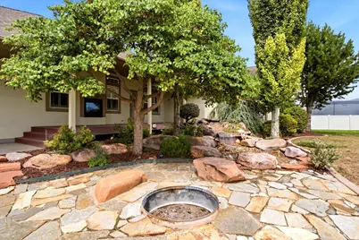
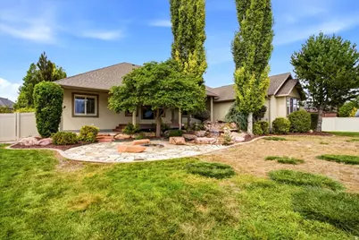
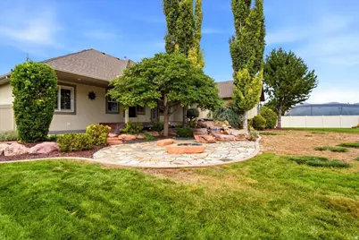
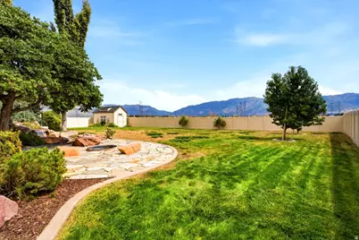
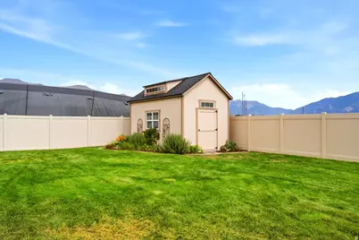
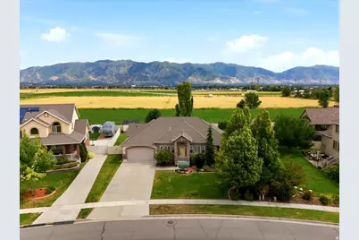
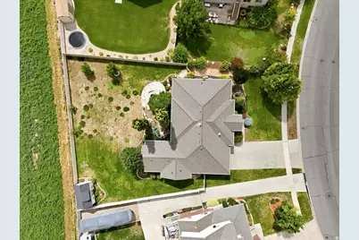
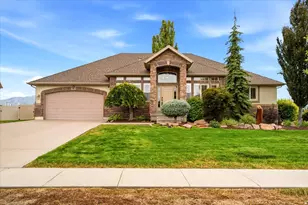
Spacious Layton rambler in an incredible neighborhood! This property is packed with amenities, and the views are spectacular with no backyard neighbors! The fully fenced yard features fruit trees, a large storage shed, a covered patio with a double-sided fireplace, and a tranquil waterfall feature which creates a true backyard oasis. Inside, vaulted ceilings soar above a large kitchen outfitted with stainless steel appliances, a gas cooktop, and double ovens. Don't miss the central vacuum sweep inlet in the kitchen for quick cleanups! Bedrooms are well appointed, and every closet includes excellent built-in storage. The master suite offers a separate tub and shower, a walk-in closet, and a double vanity. Downstairs, a beautiful full-sized second kitchen offers mother-in-law apartment potential. Additional features include plantation shutters, a tankless water heater, a water softener, and all appliances included. With quick access to West Davis Highway and a short walk to schools, this one is hard to beat. Come see for yourself today!
Full Property Details
Full Property Details for 182 N Sierra Way W
General
- Price: $799,900
- Taxes: $4,061
- Status: Active
- Type: Single Family
- Source: WFR
- MLS ID: 2182571
- Updated: 9/2/2026
- Added to Site: 4 day(s) ago
Interior
- Interior Features: Bath: Sep. Tub/Shower, Central Vacuum, Closet: Walk-In, French Doors, Jetted Tub, Kitchen: Second, Oven: Double, Range: Gas, Range/Oven: Built-In, Vaulted Ceilings, Granite Countertops
- Fireplace: Yes
- Number of Fireplaces: 1
- Appliances: Microwave, Refrigerator, Water Softener Owned
- Flooring: Carpet, Hardwood, Tile
Rooms
Bathrooms
- Total Bathrooms: 4
- Full Bathrooms: 2
- 3/4 Bathrooms: 1
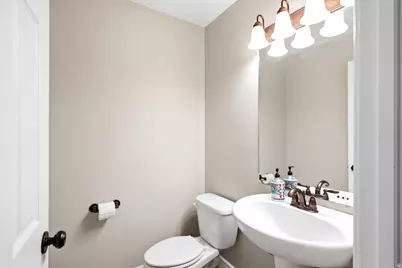
- Half Bathrooms: 1
Bedrooms
- Total Bedrooms: 6
- Primary Bedroom: Floor: 1st
Other Rooms
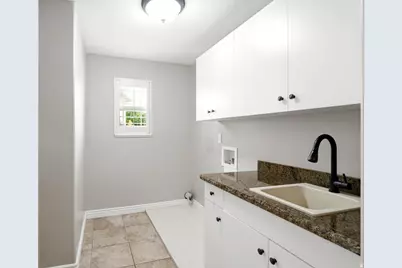
- Laundry: Electric Dryer Hookup
Additional Information
- Equipment: Storage Shed(s), Window Coverings
Exterior
- Exterior Features: Bay Box Windows, Deck; Covered, Double Pane Windows, Out Buildings, Lighting, Patio: Open
- Porch/Patio/Deck: Patio: Open
Parking
- Garage: Yes
- Attached garage: Yes
- Garage Spaces: 2
- Covered Spaces: 2
- Total Spaces: 2
- Parking Features: Attached, Opener, Extra Length
Location
- Area: Kaysville; Fruit Heights; Layton
- County: Davis
- Subdivision: SIERRA BELLA ESTATES
- Cross Streets: 2925
- Direction Faces: West
School Information
- Elem School District: Davis
- Midd School District: Davis
- High School District: Davis
- Elementary School: Sand Springs
- Middle School: Legacy
- High School: Layton
Heating & Cooling
- Central air: Yes
- Air Conditioning: Yes
- Cooling Type: Central Air
- Heating Type: Forced Air, Gas: Central
Utilities
- Sewer: Sewer: Connected
- Water: Culinary
- Utility Description: Natural Gas Connected, Electricity Connected, Sewer Connected, Water Connected
Structural Information
- Architectural Style: Rambler/Ranch
- Construction: Brick, Stone, Stucco
- Exterior Const.: Brick, Stone, Stucco
- Basement Desc.: Full
- Roof: Asphalt, Pitched
- Windows: Plantation Shutters
- Doors: French Doors
- Stories/Levels: 2
- Square Feet: 4,347
- Living Area: 4,347 Sq. Ft.
- Current Bldg. Use: Single Family
- Year Built: 2007
- Property Condition: Blt./Standing
Lot Features
- Property View: Mountain(s)
- Lot Size (Acres): 0.35
- Lot Size (Sq. Ft.): 15,246
- Lot Size: .35
- Landscape: Fruit Trees, Landscaping: Full, Mature Trees, Waterfall
- Topography: Curb & Gutter, Fenced: Full, Road: Paved, Sidewalks, Sprinkler: Auto-Full, View: Mountain
- Lot Features: Curb & Gutter, Fenced: Full, Road: Paved, Sidewalks, Sprinkler: Auto-Full, View: Mountain
- Trees/Vegetation: Fruit Trees, Landscaping: Full, Mature Trees, Waterfall
- Zoning: R-1
Financial Considerations
- Tax Amount: $4,061
- Terms: Cash, Conventional, FHA, VA Loan
Disclosures and Reports
- Inclusions: Microwave, Range, Refrigerator, Storage Shed(s), Water Softener: Own, Window Coverings
- Property ID: 12-600-0113
Listed by Century 21 Everest
Get Pre-Approved Today
Schools
Schools serving 182 N Sierra Way W
School District:Davis School District
| Name | Grades | Distance |
|---|---|---|
Sand Springs School 242 North 3200 West, Layton, UT 84041 | K-6 | 0.3 mi |
Legacy Jr High School 411 North 3200 West, Layton, UT 84041 | 7-9 | 0.5 mi |
Layton High School 440 Lancer Ln, Layton, UT 84041 | 10-12 | 3.2 mi |
Disclaimer:
School attendance boundaries provided by ATTOM Data Solutions and are for reference only. Contact the school directly to verify enrollment eligibility.
Price & Sales History for 182 N Sierra Way W
Date
Details
Price
Change
Source
9/02/2026
Listed
$799,900
—
MLS
Disclaimer: Historical sales information is derived from public records provided by the county offices. Information is not guaranteed and should be independently verified.

Tax History
Tax History for 182 N Sierra Way W
Year
Property Taxes
Change
Tax Assessment
Change
2025
$4,061
7%
$426,250
7%
2024
$3,781
2%
$399,850
-42%
2023
$3,691
-3%
$688,000
79%
2022
$3,798
8%
$384,450
-28%
2021
$3,524
-39%
$532,000
15%
2020
$5,800
100%
$462,000
103%
2018
$2,900
9%
$227,150
11%
2017
$2,665
-2%
$204,600
3%
2016
$2,717
-6%
$199,540
-18%
2019
$2,900
24%
$243,650
49%
2015
$2,343
-4%
$163,405
-1%
2013
$2,447
—
$165,612
—
2013
$2,447
—
$165,155
—
Disclaimer: Historical tax information is derived from public records provided by the county offices. Information is not guaranteed and should be independently verified.
Estimate the Cost
Estimate the Cost for 182 N Sierra Way W
182 N Sierra Way W, Layton, UT 84041 (MLS# 2182571) is a Single Family property with 6 bedrooms, 2 full bathrooms and 2 partial bathrooms. 182 N Sierra Way W is currently listed for $799,900 and was received on September 02, 2026. Want to learn more about 182 N Sierra Way W? Do you have questions about finding other Single Family real estate for sale in Layton? You can browse all Layton real estate or contact a Coldwell Banker agent to request more information.