This is a carousel with tiles that activate property listing cards. Use the previous and next buttons to navigate.
1/41
$750,000 Just Listed
This is a carousel with tiles that activate property listing cards. Use the previous and next buttons to navigate.
1/41
Property Description
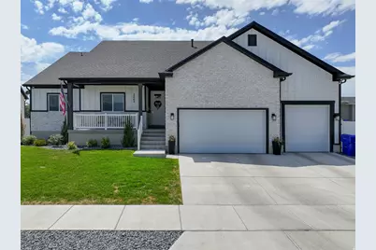
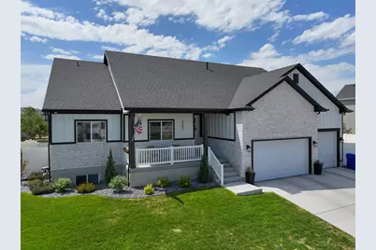
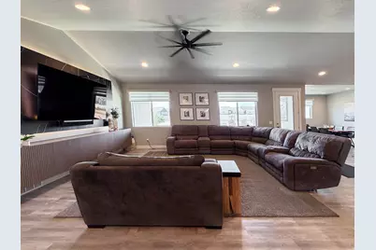
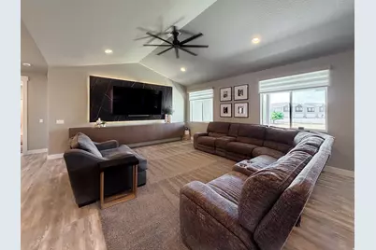
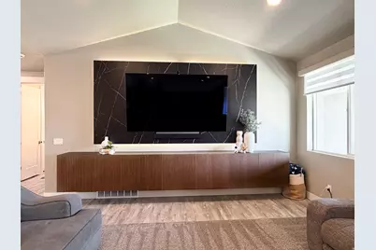
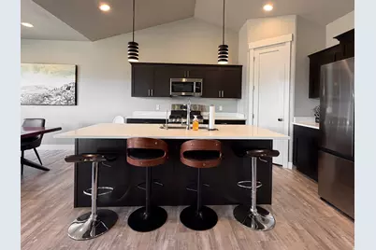
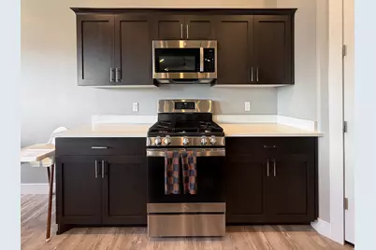
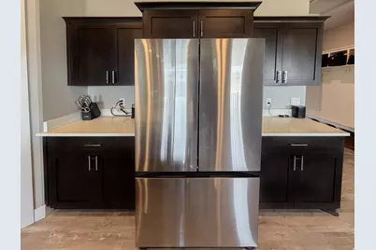
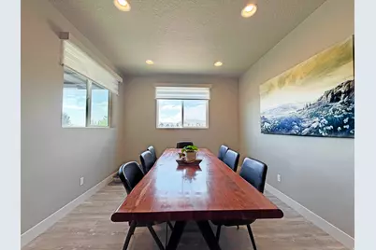
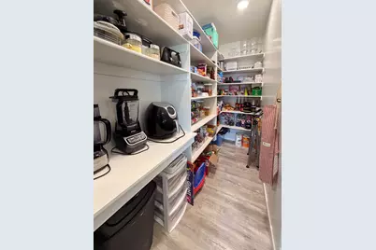
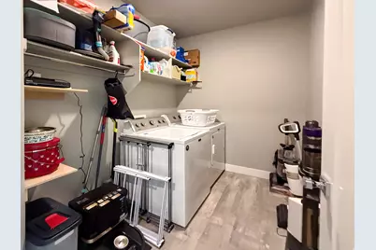
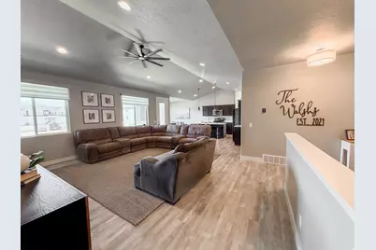
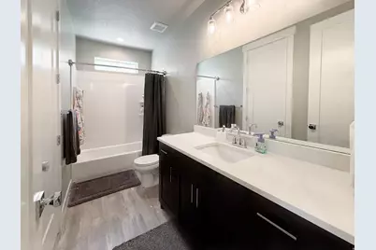
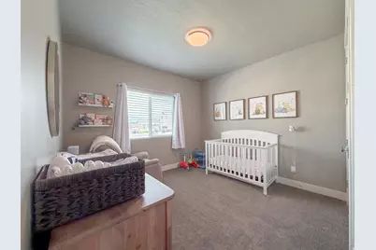
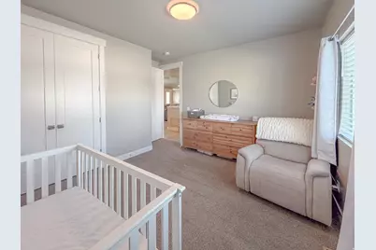
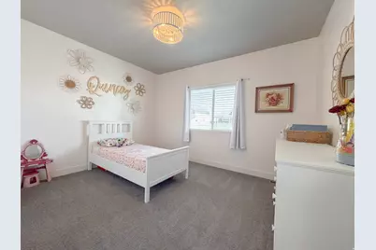
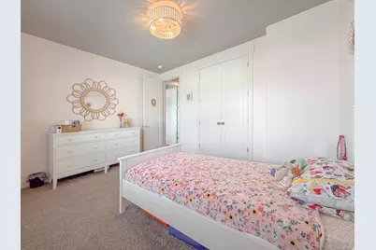
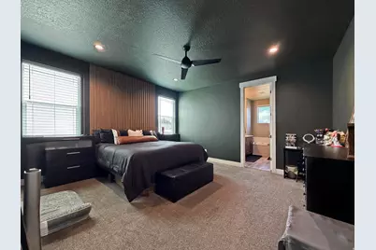
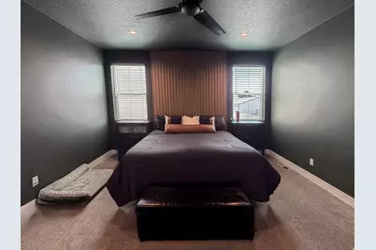
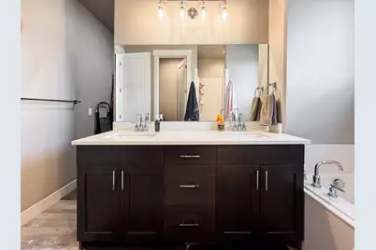
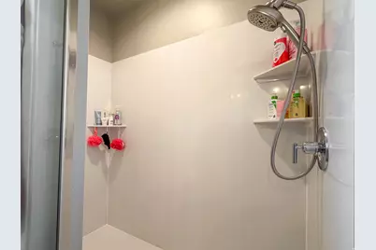
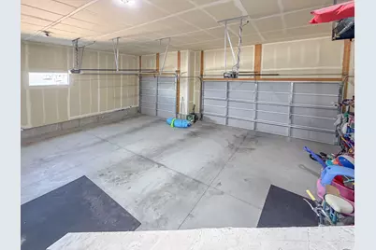
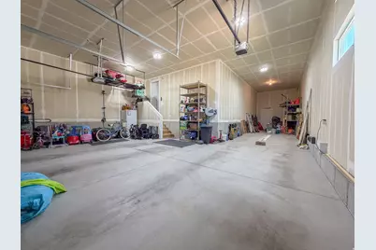
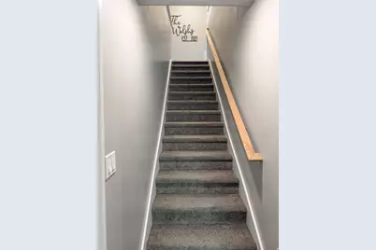
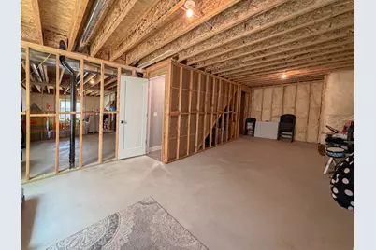
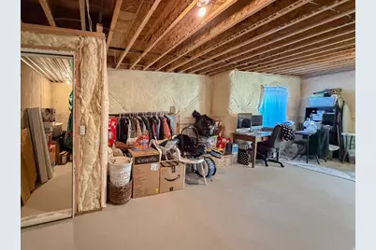
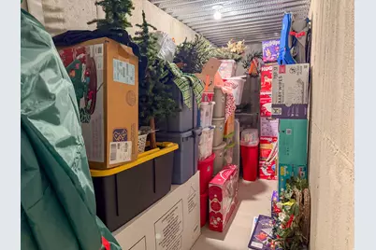
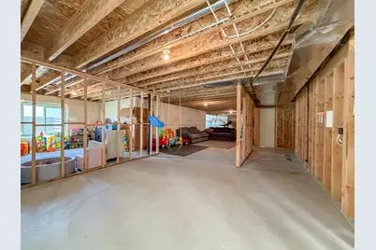
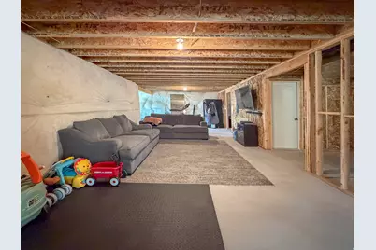
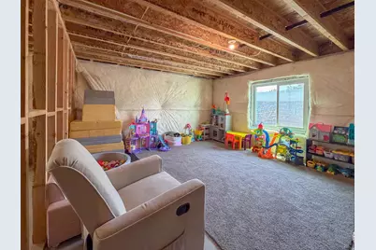
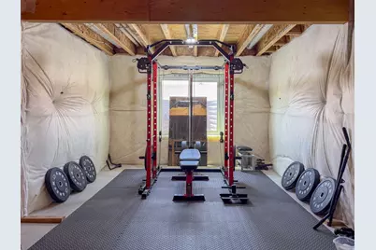
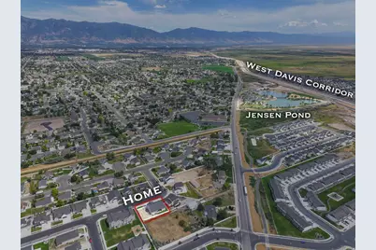
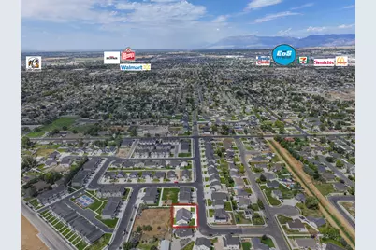
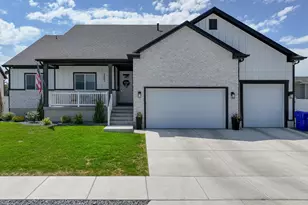
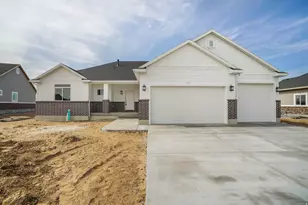
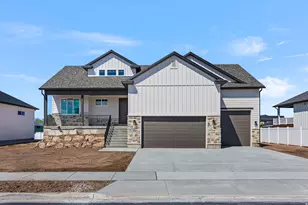
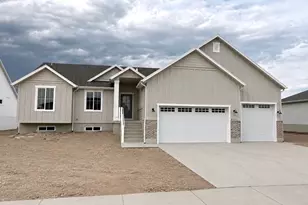
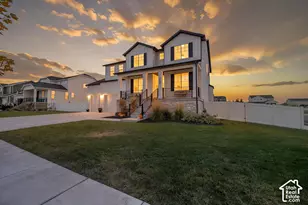
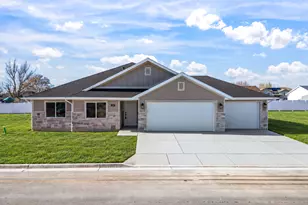
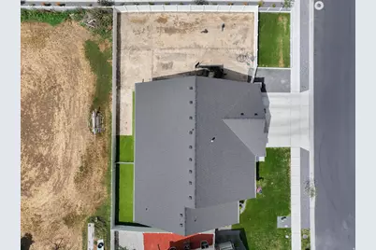
Beautiful modern home better than new with custom upgrades. Quiet location yet only minutes from shopping, restaurants, theater and the new costco. Access the new West Davis Corridor for convenient access to Salt Lake or the airport. As you approach the home, the light and dark contrast provides a modern and welcome feel. Not only do you have a 3 car garage, the 3rd bay is deep enough for two cars and is plumbed for a heater. There is also ample room for an rv pad. The outside feel seamlessly flows to the inside. The floating space behind the TV is backlit to create an amazing focal point. The custom cabinetry below the TV creates luxury. The dark cabinets in the kitchen, the large pantry, dining area and vaulted ceilings give a spacious feel while entertaining guests. When your company goes home, retreat to the primary bedroom with accented wall for a peaceful nights rest. Soak in the tub or enjoy the large, separate shower. The basement and yard have endless opportunities and plenty of room for your ideal designs. The home is in the brand new Still Water Elementary boundaries (so new it's not yet showing on the MLS) This home won't last long, schedule a showing today!
Full Property Details
Full Property Details for 2862 S Allison Wy
General
- Price: $750,000
- HOA FEE: $20/month
- Taxes: $3,506
- Status: Active
- Type: Single Family
- Source: WFR
- MLS ID: 2175656
- Updated: 8/1/2026
- Added to Site: 1 day(s) ago
Interior
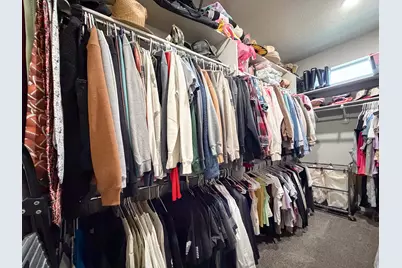
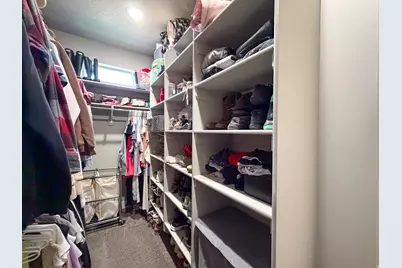
- Interior Features: Bath: Sep. Tub/Shower, Closet: Walk-In, Disposal, Floor Drains, Oven: Gas, Range: Gas, Vaulted Ceilings
- Appliances: Dryer, Microwave, Washer, Water Softener Owned
- Flooring: Carpet
Rooms
Bathrooms
- Total Bathrooms: 2
- Full Bathrooms: 2
Bedrooms
- Total Bedrooms: 3
- Primary Bedroom: Floor: 1st
Other Rooms
- Laundry: Electric Dryer Hookup
Additional Information
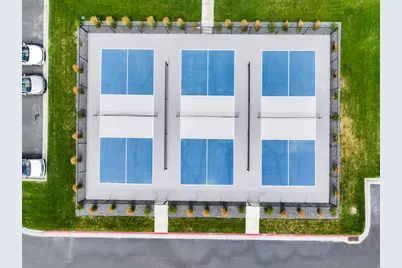
- Shared Amenities: Pets Permitted, Playground
- Equipment: Window Coverings
Exterior
- Exterior Features: Lighting, Patio: Covered
- Porch/Patio/Deck: Covered
Parking
- Garage: Yes
- Attached garage: Yes
- Garage Spaces: 4
- Covered Spaces: 4
- Total Spaces: 4
Location
- Area: Hooper; Roy
- County: Davis
School Information
- Elem School District: Davis
- Midd School District: Davis
- High School District: Davis
- Elementary School: Bluff Ridge
- Middle School: Legacy
- High School: Clearfield
Community
- Association: Yes
Heating & Cooling
- Central air: Yes
- Air Conditioning: Yes
- Cooling Type: Central Air
- Heating Type: Forced Air, Gas: Central, Heat Pump
Utilities
- Sewer: Sewer: Connected, Sewer: Public
- Water: Culinary, Secondary
- Utility Description: Natural Gas Connected, Electricity Connected, Sewer Connected, Sewer: Public, Water Connected
Structural Information
- Architectural Style: Rambler/Ranch
- Construction: Brick, Stucco, Cement Siding
- Exterior Const.: Brick, Stucco, Cement Siding
- Basement Desc.: Full
- Roof: Asphalt
- Windows: Blinds, Shades
- Stories/Levels: 2
- Square Feet: 3,837
- Living Area: 3,837 Sq. Ft.
- Current Bldg. Use: Single Family
- Year Built: 2024
- Property Condition: Blt./Standing
Lot Features
- Property View: Mountain(s)
- Lot Size (Acres): 0.25
- Lot Size (Sq. Ft.): 10,890
- Lot Size: .25
- Landscape: Landscaping: Part
- Topography: Fenced: Full, Sidewalks, Sprinkler: Auto-Part, Terrain, Flat, Terrain: Grad Slope, View: Mountain, Drip Irrigation: Auto-Part
- Lot Features: Fenced: Full, Sidewalks, Sprinkler: Auto-Part, Terrain: Grad Slope, View: Mountain, Drip Irrigation: Auto-Part
- Trees/Vegetation: Landscaping: Part
Financial Considerations
- Association Fee: $20
- Assoc Fee Freq.: Monthly
- Tax Amount: $3,506
- Terms: Cash, Conventional, FHA, VA Loan
Disclosures and Reports
- Exclusions: Refrigerator
- Inclusions: Dryer, Microwave, Range, Washer, Water Softener: Own, Window Coverings, Video Door Bell(s), Video Camera(s), Smart Thermostat(s)
- Property ID: 15-124-0117
Listed by Kings Peak Realty

Get Pre-Approved Today
Schools
Schools serving 2862 S Allison Wy
School District:Davis School District
| Name | Grades | Distance |
|---|---|---|
Syracuse School 1503 South 2000 West, Syracuse, UT 84075 | K-6 | 1.4 mi |
Legacy Jr High School 411 North 3200 West, Layton, UT 84041 | 7-9 | 1.6 mi |
Clearfield High School 931 South 1000 East, Clearfield, UT 84015 | 10-12 | 3.3 mi |
Disclaimer:
School attendance boundaries provided by ATTOM Data Solutions and are for reference only. Contact the school directly to verify enrollment eligibility.
Price & Sales History for 2862 S Allison Wy
Date
Details
Price
Change
Source
7/31/2026
Listed
$750,000
—
MLS
Disclaimer: Historical sales information is derived from public records provided by the county offices. Information is not guaranteed and should be independently verified.
Tax History
Tax History for 2862 S Allison Wy
Year
Property Taxes
Change
Tax Assessment
Change
2025
$3,506
81%
$338,250
227%
2024
$1,934
—
$103,343
—
Disclaimer: Historical tax information is derived from public records provided by the county offices. Information is not guaranteed and should be independently verified.
Estimate the Cost
Estimate the Cost for 2862 S Allison Wy
2862 S Allison Way, Syracuse, UT 84075 (MLS# 2175656) is a Single Family property with 3 bedrooms and 2 full bathrooms. 2862 S Allison Way is currently listed for $750,000 and was received on July 31, 2026. Want to learn more about 2862 S Allison Way? Do you have questions about finding other Single Family real estate for sale in Syracuse? You can browse all Syracuse real estate or contact a Coldwell Banker agent to request more information.