
This is a carousel with tiles that activate property listing cards. Use the previous and next buttons to navigate.
1/32
$625,000
This is a carousel with tiles that activate property listing cards. Use the previous and next buttons to navigate.
1/32
Property Description
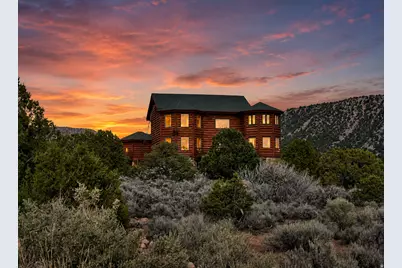
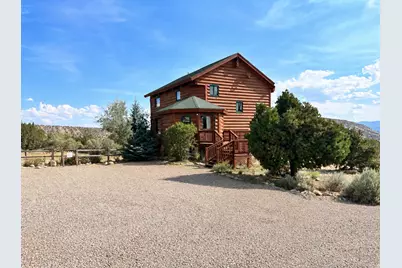
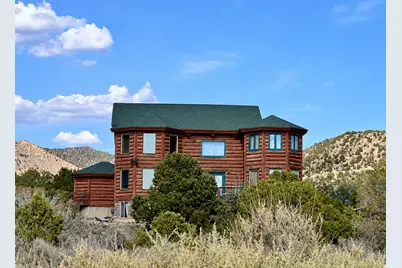
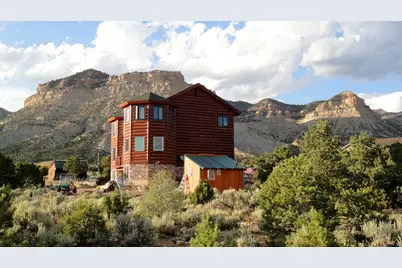
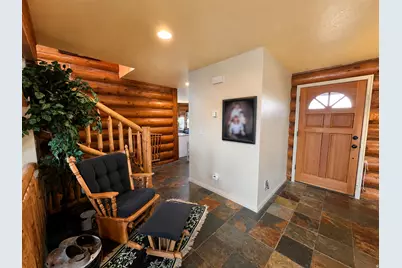
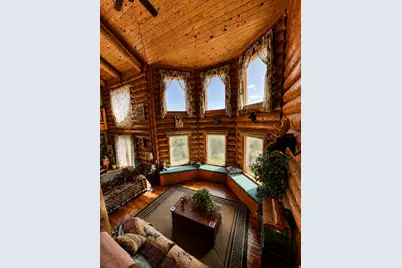
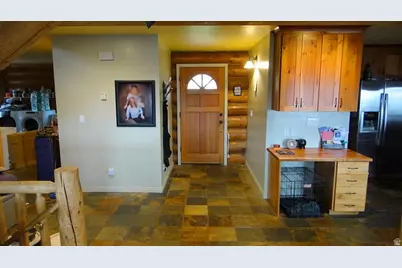
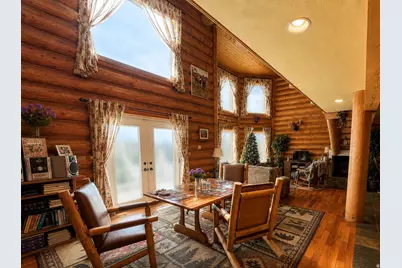
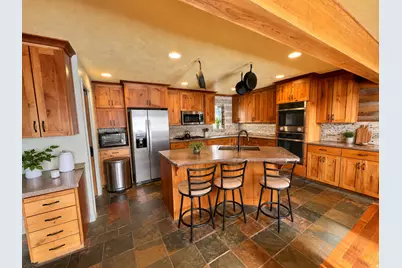
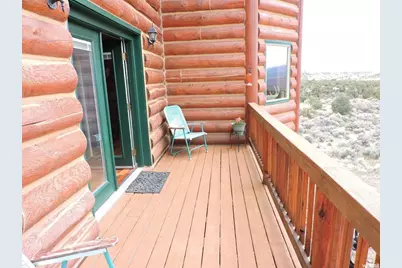
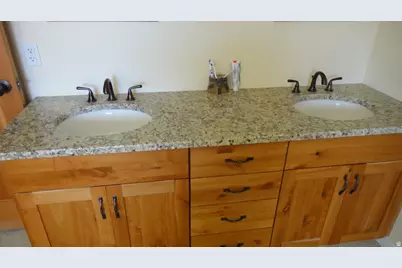
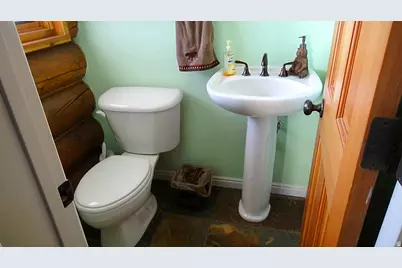
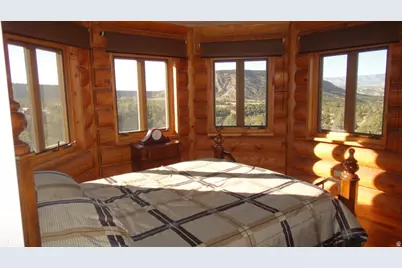
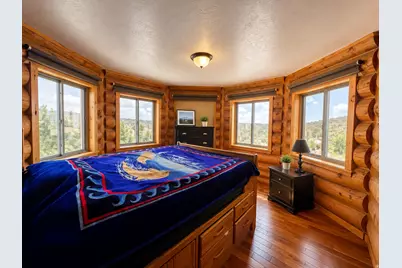
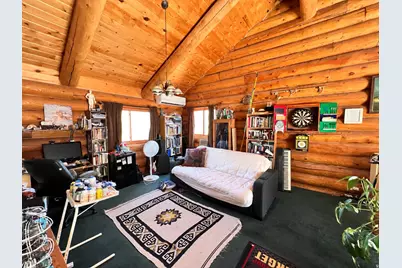
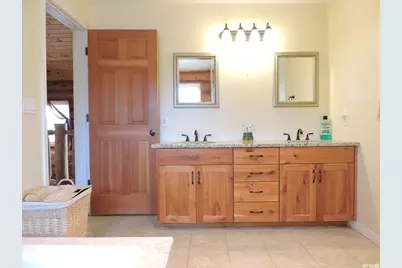
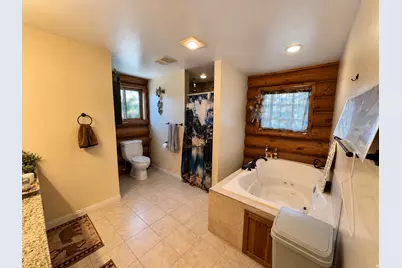
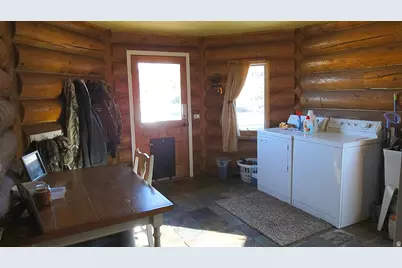
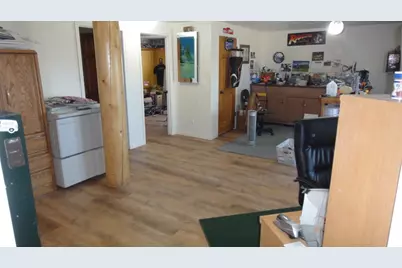
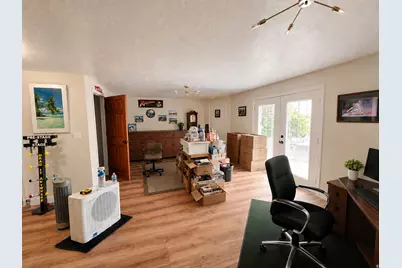
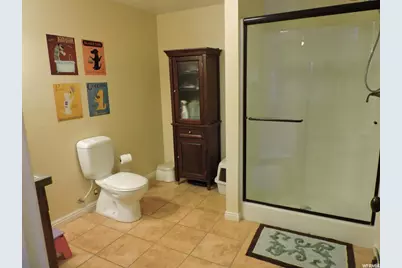
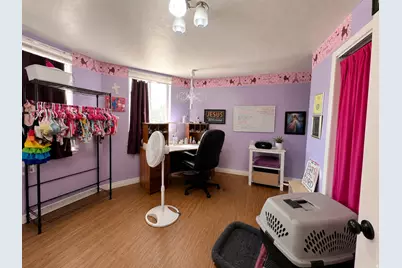
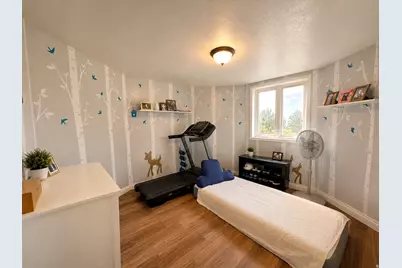
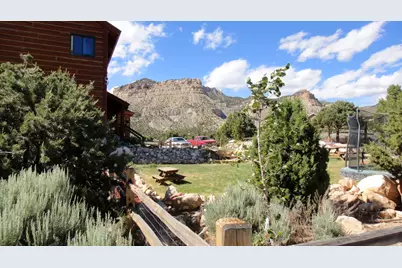
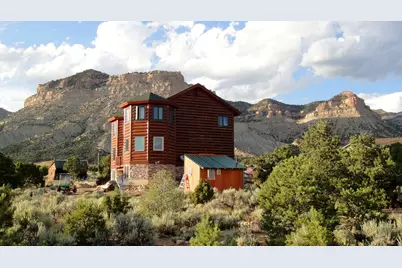
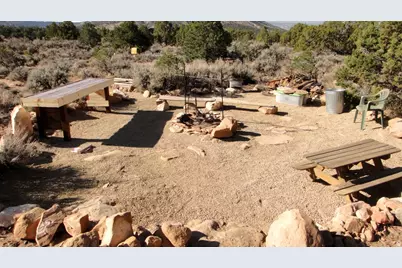
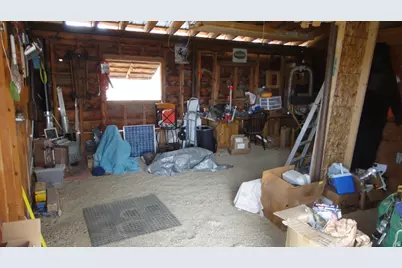
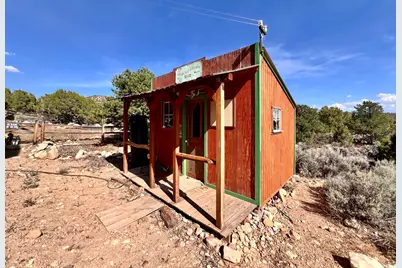
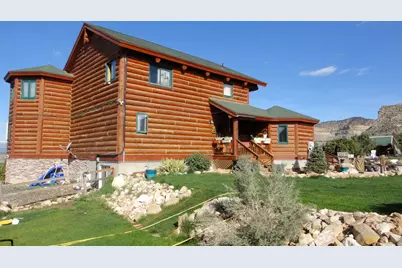
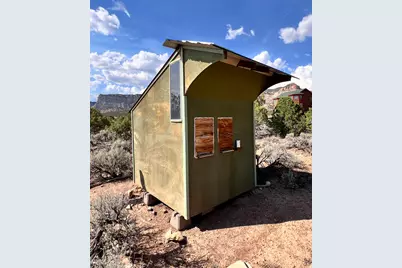
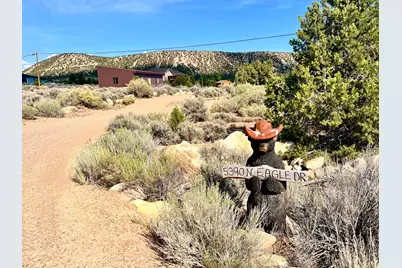
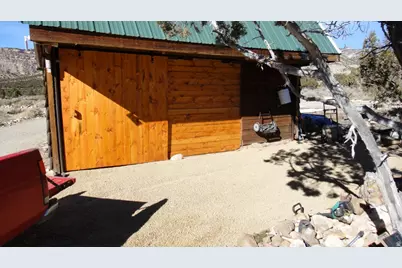
Mountain views, acreage, privacy, and a beautiful log home-this Kenilworth retreat has it all! Situated on 5 acres perfect for horses, this home features 5 bedrooms, 2.5 baths, dramatic 30-foot ceiling, spacious great room, and a large kitchen/dining area with French doors opening to a private balcony. The walkout basement offers additional bedrooms, family room, bathroom, and easy access to the outdoors. Enjoy mature trees, pines, scrub oak, fruit trees, storage shed, slovenian beehive, fire pit area, horse shoe area and incredible mountain and valley views. The barn is currently being used as a workshop but can be converted to suite. A unique opportunity to enjoy space and privacy while still being within reach of Carbon County amenities. Come see what makes this property special! Square footage figures are provided as a courtesy estimate only and were obtained from Carbon County Recorder. Buyer is advised to obtain an independent measurement and verify all listings information independantly.
Full Property Details
Full Property Details for 5390 N Eagle Dr
General
- Price: $625,000
- Taxes: $4,576
- Status: Active
- Type: Single Family
- Source: WFR
- MLS ID: 2174983
- Updated: 8/5/2026
- Added to Site: 9 day(s) ago
Interior
- Interior Features: Alarm: Fire, Bath: Sep. Tub/Shower, Disposal, Floor Drains, French Doors, Great Room, Jetted Tub, Oven: Wall, Range: Countertop, Vaulted Ceilings
- Appliances: Ceiling Fan, Microwave, Refrigerator
- Flooring: Carpet, Hardwood, Laminate, Slate
Rooms
Bathrooms
- Total Bathrooms: 3
- Full Bathrooms: 1
- 3/4 Bathrooms: 1
- Half Bathrooms: 1
Bedrooms
- Total Bedrooms: 5
Other Rooms
- Laundry: Electric Dryer Hookup
Additional Information
- Equipment: Storage Shed(s), Trampoline
Exterior
- Exterior Features: Basement Entrance, Deck; Covered, Out Buildings, Porch: Open
- Porch/Patio/Deck: Porch: Open
Parking
- Parking Features: Parking: Uncovered
Location
- Area: Helper; Martin; Spring Glen; Sc
- County: Carbon
- Subdivision: EAGLE CLIFF SUBDIVIS
School Information
- Elem School District: Carbon
- Midd School District: Carbon
- High School District: Carbon
- Elementary School: Sally Mauro
- Middle School: Helper
- High School: Carbon
Heating & Cooling
- Air Conditioning: Yes
- Cooling Type: Heat Pump
- Heating Type: Radiant Floor
Utilities
- Sewer: Sewer: Connected
- Water: Culinary
- Utility Description: Natural Gas Available, Electricity Connected, Sewer Connected, Water Connected
Structural Information
- Architectural Style: Stories: 2
- Construction: Log, Stone
- Exterior Const.: Log, Stone
- Basement Desc.: Walk-Out Access
- Roof: Asphalt
- Windows: Drapes, Shades
- Doors: French Doors
- Stories/Levels: 3
- Square Feet: 3,773
- Living Area: 3,773 Sq. Ft.
- Current Bldg. Use: Single Family
- Year Built: 2007
- Property Condition: Blt./Standing
Additional Structures
- Other Structures: Workshop
Lot Features
- Property View: Mountain(s), Valley
- Lot Size (Acres): 5
- Lot Size (Sq. Ft.): 217,800
- Lot Size: 5
- Landscape: Fruit Trees, Landscaping: Part, Mature Trees, Pines, Scrub Oak
- Topography: Road: Unpaved, Terrain: Hilly, View: Mountain, View: Valley
- Lot Features: Road: Unpaved, Terrain: Hilly, View: Mountain, View: Valley
- Trees/Vegetation: Fruit Trees, Landscaping: Part, Mature Trees, Pines, Scrub Oak
- Zoning: RR-5
Green Features
- Energy Generation: Solar
Financial Considerations
- Tax Amount: $4,576
- Terms: Cash, Conventional, VA Loan
Disclosures and Reports
- Exclusions: Dryer, Washer
- Inclusions: Ceiling Fan, Microwave, Refrigerator, Storage Shed(s), Trampoline
- Property ID: 02-0436-0015
Listed by Etzel Realty, LLC
Get Pre-Approved Today
Schools
Schools serving 5390 N Eagle Dr
School District:Carbon School District
| Name | Grades | Distance |
|---|---|---|
Helper Jr High School 151 Uintah Street, Helper, UT 84526 | 7-9 | 2.4 mi |
Carbon High School 750 East 400 North, Price, UT 84501 | 9-12 | 5 mi |
Disclaimer:
School attendance boundaries provided by ATTOM Data Solutions and are for reference only. Contact the school directly to verify enrollment eligibility.
Price & Sales History for 5390 N Eagle Dr
Date
Details
Price
Change
Source
7/29/2026
Listed
$625,000
—
MLS
Disclaimer: Historical sales information is derived from public records provided by the county offices. Information is not guaranteed and should be independently verified.

Tax History
Tax History for 5390 N Eagle Dr
Year
Property Taxes
Change
Tax Assessment
Change
2025
$5,252
29%
$374,230
20%
2024
$4,056
13%
$312,307
8%
2023
$3,597
15%
$289,179
25%
2022
$3,132
8%
$230,849
-32%
2021
$2,895
13%
$338,489
120%
2020
$2,568
35%
$153,827
11%
2019
$1,900
3%
$139,208
—
2018
$1,848
-14%
$139,208
-15%
2017
$2,154
4%
$164,649
—
2016
$2,066
7%
$164,649
—
2015
$1,927
—
$164,649
—
Disclaimer: Historical tax information is derived from public records provided by the county offices. Information is not guaranteed and should be independently verified.
Estimate the Cost
Estimate the Cost for 5390 N Eagle Dr
5390 N Eagle Dr, Kenilworth, UT 84529 (MLS# 2174983) is a Single Family property with 5 bedrooms, 1 full bathroom and 2 partial bathrooms. 5390 N Eagle Dr is currently listed for $625,000 and was received on July 29, 2026. Want to learn more about 5390 N Eagle Dr? Do you have questions about finding other Single Family real estate for sale in Kenilworth? You can browse all Kenilworth real estate or contact a Coldwell Banker agent to request more information.